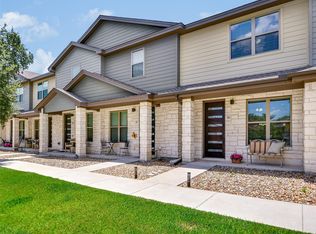
THIS IS NOT YOUR TYPICAL LAGO VISTA TOWNHOUSE. Looking for an easygoing home base near Lake Travis? This spacious 2-bedroom, 2-bath townhouse in Lago Vista offers low-maintenance living with room to actually spread out. The open living, dining and kitchen areas flow together comfortably, creating a flexible space for everyday living, entertaining or relaxing after a day on the lake. Both bedrooms are generously sized, giving you options for a home office, reading nook or additional sitting area—not just a place for a bed. Abundant kitchen storage and an open layout make the home practical, comfortable and easy to make your own. Located near Lake Travis and the outdoor recreation Lago Vista is known for, you'll have boating, fishing, parks, golf and Hill Country scenery close to home. Whether you're looking for a primary residence, a weekend lake retreat or a lock-and-leave property, 1919 American offers an opportunity to enjoy the Lago Vista lifestyle without the upkeep of a traditional single-family home. Come see the space in person and imagine what lake-area living could look like for you. Ask us for a list of all the features and upgrades which make this townhome remarkable. Also, check out the link in either the virtual tour or listing details for an aerial view of the surrounding area, distance to schools, the lake, and more.
Active
Price cut: $15K (7/31)
$225,000
1919 American Dr #B-110, Lago Vista, TX 78645
2beds
1,488sqft
Townhouse
Built in 1981
1,568 Square Feet Lot
$221,300 Zestimate®
$151/sqft
$236/mo HOA
What's special
Open layoutAbundant kitchen storage
- 101 days
- 233
- 12
Zillow last checked:
Listing updated:
Listed by:
Johnny Duke (512) 228-2886,
Duke Realty (512) 228-2886
Source: Unlock MLS,MLS#: 9347547
Facts & features
Interior
Bedrooms & bathrooms
- Bedrooms: 2
- Bathrooms: 2
- Full bathrooms: 2
- Main level bedrooms: 2
Primary bedroom
- Features: Ceiling Fan(s), CRWN, Full Bath, Recessed Lighting
- Level: Main
Bedroom
- Features: Ceiling Fan(s), CRWN, Full Bath, Recessed Lighting
- Level: Main
Primary bathroom
- Features: Full Bath, Walk-in Shower
- Level: Main
Bathroom
- Description: Bathtub/Shower combo
- Features: Full Bath
- Level: Main
Heating
- Central
Cooling
- Central Air
Appliances
- Included: Dishwasher, Disposal, Electric Range, Microwave, Range, Free-Standing Range
Features
- Bookcases, Breakfast Bar, Ceiling Fan(s), Tile Counters, Crown Molding, Open Floorplan, Pantry, Primary Bedroom on Main, Recessed Lighting, Walk-In Closet(s)
- Flooring: Carpet, Tile
- Windows: Triple Pane Windows
- Fireplace features: None
Interior area
- Total interior livable area: 1,488 sqft
Video & virtual tour
Property
Parking
- Parking features: Assigned
Accessibility
- Accessibility features: None
Features
- Levels: One
- Stories: 1
- Patio & porch: Covered, Front Porch, Patio, Porch, Rear Porch
- Exterior features: None
- Pool features: None
- Spa features: None
- Fencing: Back Yard, Vinyl
- Has view: Yes
- View description: Hill Country
- Waterfront features: None
Lot
- Size: 1,568 Square Feet
- Features: Open Lot, Public Maintained Road, Trees-Moderate
Details
- Additional structures: None
- Parcel number: 01608803130000
- Special conditions: Standard,See Remarks
Construction
Type & style
- Home type: Townhouse
- Property subtype: Townhouse
Materials
- Foundation: Slab
- Roof: Composition
Condition
- Resale
- New construction: No
- Year built: 1981
Utilities & green energy
- Sewer: Public Sewer
- Water: Public
- Utilities for property: Electricity Available, Phone Available
Community & HOA
Community
- Features: None
- Subdivision: Highland Lake Villas Resub
HOA
- Has HOA: Yes
- Services included: Common Area Maintenance, Landscaping, Maintenance Grounds, Trash
- HOA fee: $236 monthly
- HOA name: Highland Lakes
Location
- Region: Lago Vista
Financial & listing details
- Price per square foot: $151/sqft
- Tax assessed value: $242,002
- Annual tax amount: $5,156
- Date on market: 5/22/2026
- Listing terms: Cash,Conventional
- Electric utility on property: Yes
Estimated market value
$221,300
$210,000 - $232,000
$1,736/mo
Price history
| Date | Event | Price |
|---|---|---|
| 7/31/2026 | Price change | $225,000-6.3%$151/sqft |
Source:  Unlock MLS #9347547 Report a problem Unlock MLS #9347547 Report a problem | ||
| 6/15/2026 | Price change | $240,000-4%$161/sqft |
Source: Unlock MLS #9347547 Report a problem | ||
| 6/5/2026 | Price change | $250,000-5.7%$168/sqft |
Source: Unlock MLS #9347547 Report a problem | ||
| 5/22/2026 | Listed for sale | $265,000$178/sqft |
Source: Unlock MLS #9347547 Report a problem | ||
Public tax history
| Year | Property taxes | Tax assessment |
|---|---|---|
| 2025 | $1,496 +0% | $242,002 +5.6% |
| 2024 | $1,496 +11.9% | $229,149 +10% |
| 2023 | $1,337 -40.5% | $208,317 +10% |
| 2022 | $2,246 | $189,379 +10% |
| 2021 | -- | $172,163 +10% |
| 2020 | $2,402 -15.7% | $156,512 |
| 2019 | $2,850 +6.1% | $156,512 +14.3% |
| 2018 | $2,687 | $136,925 -2.2% |
| 2017 | $2,687 +5.9% | $140,000 +24.5% |
| 2016 | $2,538 | $112,486 +4.6% |
| 2015 | $2,538 | $107,571 -15.8% |
| 2014 | $2,538 | $127,736 +10% |
| 2013 | -- | $116,124 -1.8% |
| 2012 | -- | $118,194 -0.9% |
| 2011 | -- | $119,226 -0.5% |
| 2010 | -- | $119,799 |
Find assessor info on the county website
Monthly payment
Est. payment
Payment breakdown
Explore the cost of this home by adjusting the details. Changes won't be saved.Climate risks
Neighborhood: 78645
Nearby schools
Schools provided by the listing agent
- Elementary: Lago Vista
- Middle: Lago Vista
- High: Lago Vista
- District: Lago Vista ISD
Source: Unlock MLS. This data may not be complete. We recommend contacting the local school district to confirm school assignments for this home.
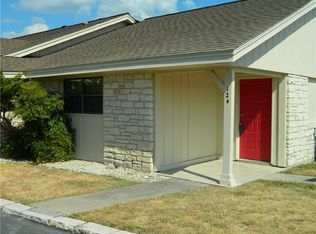
- $150,9001 bd2 ba744 sqft1919 American Dr #A-124, Lago Vista, TX 78645Off Market
- $142,6001 bd2 ba744 sqft1919 American Dr #A-122, Lago Vista, TX 78645Off Market
- $135,6001 bd2 ba744 sqft1919 American Dr #A-121, Lago Vista, TX 78645Off Market

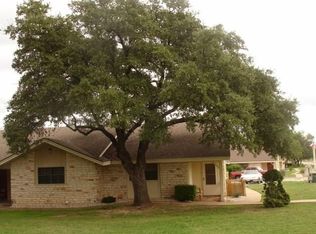
- $124,0001 bd2 ba744 sqft1919 American Dr #B-112, Lago Vista, TX 78645Off Market
Similar homes
- $249,0003 bd3 ba1.5k sqft20980 Waterside Dr #40, Lago Vista, TX 78645Active
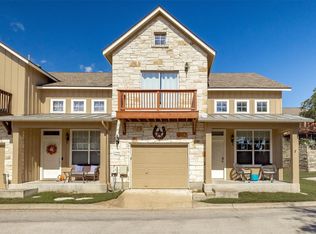
 MLS ID #5464872, Danielle Babin, Keller Williams Realty Lone St. Unlock MLS
 - $235,0002 bd2 ba1.1k sqft3404 American Dr APT 2106, Leander, TX 78645Active
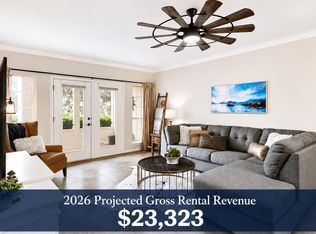 MLS ID #7685670, Kimberly Zipfel, The Marye Company. Unlock MLS
 - $220,0002 bd2 ba1.1k sqft18900 Nicklaus Dr, Lago Vista, TX 78645Active
 MLS ID #1071968, Benee Arndt, Christies Intl Real Estate Lone Star. Unlock MLS
 - $250,0002 bd2 ba1.1k sqft18803 Hogan Cir #16, Leander, TX 78645Active
 MLS ID #3000481, Robin Karam, Kuper Sotheby's Int'l Realty. Unlock MLS
 - $295,0003 bd3 ba1.4k sqft20900 Waterside Dr #1, Lago Vista, TX 78645ActiveMLS ID #3729794, Renee McCharen, Team Price Real Estate. Unlock MLS
- $250,0002 bd3 ba1.3k sqft18812 Nicklaus Dr, Leander, TX 78645ActiveMLS ID #9329336, Jonna LaGrone-Haynes, Keller Williams Realty. Unlock MLS
- $309,0003 bd2 ba1.7k sqft21118 Highland Lake Dr Unit 2, Lago Vista, TX 78645ActiveMLS ID #5113094, Emily Dieckmann, eXp Realty, LLC. Unlock MLS
- $229,0001 bd1 ba842 sqft3404 American Dr APT 2205, Leander, TX 78645ActiveMLS ID #8757468, Jade Young, Redfin Corporation. Unlock MLS
- $220,0003 bd2 ba924 sqft8104 Bronco Ln, Lago Vista, TX 78645ActiveMLS ID #7430341, Elena Eitrheim, ERA Experts. Unlock MLS
- $143,0002 bd2 ba896 sqft21461 Coyote Trl APT 3, Leander, TX 78645ActiveMLS ID #1454870, Kelsey Pal, Compass RE Texas, LLC. Unlock MLS
- $195,0001 bd1 ba779 sqft3404 American Dr APT 3111, Lago Vista, TX 78645ActiveMLS ID #7245082, Joe Hawes, Venture Partners R.E.. Unlock MLS
- $334,9003 bd2 ba1.7k sqft20701 Camel Back St, Leander, TX 78645ActiveMLS ID #6398406, Arminae McDonald, eXp Realty, LLC. Unlock MLS
- $336,5004 bd2 ba1.8k sqft20812 Twisting Trl, Lago Vista, TX 78645ActiveMLS ID #4213757, Michelle Varela, Vistas Real Estate. Unlock MLS
- $308,0003 bd3 ba1.6k sqft575 Demarett Dr, Lago Vista, TX 78645ActiveMLS ID #7352790, Renee Jordan, New Hope Realty Group. Unlock MLS
- $285,5003 bd2 ba1.2k sqft7704 Plateau Cv, Leander, TX 78645ActiveMLS ID #4006277, Rhonda Gehrke, Compass RE Texas, LLC. Unlock MLS
- $249,0002 bd2 ba1k sqft17700 Edgewood Way Unit 101, Leander, TX 78645ActiveMLS ID #5243293, Erin Sigler, Christies Intl Real Estate Lone Star. Unlock MLS
- $299,9004 bd2 ba1.7k sqft20102 Lee Ln, Lago Vista, TX 78645ActiveMLS ID #1727523, Gene Arant, Keller Williams - Lake Travis. Unlock MLS
- $234,9002 bd2 ba1.3k sqft8340 Fathom Cir APT 101, Austin, TX 78750ActiveMLS ID #5900694, Penley McQueen, Keller Williams Realty. Unlock MLS
- $275,0002 bd2 ba1.2k sqft6501 Brush Country Rd APT 109, Austin, TX 78749ActiveMLS ID #8620929, Richard Caprioli, Engel & Volkers Austin. Unlock MLS
- $275,0002 bd2 ba1.2k sqft2918 Ranch Rd #205-620, Austin, TX 78745ActiveMLS ID #1701881, Ann Kimbriel, Keller Williams - Lake Travis. Unlock MLS
