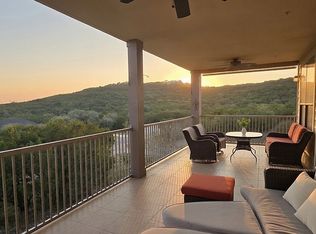
Second-floor condo in The Hollows on Lake Travis with a covered patio that faces the hills, not the street. The outlook is trees and ridgeline, so the patio stays private for morning coffee or sunset. Living and dining share that same view. Three bedrooms, two baths, granite kitchen, elevator access, and an attached garage. The Hollows Beach Club — pools, restaurant, and fitness center. Northshore Marina and Lake Travis are the same short trip down the hill. Quiet lock-and-leave layout for full-time living or a lake getaway. Short-term and long-term rental use permitted subject to association rules. Unit 203 at 17808 Maritime Point Dr.
Active
$419,000
17808 Maritime Point #2, Leander, TX 78645
3beds
1,446sqft
Condominium
Built in 2008
-- sqft lot
$-- Zestimate®
$290/sqft
$205/mo HOA
What's special
Elevator accessAttached garageGranite kitchenThree bedroomsTwo baths
- 2 days
- 63
- 3
Zillow last checked:
Listing updated:
Listed by:
Jonathan Minerick (888) 400-2513,
HomeCoin.com (888) 400-2513
Source: Unlock MLS,MLS#: 7937674
Facts & features
Interior
Bedrooms & bathrooms
- Bedrooms: 3
- Bathrooms: 2
- Full bathrooms: 2
- Main level bedrooms: 3
Primary bedroom
- Features: Full Bath
- Level: Main
Bedroom
- Features: Ceiling Fan(s), Walk-In Closet(s)
- Level: Main
Bedroom
- Features: Ceiling Fan(s), Walk-In Closet(s)
- Level: Main
Dining room
- Features: Chandelier
- Level: Main
Kitchen
- Level: Main
Living room
- Features: Ceiling Fan(s)
- Level: Main
Heating
- Central
Cooling
- Central Air, Electric
Appliances
- Included: Built-In Electric Oven, Cooktop, Dishwasher, Disposal, Dryer, Electric Cooktop, ENERGY STAR Qualified Dishwasher, ENERGY STAR Qualified Refrigerator, ENERGY STAR Qualified Washer, ENERGY STAR Qualified Water Heater, Exhaust Fan, Ice Maker, Microwave, Oven, Plumbed For Ice Maker, RNGHD, Self Cleaning Oven, Stainless Steel Appliance(s), Washer/Dryer
Features
- 2 Primary Baths, Built-in Features, Ceiling Fan(s), Granite Counters, Double Vanity, Electric Dryer Hookup, Elevator, Entrance Foyer, High Speed Internet, No Interior Steps, Open Floorplan, Pantry, Primary Bedroom on Main, Recessed Lighting, Smart Thermostat, Soaking Tub, Washer Hookup
- Flooring: Vinyl, Wood
- Windows: Blinds, Double Pane Windows, Solar Screens
Interior area
- Total interior livable area: 1,446 sqft
Property
Parking
- Total spaces: 1
- Parking features: Additional Parking, Garage, Garage Door Opener, Parking Lot
- Garage spaces: 1
Accessibility
- Accessibility features: Accessible Closets, Accessible Doors, Accessible Elevator Installed
Features
- Levels: One
- Stories: 1
- Patio & porch: Covered, Patio
- Exterior features: Balcony
- Pool features: None
- Fencing: None
- Has view: Yes
- View description: Hill Country, Lake, Panoramic, Rural, Trees/Woods
- Has water view: Yes
- Water view: Lake
- Waterfront features: Lake Privileges
- Body of water: Lake Travis
Lot
- Size: 5,963 Square Feet
- Features: Close to Clubhouse, Corner Lot, Cul-De-Sac, Landscaped, Trees-Small (Under 20 Ft)
Details
- Additional structures: None
- Parcel number: 755182
- Special conditions: Standard
Construction
Type & style
- Home type: Condo
- Property subtype: Condominium
- Attached to another structure: Yes
Materials
- Foundation: Slab
- Roof: Composition, Shingle
Condition
- Resale
- New construction: No
- Year built: 2008
Utilities & green energy
- Sewer: Public Sewer
- Water: Public
- Utilities for property: Electricity Available, Electricity Connected, Internet-Cable, Sewer Available, Sewer Connected, Water Available, Water Connected
Community & HOA
Community
- Features: BBQ Pit/Grill, Business Center, Common Grounds, Controlled Access, Dog Park, Fishing, Fitness Center, Gated, High Speed Internet, Lake, Lock and Leave, Park, Pet Amenities, Picnic Area, Planned Social Activities, Pool, Restaurant, Sport Court(s)/Facility
- Subdivision: Hollows Condo Hilltop VI
HOA
- Has HOA: Yes
- Services included: Common Area Maintenance, Landscaping, Maintenance Grounds, Maintenance Structure, Parking, Pest Control
- HOA fee: $615 quarterly
- HOA name: The Hollows POA
Location
- Region: Leander
Financial & listing details
- Price per square foot: $290/sqft
- Date on market: 9/14/2026
- Listing terms: See Remarks,Cash
- Electric utility on property: Yes
Estimated market value
Not available
Estimated sales range
Not available
Not available
Price history
| Date | Event | Price |
|---|---|---|
| 9/14/2026 | Listed for sale | $419,000$290/sqft |
Source:  Unlock MLS #7937674 Report a problem Unlock MLS #7937674 Report a problem | ||
Public tax history
Tax history is unavailable.
Monthly payment
Est. payment
Payment breakdown
Explore the cost of this home by adjusting the details. Changes won't be saved.Climate risks
Neighborhood: 78645
Nearby schools
Schools provided by the listing agent
- Elementary: Lago Vista
- Middle: Lago Vista
- High: Lago Vista
- District: Lago Vista ISD
Source: Unlock MLS. This data may not be complete. We recommend contacting the local school district to confirm school assignments for this home.
- $349,9003 bd2 ba1.2k sqft17808 Maritime Point Dr UNIT 302, Leander, TX 78645For Sale

- $258,2002 bd2 ba1k sqft17808 Maritime Point Dr UNIT 101, Leander, TX 78645Off Market
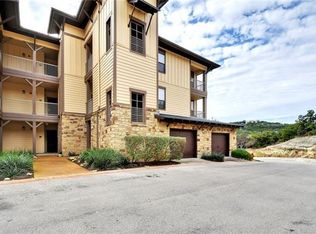
- $289,0002 bd2 ba1.2k sqft17808 Maritime Point Dr UNIT 102, Jonestown, TX 78645Off Market

- $393,6003 bd3 ba1.6k sqft17808 Maritime Point Dr UNIT 201, Jonestown, TX 78645Off Market

Similar homes
- $419,0003 bd2 ba1.4k sqft17808 Maritime Point Dr Unit 203, Leander, TX 78645For Sale By Owner
- $399,0003 bd2 ba1.2k sqft17708 Maritime Point Dr Unit 202, Leander, TX 78645Active
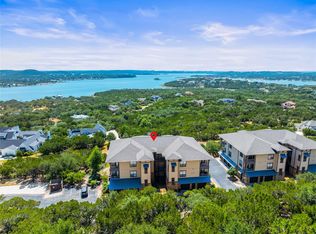
 MLS ID #4349199, Megan Mrazek, Keller Williams - Lake Travis. Unlock MLS
 - $445,9003 bd3 ba1.7k sqft17804 Maritime Point Dr Unit 201, Jonestown, TX 78645Active
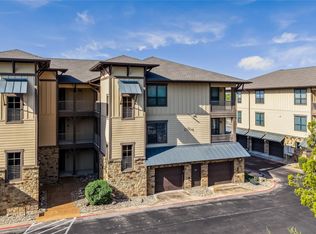 MLS ID #7427418, Ann Berry-Kline, Berry-Kline Realty. Unlock MLS
 - $--3 bd2 ba1.8k sqft8416 Rock Cliff Dr, Jonestown, TX 78645Auction
 Auction.com 2
 - $369,9003 bd2 ba1.4k sqft17800 Edgewood Way Unit 203, Leander, TX 78645ActiveMLS ID #5305094, Israel Gutierrez, Texus Realty. Unlock MLS
- $349,9003 bd2 ba1.2k sqft17808 Maritime Point Dr Unit 302, Leander, TX 78645ActiveMLS ID #7291421, Cody Wickham, eXp Realty, LLC. Unlock MLS
- $400,0003 bd2 ba1.2k sqft6712 Lantern View Dr APT 302, Leander, TX 78645ActiveMLS ID #2611183, Jenny Law, Kuper Sotheby's Int'l Realty. Unlock MLS
- $479,9003 bd2 ba1.2k sqft17700 Edgewood Way Unit 202, Leander, TX 78645ActiveMLS ID #5548278, Omar Dyess, Pure Realty. Unlock MLS
- $500,0003 bd3 ba1.6k sqft17800 Edgewood Way Unit 301, Jonestown, TX 78645ActiveMLS ID #1212400, Georgia Spiropoulos, Christies Intl Real Estate Lone Star. Unlock MLS
- $475,0003 bd2 ba1.4k sqft6712 Lantern View Dr APT 303, Leander, TX 78645ActiveMLS ID #6057328, Jennifer Pierson, Coldwell Banker Realty. Unlock MLS
- $399,9903 bd2 ba1.8k sqft21513 Lakefront Dr, Leander, TX 78645ActiveMLS ID #2023742, Gene Arant, Keller Williams - Lake Travis. Unlock MLS
- $410,0003 bd2 ba1.8k sqft7312 White Oak Dr, Lago Vista, TX 78645ActiveMLS ID #2601754, Jeff McElroy, Real Broker, LLC. Unlock MLS
- $340,0003 bd2 ba1.7k sqft2802 Douglas Cv, Lago Vista, TX 78645ActiveMLS ID #3678426, Emily Dieckmann, eXp Realty, LLC. Unlock MLS
- $390,0003 bd2 ba1.8k sqft20710 High Dr, Lago Vista, TX 78645ActiveMLS ID #2833559, Boyd Popps, Smart Source Realty. Unlock MLS
- $579,0003 bd3 ba1.7k sqft17932 Edgewood Way, Leander, TX 78645ActiveMLS ID #7055342, Bill Wallace, Hill Country Lakes Realty. Unlock MLS
- $299,0002 bd2 ba1.2k sqft6704 Lantern View Dr APT 102, Leander, TX 78645Active
 MLS ID #606164, Carrie R. Reese, Summit Commercial Properties. Central Texas MLS
 - $457,5003 bd3 ba1.7k sqft11005 7th St, Leander, TX 78645ActiveMLS ID #7321595, Kim Loeffler, Christies Intl Real Estate Lone Star. Unlock MLS
- $400,0003 bd3 ba2k sqft4000 Ranch Road 620 N #7, Austin, TX 78734ActiveMLS ID #3251842, Heather Tankersley, EXP REALTY. Unlock MLS
- $419,0003 bd3 ba1.6k sqft10903 Elm St, Leander, TX 78645ActiveMLS ID #6426545, Steve Baker, Coldwell Banker Realty. Unlock MLS
