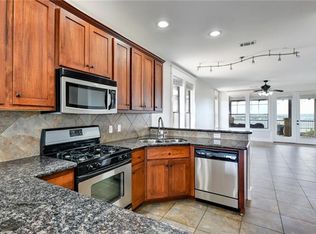
Experience the warmth of refined Hill Country living in this beautiful top-floor retreat. Perfectly positioned for peaceful living with no unit above, this residence offers a thoughtfully designed layout that feels open, bright, and perfectly synced with its natural surroundings. The heart of the home is an inviting open-concept living and dining area, framed by large windows that pull in serene lake views. The spacious primary suite serves as a true sanctuary, boasting a walk-in closet and expansive windows overlooking the tranquil waters of Kayak Cove. Outdoor Living & Amenities: Expansive Covered Deck: Relax on your oversized private balcony, designed for shaded outdoor living with a front-row seat to the Lake Travis main channel. Premier Lakeside Access: Unlike remote hillside units, you are a short stroll from The Hollows Beach Club, featuring a lakeside restaurant and bar, multiple pools, hot tubs, a fitness center, pickleball, and direct kayak access. Boater’s Paradise: Just steps from Northshore Marina, where residents enjoy priority access to boat slips. Convenience & Community: This gated enclave offers the ultimate in lock-and-leave ease with elevator access and a private ground-level garage. The HOA provides a maintenance-free lifestyle, covering water, trash, and exterior upkeep. With a 30-day minimum rental restriction, the community maintains a serene, resident-focused atmosphere. Discover your elevated Hill Country lifestyle on the lake. Schedule your private tour today!
Active
$400,000
6712 Lantern View Dr APT 302, Leander, TX 78645
3beds
1,245sqft
Condominium
Built in 2006
-- sqft lot
$-- Zestimate®
$321/sqft
$800/mo HOA
What's special
Private ground-level garageThoughtfully designed layoutWalk-in closetTop-floor retreatExpansive covered deckPremier lakeside accessSpacious primary suite
- 181 days
- 87
- 3
Zillow last checked:
Listing updated:
Listed by:
Jenny Law (917) 885-4854,
Kuper Sotheby's Int'l Realty (512) 345-2100
Source: Unlock MLS,MLS#: 2611183
Facts & features
Interior
Bedrooms & bathrooms
- Bedrooms: 3
- Bathrooms: 2
- Full bathrooms: 2
- Main level bedrooms: 3
Heating
- Central
Cooling
- Central Air
Appliances
- Included: Cooktop, Dishwasher, Microwave, Oven, Washer/Dryer Stacked
Features
- Breakfast Bar, Double Vanity, Open Floorplan
- Flooring: Tile
- Windows: Blinds
Interior area
- Total interior livable area: 1,245 sqft
Video & virtual tour
Property
Parking
- Total spaces: 1
- Parking features: Attached
- Attached garage spaces: 1
Accessibility
- Accessibility features: None
Features
- Levels: One
- Stories: 1
- Patio & porch: None
- Exterior features: Balcony
- Pool features: None
- Fencing: None
- Has view: Yes
- View description: Hill Country, Lake
- Has water view: Yes
- Water view: Lake
- Waterfront features: Lake Front
- Body of water: Lake Travis
Lot
- Size: 5,963 Square Feet
- Features: Close to Clubhouse, Landscaped, Level, Native Plants, Private Maintained Road, Sprinkler - Automatic, Trees-Medium (20 Ft - 40 Ft)
Details
- Additional structures: None
- Parcel number: 01706002320000
- Special conditions: Standard
Construction
Type & style
- Home type: Condo
- Property subtype: Condominium
Materials
- Foundation: Slab
- Roof: Tile
Condition
- Resale
- New construction: No
- Year built: 2006
Utilities & green energy
- Sewer: Public Sewer
- Water: Public
- Utilities for property: Electricity Connected, Water Connected
Community & HOA
Community
- Features: BBQ Pit/Grill, Clubhouse, Fitness Center, Gated, General Aircraft Airport, Kitchen Facilities, Planned Social Activities, Playground, Pool, Restaurant, Sidewalks, Spa/Hot Tub, Sport Court(s)/Facility, Underground Utilities
- Subdivision: Hollows Condo Amd The
HOA
- Has HOA: Yes
- Services included: Insurance
- HOA fee: $2,400 quarterly
- HOA name: The Hollows
Location
- Region: Leander
Financial & listing details
- Price per square foot: $321/sqft
- Tax assessed value: $467,102
- Annual tax amount: $9,850
- Date on market: 4/7/2026
- Listing terms: Cash,Conventional,FHA,VA Loan
- Electric utility on property: Yes
Estimated market value
Not available
Estimated sales range
Not available
Not available
Price history
| Date | Event | Price |
|---|---|---|
| 5/12/2026 | Price change | $400,000-5.9%$321/sqft |
Source: Kuper Sotheby's International Realty #2611183 Report a problem | ||
| 4/7/2026 | Listed for sale | $425,000-3.2%$341/sqft |
Source:  Unlock MLS #2611183 Report a problem Unlock MLS #2611183 Report a problem | ||
| 3/1/2025 | Listing removed | $439,000$353/sqft |
Source: Unlock MLS #2680364 Report a problem | ||
| 9/21/2024 | Listed for sale | $439,000$353/sqft |
Source: Unlock MLS #2680364 Report a problem | ||
| 8/13/2024 | Listing removed | -- |
Source: Unlock MLS #9327058 Report a problem | ||
| 4/3/2024 | Listed for sale | $439,000$353/sqft |
Source: Unlock MLS #9327058 Report a problem | ||
| 10/30/2023 | Listing removed | -- |
Source: Unlock MLS #2314361 Report a problem | ||
| 8/28/2023 | Listed for sale | $439,000$353/sqft |
Source: Unlock MLS #2314361 Report a problem | ||
| 6/28/2023 | Pending sale | $439,000$353/sqft |
Source: Unlock MLS #2314361 Report a problem | ||
| 6/20/2023 | Listed for sale | $439,000$353/sqft |
Source: Unlock MLS #2314361 Report a problem | ||
Public tax history
| Year | Property taxes | Tax assessment |
|---|---|---|
| 2025 | $9,851 +11.1% | $467,102 +8.1% |
| 2024 | $8,867 +6.4% | $431,932 +3.7% |
| 2023 | $8,330 -28.1% | $416,662 -20.9% |
| 2022 | $11,583 | $526,746 +93.1% |
| 2021 | -- | $272,731 +4.3% |
| 2020 | $6,414 -1.5% | $261,369 |
| 2019 | $6,509 -17.9% | $261,369 -8.7% |
| 2018 | $7,933 | $286,166 -7.7% |
| 2017 | $7,933 +33.4% | $309,885 +38.1% |
| 2016 | $5,945 | $224,467 -1.8% |
| 2015 | $5,945 | $228,511 -1.3% |
| 2014 | $5,945 | $231,467 +0.2% |
| 2013 | -- | $231,010 -0.6% |
| 2012 | -- | $232,467 -15% |
| 2011 | -- | $273,501 -24.9% |
| 2010 | -- | $364,355 -3% |
| 2009 | -- | $375,500 -2.3% |
| 2008 | -- | $384,247 +6.2% |
| 2007 | -- | $361,923 +1400.4% |
| 2006 | -- | $24,122 |
Find assessor info on the county website
Monthly payment
Est. payment
Payment breakdown
Explore the cost of this home by adjusting the details. Changes won't be saved.Climate risks
Neighborhood: 78645
Nearby schools
Schools provided by the listing agent
- Elementary: Lago Vista
- Middle: Lago Vista
- High: Lago Vista
- District: Lago Vista ISD
Source: Unlock MLS. This data may not be complete. We recommend contacting the local school district to confirm school assignments for this home.
- $--3 bd3 ba1.7k sqft6712 Lantern View Dr APT 301, Leander, TX 78645Sold
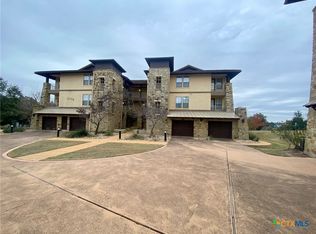
- $299,0002 bd2 ba1.2k sqft6704 Lantern View Dr APT 102, Leander, TX 78645For Sale
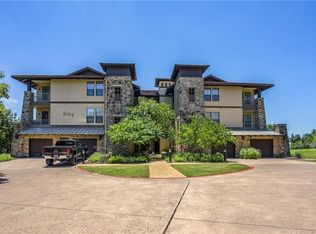
- $504,3003 bd3 ba1.7k sqft6704 Lantern View Dr APT 201, Leander, TX 78645Off Market
- $475,0003 bd2 ba1.4k sqft6712 Lantern View Dr APT 303, Leander, TX 78645For Sale

Similar homes
- $375,0003 bd2 ba1.2k sqft17708 Maritime Point Dr Unit 202, Leander, TX 78645Active

 MLS ID #4349199, Megan Mrazek, Keller Williams - Lake Travis. Unlock MLS
 - $369,9003 bd2 ba1.4k sqft17800 Edgewood Way Unit 203, Leander, TX 78645Active
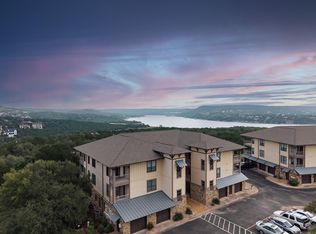 MLS ID #5305094, Israel Gutierrez, Texus Realty. Unlock MLS
 - $315,0003 bd2 ba1.2k sqft17808 Maritime Point Dr Unit 202, Jonestown, TX 78645Active
 MLS ID #2679356, Dawson Brewer, Realty of America, LLC. Unlock MLS
 - $475,0003 bd2 ba1.4k sqft6712 Lantern View Dr APT 303, Leander, TX 78645ActiveMLS ID #6057328, Jennifer Pierson, Coldwell Banker Realty. Unlock MLS
- $349,9003 bd2 ba1.2k sqft17808 Maritime Point Dr Unit 302, Leander, TX 78645ActiveMLS ID #7291421, Cody Wickham, eXp Realty, LLC. Unlock MLS
- $445,9003 bd3 ba1.7k sqft17804 Maritime Point Dr Unit 201, Jonestown, TX 78645ActiveMLS ID #7427418, Ann Berry-Kline, Berry-Kline Realty. Unlock MLS
- $325,0003 bd2 ba1.6k sqft6005 La Mesa St, Lago Vista, TX 78645ActiveMLS ID #9683312, Michelle Varela, Vistas Real Estate. Unlock MLS
- $309,0003 bd2 ba1.7k sqft21118 Highland Lake Dr Unit 2, Lago Vista, TX 78645ActiveMLS ID #3175357, Emily Dieckmann, eXp Realty, LLC. Unlock MLS
- $419,0003 bd2 ba1.7k sqft21105 Newport Cove, Lago Vista, TX 78645For Sale
 MLS ID #179018, Diane Anderson, A Complete Realty. HLMLS as distributed by MLS GRID
 - $579,0003 bd3 ba1.7k sqft17932 Edgewood Way, Leander, TX 78645ActiveMLS ID #7055342, Cam Woolverton, Hill Country Lakes Realty. Unlock MLS
- $315,0002 bd2 ba1.1k sqft3404 American Dr APT 3308, Leander, TX 78645ActiveMLS ID #5543521, Raymond Torres, Compass RE Texas, LLC. Unlock MLS
- $415,0003 bd2 ba1.7k sqft330 Southwind Rd, Lago Vista, TX 78645ActiveMLS ID #5185598, Jean Bruns, Christies Intl Real Estate Lone Star. Unlock MLS
- $295,0003 bd3 ba1.4k sqft20900 Waterside Dr #1, Lago Vista, TX 78645ActiveMLS ID #3729794, Renee McCharen, Team Price Real Estate. Unlock MLS
- $395,0004 bd2 ba1.7k sqft21102 Niagara Cv, Leander, TX 78645ActiveMLS ID #2715209, Wesley James Steck, JBGoodwin REALTORS WL. Unlock MLS
- $535,0003 bd2 ba1.7k sqft3404 American Dr APT 1206, Leander, TX 78645ActiveMLS ID #8643435, Jo Carol Snowden, Moreland Properties. Unlock MLS
- $350,0003 bd2 ba1.2k sqft604 Whispering Hollow Cir, Lago Vista, TX 78645ActiveMLS ID #7967068, Charlie Aghadiuno, All City Real Estate Ltd. Co. Unlock MLS
- $415,0003 bd2 ba1.2k sqft1318 Settlers Valley Dr, Pflugerville, TX 78660ActiveMLS ID #8499000, Amy Seely, The Seely Group LLC. Unlock MLS
- $299,0002 bd2 ba1.1k sqft3404 American Dr APT 3224, Leander, TX 78645ActiveMLS ID #2987057, Emily Dieckmann, eXp Realty, LLC. Unlock MLS
- $415,0003 bd2 ba1.6k sqft9518 Topridge Dr APT 21, Austin, TX 78750ActiveMLS ID #6203966, John Lairsen, Travis Real Estate. Unlock MLS
- $420,0003 bd2 ba1.2k sqft1601 Judy Lynn Dr APT 207, Briarcliff, TX 78669ActiveMLS ID #2437466, Paul Gonzales, Lone Star Realty Group. Unlock MLS
