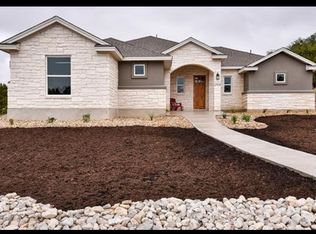
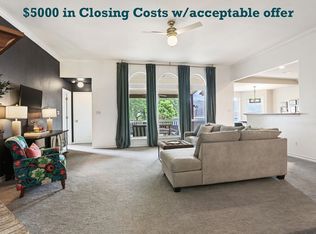
This thoughtfully designed 4-bedroom, 2-bath home blends charm, functionality, and accessibility in a peaceful Highland Lakes Estates setting. Enjoy the ease of custom accessible features throughout, including widened doors and hallways and wheelchair-accessible showers. The fourth bedroom offers excellent flexibility—ideal for guests, a home office, multigenerational living, or caregiver accommodations. All-tile flooring provides a clean, low-maintenance look, while the enlarged pantry, laundry room, and primary closet offer outstanding storage. Washer, dryer, and refrigerator are all included. Relax on the inviting front porch or explore the rich amenities —Lake Travis access, waterfront parks, hiking trails, golf, fitness centers, tennis and pickleball courts, marinas, RV camping, and more. Nestled in a scenic enclave known for its laid-back lifestyle and stunning landscapes, this home is just a 25-minute drive from Austin, offering the perfect balance of tranquility and convenience.
Active
$395,000
21102 Niagara Cv, Leander, TX 78645
4beds
1,702sqft
Single Family Residence
Built in 2022
9,138 Square Feet Lot
$387,000 Zestimate®
$232/sqft
$17/mo HOA
What's special
All-tile flooringLaundry roomInviting front porchCustom accessible features throughoutEnlarged pantryWidened doors and hallways
- 93 days
- 73
- 8
Zillow last checked:
Listing updated:
Listed by:
Wesley James Steck (512) 502-7601,
JBGoodwin REALTORS WL (512) 502-7601,
Tricia Fells (409) 543-9564,
JBGoodwin REALTORS WC
Source: Unlock MLS,MLS#: 2715209
Facts & features
Interior
Bedrooms & bathrooms
- Bedrooms: 4
- Bathrooms: 2
- Full bathrooms: 2
- Main level bedrooms: 4
Heating
- Ceiling, Central
Cooling
- Ceiling Fan(s), Central Air
Appliances
- Included: Dishwasher, Disposal, Electric Range, Microwave, Electric Oven
Features
- Ceiling Fan(s), No Interior Steps, Open Floorplan, Pantry, Primary Bedroom on Main, Walk-In Closet(s)
- Flooring: Tile
- Windows: Screens
Interior area
- Total interior livable area: 1,702 sqft
Video & virtual tour
Property
Parking
- Total spaces: 2
- Parking features: Attached
- Attached garage spaces: 2
Accessibility
- Accessibility features: Customized Wheelchair Accessible, Accessible Full Bath, Grip-Accessible Features, Accessible Hallway(s), Hand Rails, Visitor Bathroom, Accessible Washer/Dryer
Features
- Levels: One
- Stories: 1
- Patio & porch: Front Porch, Rear Porch
- Exterior features: No Exterior Steps
- Pool features: None
- Fencing: None
- View description: None
- Waterfront features: None
Lot
- Size: 9,138 Square Feet
- Features: Back Yard, Native Plants, Sloped Up
Details
- Additional structures: None
- Parcel number: 01648809010000
- Special conditions: Standard
Construction
Type & style
- Home type: SingleFamily
- Property subtype: Single Family Residence
Materials
- Foundation: Slab
- Roof: Composition
Condition
- Resale
- New construction: No
- Year built: 2022
Details
- Builder name: DH Homes
Utilities & green energy
- Sewer: Public Sewer
- Water: Public
- Utilities for property: Electricity Connected, Water Available
Community & HOA
Community
- Features: Common Grounds, Fishing, Golf, Lake, Park, Picnic Area, See Remarks
- Subdivision: Highland Lake Estates Sec 32
HOA
- Has HOA: Yes
- Services included: See Remarks
- HOA fee: $200 annually
- HOA name: LVPOA
Location
- Region: Leander
Financial & listing details
- Price per square foot: $232/sqft
- Tax assessed value: $368,752
- Annual tax amount: $7,008
- Date on market: 7/11/2026
- Listing terms: Cash,Conventional,FHA,VA Loan
- Electric utility on property: Yes
Estimated market value
$387,000
$368,000 - $406,000
$2,098/mo
Price history
| Date | Event | Price |
|---|---|---|
| 8/23/2026 | Listing removed | $2,100+10.5%$1/sqft |
Source: Unlock MLS #9613182 Report a problem | ||
| 7/11/2026 | Listed for sale | $395,000-2.5%$232/sqft |
Source:  Unlock MLS #2715209 Report a problem Unlock MLS #2715209 Report a problem | ||
| 10/1/2025 | Listing removed | $1,900-13.6%$1/sqft |
Source: Unlock MLS #2317139 Report a problem | ||
| 9/2/2025 | Listing removed | $405,000$238/sqft |
Source: Unlock MLS #1291089 Report a problem | ||
| 8/4/2025 | Price change | $405,000-10%$238/sqft |
Source: Unlock MLS #1291089 Report a problem | ||
| 7/21/2025 | Listed for sale | $450,000$264/sqft |
Source: Unlock MLS #1291089 Report a problem | ||
| 4/19/2025 | Listing removed | $450,000$264/sqft |
Source: Unlock MLS #8128661 Report a problem | ||
| 10/26/2024 | Listed for sale | $450,000$264/sqft |
Source: Unlock MLS #8128661 Report a problem | ||
| 10/25/2024 | Listed for rent | $2,200$1/sqft |
Source: Unlock MLS #5883181 Report a problem | ||
Public tax history
| Year | Property taxes | Tax assessment |
|---|---|---|
| 2025 | $7,857 +8.8% | $368,752 +6.4% |
| 2024 | $7,219 +23.6% | $346,504 +20% |
| 2023 | $5,840 +380.9% | $288,753 +425% |
| 2022 | $1,215 | $55,000 +266.7% |
| 2021 | -- | $15,000 +50% |
| 2020 | $254 -1.5% | $10,000 |
| 2019 | $257 -2.6% | $10,000 |
| 2018 | $264 | $10,000 |
| 2017 | $264 -0.3% | $10,000 |
| 2016 | $265 | $10,000 |
| 2015 | $265 | $10,000 |
| 2014 | $265 | $10,000 |
Find assessor info on the county website
Monthly payment
Est. payment
Payment breakdown
Explore the cost of this home by adjusting the details. Changes won't be saved.Climate risks
Neighborhood: 78645
Nearby schools
Schools provided by the listing agent
- Elementary: Lago Vista
- Middle: Lago Vista
- High: Lago Vista
- District: Lago Vista ISD
Source: Unlock MLS. This data may not be complete. We recommend contacting the local school district to confirm school assignments for this home.

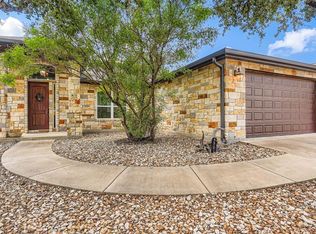
Similar homes
- $419,0003 bd2 ba1.7k sqft21105 Newport Cove, Lago Vista, TX 78645For Sale
 MLS ID #179018, Diane Anderson, A Complete Realty. HLMLS as distributed by MLS GRID
 - $360,0003 bd2 ba2k sqft5501 Hitching Post, Lago Vista, TX 78645Active
 MLS ID #3784618, Karen Eckermann, Venture Partners R.E.. Unlock MLS
 - $349,0004 bd2 ba1.8k sqft2701 Warren Cv, Lago Vista, TX 78645Active
 MLS ID #6269318, Barrett Raven, eXp Realty, LLC. Unlock MLS
 - $345,0003 bd2 ba1.5k sqft21804 Crystal Way, Lago Vista, TX 78645Active
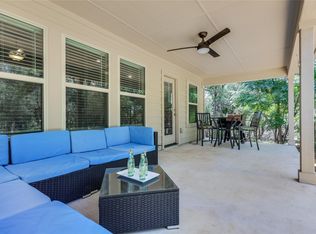 MLS ID #6713519, Emily Dieckmann, eXp Realty, LLC. Unlock MLS
 - $349,9993 bd2 ba1.8k sqft4302 Liberty Ln, Leander, TX 78645ActiveMLS ID #1536744, Michael Frost, Compass RE Texas, LLC. Unlock MLS
- $350,0003 bd2 ba1.8k sqft5302 Thunderbird, Lago Vista, TX 78645ActiveMLS ID #4734606, Scott Gustafson, Redfin Corporation. Unlock MLS
- $299,9003 bd2 ba1.5k sqft21711 Crystal Way, Lago Vista, TX 78645ActiveMLS ID #9112946, Emily Dieckmann, eXp Realty, LLC. Unlock MLS
- $309,0003 bd2 ba1.7k sqft21118 Highland Lake Dr Unit 2, Lago Vista, TX 78645ActiveMLS ID #3175357, Emily Dieckmann, eXp Realty, LLC. Unlock MLS
- $334,9003 bd2 ba1.7k sqft20701 Camel Back St, Leander, TX 78645ActiveMLS ID #6398406, Arminae McDonald, eXp Realty, LLC. Unlock MLS
- $415,0003 bd2 ba1.7k sqft330 Southwind Rd, Lago Vista, TX 78645ActiveMLS ID #5185598, Jean Bruns, Christies Intl Real Estate Lone Star. Unlock MLS
- $350,0003 bd2 ba1.2k sqft604 Whispering Hollow Cir, Lago Vista, TX 78645ActiveMLS ID #7967068, Charlie Aghadiuno, All City Real Estate Ltd. Co. Unlock MLS
- $463,5004 bd2 ba2.1k sqft208 Venture Blvd S, Lago Vista, TX 78645ActiveMLS ID #4720395, Emily Dieckmann, eXp Realty, LLC. Unlock MLS
- $435,0003 bd2 ba1.7k sqft714 Newport Dr, Spicewood, TX 78669ActiveMLS ID #2442622, Michael Kern, RE/MAX Ascension. Unlock MLS
- $489,0003 bd2 ba1.9k sqft18817 Kelly Dr, Leander, TX 78645ActiveMLS ID #8091001, David Tiemann, Dash Realty. Unlock MLS
- $295,0003 bd3 ba1.4k sqft20900 Waterside Dr #1, Lago Vista, TX 78645ActiveMLS ID #3729794, Renee McCharen, Team Price Real Estate. Unlock MLS
- $349,9003 bd2 ba1.6k sqft1103 Larkhall Dr, Spicewood, TX 78669ActiveMLS ID #2931880, Teresa Morris, The Groove Realty. Unlock MLS
- $285,5003 bd2 ba1.2k sqft7704 Plateau Cv, Leander, TX 78645ActiveMLS ID #4006277, Rhonda Gehrke, Compass RE Texas, LLC. Unlock MLS
- $349,9002 bd2 ba1.5k sqft21900 Moulin Dr, Spicewood, TX 78669ActiveMLS ID #7332280, Amy Runyan, Mercer Street Group, LLC. Unlock MLS
- $369,9003 bd2 ba1.4k sqft17800 Edgewood Way Unit 203, Leander, TX 78645ActiveMLS ID #5305094, Israel Gutierrez, Texus Realty. Unlock MLS
- $410,0003 bd2 ba1.6k sqft10025 Janet Loop, Dripping Springs, TX 78620ActiveMLS ID #4334003, Meryl Hawk, Coldwell Banker Realty. Unlock MLS
