Welcome To 21100 Niagara, An Almost-New Single-Story Home Built In 2023. Tucked Away On A Quiet Cul-De-Sac, This 2,106 Square Foot Gem Offers All The Benefits Of New Construction Without The Wait! Gently Lived In And Completely Move-In Ready, It Features A Thoughtfully Designed, Wide-Open Floor Plan Ideal For Everyday Living And Entertaining.
The Heart Of The Home Is A Spacious Great Room That Flows Seamlessly Into An Impressive Chef’s Kitchen. Designed With Cooking Enthusiasts In Mind, This Dream Kitchen Features Double Pantries For Exceptional Storage, A Beautiful Farmhouse Sink, And Ample Space For Gathering. The Adjoining Breakfast Nook Provides The Perfect Spot For Casual Meals Or Morning Coffee.
Retreat To The Oversized Primary Suite, Serving As A Relaxing Oasis With A Large Bedroom And A Spa-Like En-Suite Bathroom Featuring A Luxurious Dual-Head Shower. A Second Full Bathroom Offers Ultimate Convenience For Family And Weekend Guests.
Step Outside To Enjoy A Private, Serene Backyard. Complete With A Fully Fenced Patio, An Elegant Iron Gate, And A Shaded Back Porch, It Is The Perfect Setting For Quiet Evenings Out Back. Buyers Will Also Love The Pristine Garage Featuring A Professionally Finished Epoxy Floor!
Location Is Everything In The Texas Hill Country! Blending Tranquility With Convenience, You Are Just Five Minutes From The Lago Vista Golf Course And Only Four Minutes From Hancock Park On Lake Travis. Both Are Easily Accessible By Golf Cart, Allowing You To Fully Enjoy The Best Of The Lago Vista Lifestyle And Exclusive LVPOA Amenities!
Active
Price cut: $13K (9/19)
$485,000
21100 Niagara Cv, Leander, TX 78645
4beds
2,106sqft
Single Family Residence
Built in 2022
8,555 Square Feet Lot
$477,200 Zestimate®
$230/sqft
$21/mo HOA
What's special
Fully fenced patioPrivate serene backyardBeautiful farmhouse sinkSpacious great roomProfessionally finished epoxy floorQuiet cul-de-sacSpa-like en-suite bathroom
- 176 days
- 140
- 4
Zillow last checked:
Listing updated:
Listed by:
Mark Taylor 512-940-3948,
Venture Partners R.E.
Source: Central Texas MLS,MLS#: 611196 Originating MLS: Williamson County Association of REALTORS
Originating MLS: Williamson County Association of REALTORSFacts & features
Interior
Bedrooms & bathrooms
- Bedrooms: 4
- Bathrooms: 2
- Full bathrooms: 2
Heating
- Central
Cooling
- Central Air
Appliances
- Included: Dishwasher, Electric Water Heater, Disposal, Microwave, Oven
- Laundry: Washer Hookup, Electric Dryer Hookup, Laundry in Utility Room, Main Level, Laundry Room
Features
- Ceiling Fan(s), Double Vanity, Recessed Lighting, Shower Only, Separate Shower, Kitchen Island, Pantry, Solid Surface Counters
- Flooring: Carpet Free, Vinyl
- Attic: None
- Number of fireplaces: 1
- Fireplace features: Family Room
Interior area
- Total interior livable area: 2,106 sqft
Video & virtual tour
Property
Parking
- Total spaces: 2
- Parking features: Garage
- Garage spaces: 2
Features
- Levels: One
- Stories: 1
- Exterior features: Private Yard
- Pool features: Community, None
- Spa features: None
- Fencing: None
- View description: None
- Body of water: None
Lot
- Size: 8,555 Square Feet
Details
- Parcel number: 498002
Construction
Type & style
- Home type: SingleFamily
- Architectural style: Hill Country
- Property subtype: Single Family Residence
Materials
- HardiPlank Type, Masonry, Steel
- Foundation: Slab
- Roof: Composition,Shingle
Condition
- Resale
- Year built: 2022
Utilities & green energy
- Sewer: Public Sewer
- Water: Public
- Utilities for property: Electricity Available, Water Available
Community & HOA
Community
- Features: Barbecue, Boat Facilities, Clubhouse, Dock, Fitness Center, Fishing, Golf, Pier, Playground, Park, Sport Court(s), Tennis Court(s), Trails/Paths, Community Pool
- Subdivision: Highland Lake Estates Sec 32
HOA
- Has HOA: Yes
- HOA fee: $250 annually
- HOA name: LVPOA
Location
- Region: Leander
Financial & listing details
- Price per square foot: $230/sqft
- Tax assessed value: $441,917
- Annual tax amount: $9,416
- Date on market: 4/19/2026
- Cumulative days on market: 177 days
- Listing agreement: Exclusive Right To Sell
- Listing terms: Cash,Conventional,FHA
- Electric utility on property: Yes
Estimated market value
$477,200
$453,000 - $501,000
$2,449/mo
Price history
| Date | Event | Price |
|---|---|---|
| 9/19/2026 | Price change | $485,000-2.6%$230/sqft |
Source:  Unlock MLS #2116675 Report a problem Unlock MLS #2116675 Report a problem | ||
| 8/23/2026 | Price change | $498,000-0.2%$236/sqft |
Source: Unlock MLS #2116675 Report a problem | ||
| 6/9/2026 | Price change | $499,000-1.2%$237/sqft |
Source: Unlock MLS #2116675 Report a problem | ||
| 3/13/2026 | Listed for sale | $505,000-4.4%$240/sqft |
Source: Unlock MLS #2116675 Report a problem | ||
| 2/29/2024 | Listing removed | -- |
Source: Unlock MLS #8006303 Report a problem | ||
| 2/8/2024 | Pending sale | $528,000$251/sqft |
Source: Unlock MLS #8006303 Report a problem | ||
| 11/9/2023 | Listed for sale | $528,000-0.2%$251/sqft |
Source: Unlock MLS #8006303 Report a problem | ||
| 11/8/2023 | Listing removed | -- |
Source: Unlock MLS #7666874 Report a problem | ||
| 5/12/2023 | Listed for sale | $529,000+695.5%$251/sqft |
Source: Unlock MLS #7666874 Report a problem | ||
| 8/24/2021 | Sold | -- |
Source: Agent Provided Report a problem | ||
| 7/30/2021 | Pending sale | $66,500$32/sqft |
Source: Unlock MLS #6397845 Report a problem | ||
| 7/6/2021 | Listed for sale | $66,500$32/sqft |
Source: Unlock MLS #6397845 Report a problem | ||
| 12/19/2018 | Sold | -- |
Source: Public Record Report a problem | ||
| 4/11/2018 | Sold | -- |
Source: Public Record Report a problem | ||
Public tax history
| Year | Property taxes | Tax assessment |
|---|---|---|
| 2025 | $9,416 -7.4% | $441,917 -9.5% |
| 2024 | $10,171 +451.7% | $488,197 +435.7% |
| 2023 | $1,843 +51.8% | $91,140 +65.7% |
| 2022 | $1,215 | $55,000 +266.7% |
| 2021 | -- | $15,000 +50% |
| 2020 | $254 -1.5% | $10,000 |
| 2019 | $257 -2.6% | $10,000 |
| 2018 | $264 | $10,000 |
| 2017 | $264 -0.3% | $10,000 |
| 2016 | $265 | $10,000 |
| 2015 | $265 | $10,000 |
| 2014 | $265 | $10,000 |
Find assessor info on the county website
Monthly payment
Est. payment
Payment breakdown
Explore the cost of this home by adjusting the details. Changes won't be saved.Climate risks
Neighborhood: 78645
Nearby schools
Schools provided by the listing agent
- District: Lago Vista ISD
Source: Central Texas MLS. This data may not be complete. We recommend contacting the local school district to confirm school assignments for this home.
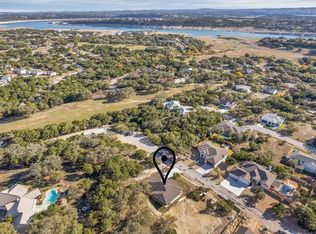

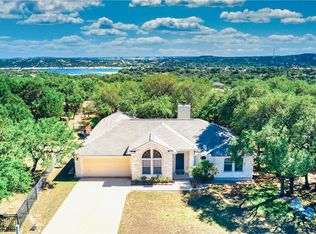
Similar homes
- $489,9993 bd3 ba2.2k sqft21013 Nimitz Ave, Lago Vista, TX 78645Active

 MLS ID #1121322, Emily Dieckmann, eXp Realty, LLC. Unlock MLS
 - $475,0004 bd2 ba1.8k sqft21666 High Dr, Lago Vista, TX 78645Active
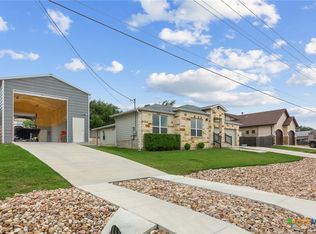
 MLS ID #614706, Nathan Clark, Realty Of America, LLC. Central Texas MLS
 - $650,0004 bd4 ba2.1k sqft20913 Nimitz Ave, Lago Vista, TX 78645Active
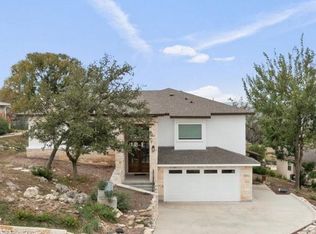 MLS ID #2448561, Ronda Doxey, Real Haven Realty LLC. Unlock MLS
 - $515,0006 bd4 ba2.5k sqft21414 Santa Carlo Ave, Leander, TX 78645Active
 MLS ID #6772417, Nicky Popov, eXp Realty, LLC. Unlock MLS
 - $539,4994 bd4 ba3k sqft21203 Kiowa Cv, Lago Vista, TX 78645ActiveMLS ID #2059127, Kristen Sparkman, Real Broker, LLC. Unlock MLS
- $449,0004 bd2 ba2.5k sqft7805 Turnback Ledge Trl, Lago Vista, TX 78645ActiveMLS ID #3890759, Ann Berry-Kline, Berry-Kline Realty. Unlock MLS
- $409,9993 bd3 ba2.4k sqft8008 Prairie Rye Dr, Lago Vista, TX 78645ActiveMLS ID #6766017, Blake Wilder, Wilder Realty LLC. Unlock MLS
- $349,9993 bd2 ba1.8k sqft4302 Liberty Ln, Leander, TX 78645ActiveMLS ID #1536744, Michael Frost, Compass RE Texas, LLC. Unlock MLS
- $435,0003 bd2 ba1.7k sqft714 Newport Dr, Spicewood, TX 78669ActiveMLS ID #2442622, Michael Kern, RE/MAX Ascension. Unlock MLS
- $415,0003 bd2 ba1.7k sqft330 Southwind Rd, Lago Vista, TX 78645ActiveMLS ID #5185598, Jean Bruns, Christies Intl Real Estate Lone Star. Unlock MLS
- $495,0004 bd3 ba2.5k sqft2605 Oakwood Glen Dr, Cedar Park, TX 78613ActiveMLS ID #4639227, Carissa Washbourne, Own Texas Property. Unlock MLS
- $525,0004 bd3 ba2.2k sqft1424 Castalo Ln, Leander, TX 78641ActiveMLS ID #8265005, Victor Nino, Realty of America, LLC. Unlock MLS
- $489,0004 bd3 ba2.1k sqft21405 Cherry Hollow Cv, Leander, TX 78641ActiveMLS ID #602364, Debbie L. Kobe, Realty Texas LLC. Central Texas MLS
- $595,0003 bd2 ba1.9k sqft5206 Cree Ln, Austin, TX 78734ActiveMLS ID #3733604, Nicole Marburger, Compass RE Texas, LLC. Unlock MLS
- $499,9993 bd2 ba2.1k sqft1820 Ficuzza Way, Leander, TX 78641ActiveMLS ID #9923756, Meleah Wehman, Compass RE Texas, LLC. Unlock MLS
- $335,0003 bd2 ba1.3k sqft426 Summit Ridge Dr N, Leander, TX 78645ActiveMLS ID #8566464, Emily Dieckmann, eXp Realty, LLC. Unlock MLS
- $529,0004 bd4 ba2.5k sqft2020 Palmera Ridge Blvd, Leander, TX 78641ActiveMLS ID #5595296, Helena Kelly, Team Price Real Estate. Unlock MLS
- $569,0004 bd3 ba2.4k sqft6800 Empresa Dr, Austin, TX 78738ActiveMLS ID #6894885, Gwen Young, Compass RE Texas, LLC. Unlock MLS
- $469,0003 bd2 ba1.9k sqft4001 Good Night Trl, Leander, TX 78641ActiveMLS ID #8183288, Tammy Gardner, JBGoodwin REALTORS WL. Unlock MLS
- $495,0004 bd3 ba2.7k sqft916 Isaias Dr, Leander, TX 78641ActiveMLS ID #9661465, Lauren Schoenduby, Mallach and Company. Unlock MLS
