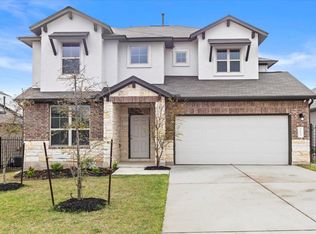
Welcome to 2020 Palmera Ridge Blvd., ideally situated in the sought-after Palmera Ridge master-planned community in Leander. This beautifully designed home offers an open, light-filled layout with soaring ceilings, elevated finishes and peaceful green space views. One of the home’s standout features is its thoughtful floor plan, with all bedrooms conveniently located on the main level. Upstairs, a spacious bonus room with a half bath provides flexible additional space for a game room, media room, home office, playroom or guest retreat. A wall of windows fills the main living area with natural light while showcasing the green backdrop beyond, with views enjoyed from the living room, primary suite and covered patio. With green space behind the home and a neighborhood path along the side, the setting offers a wonderful sense of openness and connection to the outdoors. Inside, thoughtful upgrades include tall interior doors, wood flooring and a bright, modern kitchen featuring quartz countertops, stainless steel appliances, built-in oven and microwave, extra-tall cabinetry and convenient storage drawers. The spacious, well-planned layout is designed for both comfortable everyday living and entertaining. Enjoy all that Palmera Ridge has to offer, with neighborhood amenities, trails and Tarvin Elementary nearby, plus convenient access to Ronald Reagan Boulevard, shopping, dining and H-E-B.
Active
$529,000
2020 Palmera Ridge Blvd, Leander, TX 78641
4beds
2,536sqft
Single Family Residence
Built in 2020
5,810 Square Feet Lot
$516,600 Zestimate®
$209/sqft
$50/mo HOA
What's special
Wood flooringElevated finishesStainless steel appliancesOpen light-filled layoutQuartz countertopsCovered patioBright modern kitchen
- 1 day
- 474
- 7
Likely to sell faster than
Zillow last checked:
Listing updated:
Listed by:
Helena Kelly (512) 826-5629,
Team Price Real Estate (512) 213-0213
Source: Unlock MLS,MLS#: 5595296
Facts & features
Interior
Bedrooms & bathrooms
- Bedrooms: 4
- Bathrooms: 4
- Full bathrooms: 3
- 1/2 bathrooms: 1
- Main level bedrooms: 4
Primary bedroom
- Features: Ceiling Fan(s), Walk-In Closet(s)
- Level: Main
Primary bathroom
- Features: Double Vanity, Full Bath, Soaking Tub, Walk-in Shower
- Level: Main
Bonus room
- Features: Recessed Lighting
- Level: Upper
Kitchen
- Features: Kitchn - Breakfast Area, Breakfast Bar, Kitchen Island, Quartz Counters, Open to Family Room, Pantry
- Level: Main
Heating
- Central, Natural Gas
Cooling
- Ceiling Fan(s), Central Air, Electric, Zoned
Appliances
- Included: Dishwasher, Disposal, Gas Cooktop, Microwave, Oven, Stainless Steel Appliance(s), Vented Exhaust Fan, Tankless Water Heater
Features
- 2 Primary Suites, Breakfast Bar, Built-in Features, Ceiling Fan(s), High Ceilings, Vaulted Ceiling(s), Quartz Counters, Double Vanity, Electric Dryer Hookup, Gas Dryer Hookup, Eat-in Kitchen, Entrance Foyer, Interior Steps, Kitchen Island, Multiple Dining Areas, Open Floorplan, Pantry, Primary Bedroom on Main, Recessed Lighting, Soaking Tub, Walk-In Closet(s), Washer Hookup
- Flooring: Carpet, Tile, Wood
- Windows: Double Pane Windows, Screens, Window Treatments
Interior area
- Total interior livable area: 2,536 sqft
Property
Parking
- Total spaces: 2
- Parking features: Attached, Concrete, Door-Single, Driveway, Garage, Garage Faces Front
- Attached garage spaces: 2
Accessibility
- Accessibility features: None
Features
- Levels: Two
- Stories: 2
- Patio & porch: Covered, Patio
- Exterior features: Exterior Steps, Garden, Gutters Full, Private Yard
- Pool features: None
- Spa features: None
- Fencing: Back Yard, Wood
- Has view: Yes
- View description: City Lights, Neighborhood, Park/Greenbelt, Trees/Woods
- Waterfront features: None
Lot
- Size: 5,810 Square Feet
- Features: Back to Park/Greenbelt, Curbs, Landscaped, Sprinkler - Automatic, Trees-Small (Under 20 Ft), Views
Details
- Additional structures: None
- Parcel number: 17W339007F0014
- Special conditions: Standard
Construction
Type & style
- Home type: SingleFamily
- Property subtype: Single Family Residence
Materials
- Foundation: Slab
- Roof: Composition, Shingle
Condition
- Resale
- New construction: No
- Year built: 2020
Utilities & green energy
- Sewer: Municipal Utility District (MUD)
- Water: Municipal Utility District (MUD)
- Utilities for property: Cable Available, Electricity Connected, Internet-Fiber, Natural Gas Connected, Sewer Connected, Water Connected
Community & HOA
Community
- Features: BBQ Pit/Grill, Clubhouse, Cluster Mailbox, Common Grounds, Curbs, Dog Park, Park, Playground, Pool, Sidewalks, Suburban, U-Verse
- Subdivision: Palmera Rdg Sec 7
HOA
- Has HOA: Yes
- Services included: Common Area Maintenance
- HOA fee: $150 quarterly
- HOA name: Palmera Ridge
Location
- Region: Leander
Financial & listing details
- Price per square foot: $209/sqft
- Tax assessed value: $521,345
- Annual tax amount: $11,816
- Date on market: 10/1/2026
- Listing terms: Cash,Conventional,FHA,VA Loan
- Electric utility on property: Yes
Estimated market value
$516,600
$491,000 - $542,000
$2,706/mo
Price history
| Date | Event | Price |
|---|---|---|
| 10/1/2026 | Listed for sale | $529,000-8.6%$209/sqft |
Source:  Unlock MLS #5595296 Report a problem Unlock MLS #5595296 Report a problem | ||
| 8/9/2023 | Listing removed | -- |
Source: Unlock MLS #6574987 Report a problem | ||
| 8/4/2023 | Listed for sale | $579,000$228/sqft |
Source: Unlock MLS #6574987 Report a problem | ||
Public tax history
| Year | Property taxes | Tax assessment |
|---|---|---|
| 2025 | $7,041 -10.8% | $521,345 +6.3% |
| 2024 | $7,891 +1.1% | $490,595 +8.4% |
| 2023 | $7,806 -14.6% | $452,488 +10% |
| 2022 | $9,145 -0.9% | $411,353 +10% |
| 2021 | $9,233 | $373,957 |
Find assessor info on the county website
Monthly payment
Est. payment
Payment breakdown
Explore the cost of this home by adjusting the details. Changes won't be saved.Climate risks
Neighborhood: 78641
Nearby schools
Schools provided by the listing agent
- Elementary: Tarvin
- Middle: Knox Wiley
- High: Glenn
- District: Leander ISD
Source: Unlock MLS. This data may not be complete. We recommend contacting the local school district to confirm school assignments for this home.
- $436,0005 bd3 ba2.2k sqft2016 Palmera Ridge Blvd, Leander, TX 78641Off Market
- $517,7004 bd-- ba2.8k sqft2028 Palmera Ridge Blvd, Leander, TX 78641Off Market
- $582,3004 bd3 ba3.1k sqft2012 Palmera Ridge Blvd, Leander, TX 78641Off Market
- $134,0000.46 acres2024 Palmera Ridge Blvd, Leander, TX 78641Off Market
Similar homes
- $499,9004 bd4 ba3k sqft213 Munk Ln, Leander, TX 78641Active
 MLS ID #7511391, Shivraj Grewal, Compass RE Texas, LLC. Unlock MLS
 - $500,0004 bd3 ba3.2k sqft1117 Arbor Acres Loop, Leander, TX 78641Active

 MLS ID #624418, Lior Harbi, Realty Texas LLC. Central Texas MLS
 - $429,0004 bd3 ba2.4k sqft412 Alsatian Ln, Leander, TX 78641Active
 MLS ID #1777340, Jana Maloney, Christies Intl Real Estate Lone Star. Unlock MLS
 - $574,9003 bd2 ba2.2k sqft1300 Deering Creek Dr, Leander, TX 78641Active
 MLS ID #8914509, Tammy Davison, Compass RE Texas, LLC. Unlock MLS
 - $425,0004 bd3 ba2.2k sqft1313 Mustang Brook Ln, Leander, TX 78641ActiveMLS ID #4475195, Agustina Rios Yacoub, Realty of America, LLC. Unlock MLS
- $525,0004 bd3 ba2.3k sqft112 Ray Ct, Liberty Hill, TX 78642ActiveMLS ID #9023638, Regina Cox, Pure Realty. Unlock MLS
- $439,0003 bd3 ba2k sqft2415 Claudia Dr, Leander, TX 78641ActiveMLS ID #8134384, Blake Hood, Compass RE Texas, LLC. Unlock MLS
- $499,9993 bd2 ba2.1k sqft1820 Ficuzza Way, Leander, TX 78641ActiveMLS ID #9923756, Meleah Wehman, Compass RE Texas, LLC. Unlock MLS
- $439,0003 bd2 ba2k sqft3428 Charade Dr, Leander, TX 78641ActiveMLS ID #2695681, Laura Exum, Coldwell Banker Realty. Unlock MLS
- $475,0004 bd3 ba3.3k sqft200 S Prairie Ln, Georgetown, TX 78628ActiveMLS ID #9171782, Bill Cafferata, Keller Williams Realty. Unlock MLS
- $465,0003 bd2 ba2.6k sqft416 Mistflower Springs Dr, Leander, TX 78641ActiveMLS ID #4749119, Shelly Hall, Compass RE Texas, LLC. Unlock MLS
- $499,0003 bd2 ba1.9k sqft1416 Brescia Walk, Leander, TX 78641ActiveMLS ID #7513261, Joshua Swan, Compass RE Texas, LLC. Unlock MLS
- $399,9005 bd3 ba3.3k sqft513 Friendship Cv, Leander, TX 78641ActiveMLS ID #5559833, Tammy Davison, Compass RE Texas, LLC. Unlock MLS
- $499,0003 bd3 ba2.3k sqft268 Fort Cobb Way, Georgetown, TX 78628ActiveMLS ID #3542766, Chad Yoon, Chad Realty Group. Unlock MLS
- $650,0004 bd4 ba2.1k sqft20913 Nimitz Ave, Lago Vista, TX 78645ActiveMLS ID #2448561, Ronda Doxey, Real Haven Realty LLC. Unlock MLS
- $655,0005 bd4 ba3.3k sqft125 Mindy Way, Liberty Hill, TX 78642ActiveMLS ID #1685924, Nestor Gonzalez, Keller Williams Realty. Unlock MLS
- $545,9905 bd3 ba2.9k sqft344 Atlanta Park Dr, Georgetown, TX 78628ActiveMLS ID #1918834, Elaziel Roche, eXp Realty, LLC. Unlock MLS
- $675,0003 bd3 ba2.6k sqft236 Standing Oak Dr, Georgetown, TX 78633ActiveMLS ID #1979372, Kara Bell, ERA Brokers Consolidated. Unlock MLS
- $499,0004 bd3 ba2.6k sqft3831 Aqua Ln, Round Rock, TX 78681ActiveMLS ID #5295440, Matt Prewett, Better Broker, Texas Realty. Unlock MLS
- $599,0004 bd3 ba2.7k sqft128 Lockhart Dr, Liberty Hill, TX 78642ActiveMLS ID #6546283, Amanda Nguyen, Christies Intl Real Estate Lone Star. Unlock MLS
