Your dream home awaits! Nestled on a peaceful cul-de-sac, this stunning 4-bedroom, 3-full-bath, single-story home offers 2,348 sq. ft. of exceptional living space and the perfect blend of comfort, style, and Texas living. From the moment you step inside, you’ll be greeted by beautiful wood flooring throughout, complementing the thoughtfully designed open-concept floor plan with two spacious living areas. The flexible layout offers plenty of room for entertaining, relaxing, working from home, or creating spaces uniquely suited to your lifestyle. At the heart of the home, the spacious kitchen is both beautiful and functional, featuring elegant quartz countertops, an abundance of cabinetry and generous counter space, a large walk-in pantry, and an oversized breakfast bar, perfect for casual meals, morning coffee. The open design keeps the kitchen connected to the living areas, making everyday life and entertaining effortless. The luxurious primary suite provides a peaceful retreat at the end of the day, complete with a beautifully appointed primary bath featuring a large walk-in shower and spacious walk-in closet. Three additional bedrooms and two full bathrooms provide plenty of room or dedicated office and hobby spaces. Then step outside and discover your own private backyard oasis. A sparkling pool creates the perfect setting for relaxing under the Texas sun, entertaining or enjoying peaceful evenings at home. And the lifestyle continues beyond your front door. This beautiful community offers an incredible collection of resort-style amenities, including clubhouse facilities, fitness center, dog park, playgrounds, sports courts, swimming pools, and miles of scenic walking, hiking, and biking trails. Enjoy the added bonus of being close to a catch-and-release fishing lake, perfect for peaceful mornings and afternoons spent enjoying the outdoors.
Active
$525,000
112 Ray Ct, Liberty Hill, TX 78642
4beds
2,348sqft
Single Family Residence
Built in 2022
7,731 Square Feet Lot
$-- Zestimate®
$224/sqft
$95/mo HOA
What's special
Sparkling poolPrivate backyard oasisBeautiful wood flooring throughoutElegant quartz countertopsLarge walk-in showerSpacious walk-in closetSpacious kitchen
- 31 days
- 541
- 51
Likely to sell faster than
Zillow last checked:
Listing updated:
Listed by:
Regina Cox (512) 775-6993,
Pure Realty (512) 337-0400
Source: Unlock MLS,MLS#: 9023638
Facts & features
Interior
Bedrooms & bathrooms
- Bedrooms: 4
- Bathrooms: 3
- Full bathrooms: 3
- Main level bedrooms: 4
Primary bedroom
- Features: Ceiling Fan(s), High Ceilings
- Level: Main
Primary bathroom
- Features: Quartz Counters, Double Vanity, High Ceilings, Walk-In Closet(s), Walk-in Shower
- Level: Main
Kitchen
- Features: Breakfast Bar, Kitchen Island, Quartz Counters, Dining Area, Open to Family Room, Pantry
- Level: Main
Heating
- Central
Cooling
- Ceiling Fan(s), Central Air
Appliances
- Included: Dishwasher, Disposal, Exhaust Fan, Microwave, Free-Standing Gas Oven, Gas Water Heater
Features
- Breakfast Bar, Ceiling Fan(s), High Ceilings, Quartz Counters, Double Vanity, Electric Dryer Hookup, Entrance Foyer, French Doors, In-Law Floorplan, Kitchen Island, Multiple Living Areas, No Interior Steps, Open Floorplan, Pantry, Primary Bedroom on Main, Recessed Lighting, Smart Thermostat, Walk-In Closet(s), Washer Hookup
- Flooring: Tile, Wood
- Windows: Blinds, Double Pane Windows
Interior area
- Total interior livable area: 2,348 sqft
Property
Parking
- Total spaces: 2
- Parking features: Concrete, Door-Single, Garage, Garage Door Opener, Garage Faces Front
- Garage spaces: 2
Accessibility
- Accessibility features: None
Features
- Levels: One
- Stories: 1
- Patio & porch: Covered, Patio
- Exterior features: Barbecue
- Has private pool: Yes
- Pool features: In Ground
- Fencing: Privacy
- Has view: Yes
- View description: Neighborhood
- Waterfront features: None
Lot
- Size: 7,731 Square Feet
- Features: Back Yard, Cul-De-Sac, Curbs, Interior Lot, Level, Sprinkler - Automatic, Sprinkler - In-ground, Trees-Small (Under 20 Ft)
Details
- Additional structures: None
- Parcel number: 209567122A0020
- Special conditions: Estate
Construction
Type & style
- Home type: SingleFamily
- Property subtype: Single Family Residence
Materials
- Foundation: Slab
- Roof: Composition
Condition
- Resale
- New construction: No
- Year built: 2022
Details
- Builder name: Lennar
Utilities & green energy
- Sewer: Municipal Utility District (MUD)
- Water: Municipal Utility District (MUD)
- Utilities for property: Electricity Connected, Natural Gas Connected, Water Connected
Community & HOA
Community
- Features: Clubhouse, Cluster Mailbox, Common Grounds, Dog Park, Fishing, Fitness Center, Lake, Playground, Pool, Sport Court(s)/Facility
- Subdivision: Santa Rita Ranch Ph 1 Sec 22
HOA
- Has HOA: Yes
- Services included: Common Area Maintenance
- HOA fee: $95 monthly
- HOA name: Santa Rita Ranch
Location
- Region: Liberty Hill
Financial & listing details
- Price per square foot: $224/sqft
- Tax assessed value: $473,621
- Annual tax amount: $9,258
- Date on market: 9/11/2026
- Listing terms: Cash,Conventional,VA Loan
- Electric utility on property: Yes
Estimated market value
Not available
Estimated sales range
Not available
Not available
Price history
| Date | Event | Price |
|---|---|---|
| 9/11/2026 | Listed for sale | $525,000+5%$224/sqft |
Source:  Unlock MLS #9023638 Report a problem Unlock MLS #9023638 Report a problem | ||
| 6/23/2024 | Listing removed | -- |
Source: Unlock MLS #8609546 Report a problem | ||
| 6/12/2024 | Pending sale | $499,999$213/sqft |
Source: Unlock MLS #8609546 Report a problem | ||
| 6/4/2024 | Contingent | $499,999$213/sqft |
Source: Unlock MLS #8609546 Report a problem | ||
| 6/2/2024 | Price change | $499,999-3.7%$213/sqft |
Source: Unlock MLS #8609546 Report a problem | ||
| 5/2/2024 | Price change | $519,000-4.8%$221/sqft |
Source: Unlock MLS #8609546 Report a problem | ||
| 4/5/2024 | Listed for sale | $544,900+0.4%$232/sqft |
Source: Unlock MLS #8609546 Report a problem | ||
| 1/4/2023 | Listing removed | -- |
Source: Unlock MLS #6206020 Report a problem | ||
| 9/30/2022 | Pending sale | $542,955$231/sqft |
Source: Unlock MLS #6206020 Report a problem | ||
| 9/21/2022 | Price change | $542,955-2.2%$231/sqft |
Source: Unlock MLS #6206020 Report a problem | ||
| 9/13/2022 | Price change | $554,955-2.3%$236/sqft |
Source: Unlock MLS #6206020 Report a problem | ||
| 9/6/2022 | Price change | $567,955-7.2%$242/sqft |
Source: Unlock MLS #6206020 Report a problem | ||
| 8/3/2022 | Listed for sale | $611,955$261/sqft |
Source: Unlock MLS #6206020 Report a problem | ||
Public tax history
| Year | Property taxes | Tax assessment |
|---|---|---|
| 2025 | $6,992 -24.6% | $473,621 +8.8% |
| 2024 | $9,269 +22.1% | $435,138 -4.8% |
| 2023 | $7,594 +283.2% | $456,920 +356.9% |
| 2022 | $1,982 | $100,000 |
Find assessor info on the county website
Monthly payment
Est. payment
Payment breakdown
Explore the cost of this home by adjusting the details. Changes won't be saved.Climate risks
Neighborhood: 78642
Nearby schools
Schools provided by the listing agent
- Elementary: Wolf Ranch Elementary
- Middle: James Tippit
- High: East View
- District: Georgetown ISD
Source: Unlock MLS. This data may not be complete. We recommend contacting the local school district to confirm school assignments for this home.
Similar homes
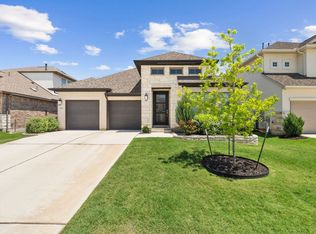
- $599,0004 bd3 ba2.7k sqft128 Lockhart Dr, Liberty Hill, TX 78642Active

 MLS ID #6546283, Amanda Nguyen, Christies Intl Real Estate Lone Star. Unlock MLS
 - $439,0004 bd3 ba2.2k sqft540 Faith Dr, Liberty Hill, TX 78642Active
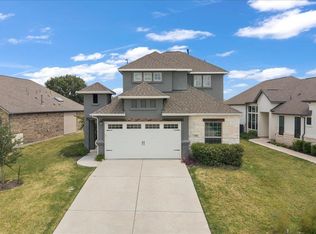 MLS ID #3801748, Celine Crestin, Compass RE Texas, LLC. Unlock MLS
 - $499,9005 bd3 ba2.9k sqft104 Terminus Trl, Liberty Hill, TX 78642Active
 MLS ID #7818089, Elena Eitrheim, ERA Experts. Unlock MLS
 - $499,9004 bd3 ba2.4k sqft232 Flora Springs Cv, Liberty Hill, TX 78642Active
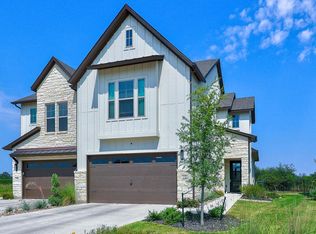 MLS ID #4593547, John Prell, Creekview Realty. Unlock MLS
 - $430,0004 bd3 ba2.7k sqft125 Andele Way, Liberty Hill, TX 78642ActiveMLS ID #5203448, Tiffany English, Team Price Real Estate. Unlock MLS
- $500,0004 bd3 ba2.8k sqft102 Chestnut Ct, Georgetown, TX 78633ActiveMLS ID #2234176, Adam Pina, Epique Realty LLC. Unlock MLS
- $509,0004 bd3 ba2.2k sqft140 Scenic Hills Cir, Georgetown, TX 78628ActiveMLS ID #7727965, Gina Duran, All City Real Estate Ltd. Co. Unlock MLS
- $499,9004 bd4 ba3k sqft213 Munk Ln, Leander, TX 78641ActiveMLS ID #7511391, Shivraj Grewal, Compass RE Texas, LLC. Unlock MLS
- $750,0004 bd4 ba3.1k sqft103 Silverstone Dr, Georgetown, TX 78633ActiveMLS ID #7995510, Bill Cafferata, Keller Williams Realty. Unlock MLS
- $655,0005 bd4 ba3.3k sqft125 Mindy Way, Liberty Hill, TX 78642ActiveMLS ID #1685924, Nestor Gonzalez, Keller Williams Realty. Unlock MLS
- $410,0004 bd3 ba2.6k sqft104 Kavanaugh St, Georgetown, TX 78628ActiveMLS ID #6293797, Cassie Clemons, Christies Intl Real Estate Lone Star. Unlock MLS
- $509,1774 bd3 ba2.9k sqft148 Old Woods Rd, Liberty Hill, TX 78642ActiveUnlock MLS
- $495,0004 bd3 ba2.3k sqft1124 Stetson Hat Trl, Georgetown, TX 78628ActiveMLS ID #5493687, Sam Sheikh, SpecTower Realty Group. Unlock MLS
- $339,0003 bd3 ba2.3k sqft404 Perryville Loop, Liberty Hill, TX 78642ActiveMLS ID #8525911, Kristi Plotkin, eXp Realty, LLC. Unlock MLS
- $409,9005 bd4 ba2.6k sqft101 Free Stone Dr, Georgetown, TX 78628ActiveMLS ID #1865579, Dan Price, Team Price Real Estate. Unlock MLS
- $537,7245 bd4 ba2.9k sqft101 McDougall Pass, Liberty Hill, TX 78642ActiveUnlock MLS
- $499,0003 bd3 ba2.3k sqft268 Fort Cobb Way, Georgetown, TX 78628ActiveMLS ID #3542766, Chad Yoon, Chad Realty Group. Unlock MLS
- $389,9004 bd3 ba2k sqft1100 View Dr, Georgetown, TX 78628ActiveMLS ID #9754029, Tanya Kerr, KWLS - T. Kerr Property Group. Unlock MLS
- $499,5795 bd3 ba2.8k sqft600 Lariat Loop, Liberty Hill, TX 78642ActiveUnlock MLS
- $499,9005 bd3 ba3.1k sqft109 Choke Canyon Ln, Georgetown, TX 78628ActiveMLS ID #5033691, Holly Harwood, Compass RE Texas, LLC. Unlock MLS
