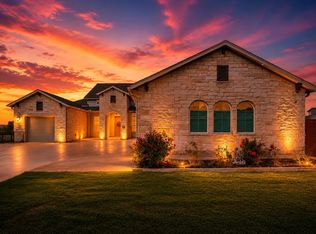
Luxury, elegance, and exceptional value** define this stunning Westin Homes residence in the award-winning Santa Rita Ranch community. From the moment you step through the impressive **grand foyer entrance**—an architectural statement typically reserved for million-dollar homes—you'll be captivated by soaring ceilings, timeless design, and over **$90,000 in premium upgrades**. Designed for both everyday living and entertaining, this spacious home offers **5 bedrooms, 3.5 bathrooms** (with one currently serving as a private study), a formal dining room, game room, and dedicated media room. The dramatic family room features **soaring ceilings, oversized windows, and a beautiful fireplace with a custom mantle**, creating a bright and inviting gathering space. The gourmet kitchen boasts a large center island, abundant cabinetry, and an open layout overlooking the living area. The private first-floor primary suite offers a spa-inspired bath and spacious walk-in closet, while upstairs provides generously sized secondary bedrooms, a game room, and a media room complete with projector and built-in speakers. Outside, enjoy professionally landscaped grounds, **permanent exterior lighting**, and an **epoxy-coated garage floor**. The premium homesite **backs directly to Santa Rita Ranch's resort-style amenity center, pools, parks, and trails**, with **Santa Rita Elementary just a short walk away**. Additional updates, including a **newer roof**, provide lasting value and peace of mind. This remarkable home combines luxury architecture, premium upgrades, an unbeatable location, and exceptional value in one of Central Texas' premier master-planned communities. Skip the wait and expense of building new while enjoying luxury finishes, an unbeatable location, award-winning schools, resort-style amenities and the added benefit of a desirable 2.2% tax rate—a rare combination that enhances both your lifestyle and long-term savings.
Active
$680,000
125 Mindy Way, Liberty Hill, TX 78642
5beds
3,332sqft
:
Get pre-qualified$4,979/mo
Single Family Residence
Built in 2017
7,413 Square Feet Lot
$-- Zestimate®
$204/sqft
$116/mo HOA
What's special
Luxury architectureProfessionally landscaped groundsGrand foyer entranceEpoxy-coated garage floorOversized windowsFormal dining roomDramatic family room
- 23 days |
- 328 |
- 24 |
Likely to sell faster than
Zillow last checked:
Listing updated:
Listed by:
Albert Chen (512) 789-9899,
AATX Residential (512) 789-9899
Source: Unlock MLS,MLS#: 1708938
Facts & features
Interior
Bedrooms & bathrooms
- Bedrooms: 5
- Bathrooms: 4
- Full bathrooms: 3
- 1/2 bathrooms: 1
- Main level bedrooms: 2
Heating
- Fireplace(s), Forced Air
Cooling
- Ceiling Fan(s), Central Air
Appliances
- Included: Built-In Electric Oven, Cooktop, Dishwasher, Disposal, Gas Cooktop, Microwave, Oven, RNGHD, Gas Water Heater
Features
- 2 Primary Suites, Bookcases, Ceiling Fan(s), High Ceilings, Tray Ceiling(s), Quartz Counters, Electric Dryer Hookup, Eat-in Kitchen, French Doors, High Speed Internet, Kitchen Island, Multiple Dining Areas, Multiple Living Areas, Open Floorplan, Pantry, Primary Bedroom on Main, Recessed Lighting, Smart Thermostat, Soaking Tub, Storage, Study/Home Office, Walk-In Closet(s)
- Flooring: Carpet, Tile
- Windows: Low Emissivity Windows
- Number of fireplaces: 1
- Fireplace features: Gas Log, Great Room
Interior area
- Total interior livable area: 3,332 sqft
Video & virtual tour
Property
Parking
- Total spaces: 2
- Parking features: Driveway, Garage
- Garage spaces: 2
Accessibility
- Accessibility features: None
Features
- Levels: Two
- Stories: 2
- Patio & porch: Covered, Front Porch, Patio
- Exterior features: Garden, Lighting
- Pool features: None
- Fencing: Back Yard, Gate, Wood
- Has view: Yes
- View description: None
- Waterfront features: None
Lot
- Size: 7,413 Square Feet
- Features: Back to Park/Greenbelt, Back Yard, Close to Clubhouse, Curbs, Few Trees, Front Yard, Garden, Landscaped, Level, Sprinkler - Automatic, Sprinkler - In-ground, Sprinkler - Rain Sensor, Subdivided
Details
- Additional structures: Shed(s)
- Parcel number: 1546293A0J0024
- Special conditions: Standard
Construction
Type & style
- Home type: SingleFamily
- Property subtype: Single Family Residence
Materials
- Foundation: Slab
- Roof: Asphalt, Shingle
Condition
- Resale
- New construction: No
- Year built: 2017
Details
- Builder name: Westin Homes
Utilities & green energy
- Sewer: Public Sewer
- Water: Public
- Utilities for property: Electricity Connected, Internet-Fiber, Natural Gas Connected, Sewer Connected, Water Connected
Community & HOA
Community
- Features: BBQ Pit/Grill, Clubhouse, Cluster Mailbox, Common Grounds, Curbs, Dog Park, Fitness Center, Google Fiber, High Speed Internet, Park, Picnic Area, Planned Social Activities, Playground, Pool, Property Manager On-Site, Sidewalks, Sport Court(s)/Facility, Street Lights, Tennis Court(s), Underground Utilities
- Subdivision: Santa Rita Ranch
HOA
- Has HOA: Yes
- Services included: Common Area Maintenance
- HOA fee: $116 monthly
- HOA name: Santa Rita Ranch
Location
- Region: Liberty Hill
Financial & listing details
- Price per square foot: $204/sqft
- Tax assessed value: $651,923
- Annual tax amount: $14,259
- Date on market: 7/2/2026
- Listing terms: Cash,Conventional,FHA,VA Loan
- Electric utility on property: Yes
Estimated market value
Not available
Estimated sales range
Not available
Not available
Price history
| Date | Event | Price |
|---|---|---|
| 7/2/2026 | Listed for sale | $680,000$204/sqft |
Source:  Unlock MLS #1708938 Report a problem Unlock MLS #1708938 Report a problem | ||
| 6/29/2026 | Listing removed | $680,000$204/sqft |
Source: Unlock MLS #1842717 Report a problem | ||
| 5/2/2026 | Price change | $680,000-1.3%$204/sqft |
Source: Unlock MLS #1842717 Report a problem | ||
| 3/14/2026 | Listed for sale | $689,000-1.3%$207/sqft |
Source: Unlock MLS #1842717 Report a problem | ||
| 3/12/2026 | Listing removed | $698,000$209/sqft |
Source: Unlock MLS #9944042 Report a problem | ||
| 11/15/2025 | Price change | $698,000-2.2%$209/sqft |
Source: Unlock MLS #9944042 Report a problem | ||
| 9/21/2025 | Listed for sale | $714,000-1.5%$214/sqft |
Source: Unlock MLS #9944042 Report a problem | ||
| 7/1/2025 | Listing removed | $725,000$218/sqft |
Source: Unlock MLS #6312544 Report a problem | ||
| 3/4/2025 | Price change | $725,000-3.3%$218/sqft |
Source: Unlock MLS #6312544 Report a problem | ||
| 11/21/2024 | Listed for sale | $750,000$225/sqft |
Source: Unlock MLS #6312544 Report a problem | ||
| 8/11/2024 | Listing removed | $750,000$225/sqft |
Source: Unlock MLS #9750812 Report a problem | ||
| 4/29/2024 | Listed for sale | $750,000-11.8%$225/sqft |
Source: Unlock MLS #9750812 Report a problem | ||
| 11/7/2022 | Listing removed | -- |
Source: Unlock MLS #4836902 Report a problem | ||
| 10/1/2022 | Price change | $850,000-2.9%$255/sqft |
Source: Unlock MLS #4836902 Report a problem | ||
| 7/26/2022 | Price change | $875,000-2.8%$263/sqft |
Source: Unlock MLS #4836902 Report a problem | ||
| 7/6/2022 | Listed for sale | $899,999$270/sqft |
Source: Unlock MLS #4836902 Report a problem | ||
| 1/11/2018 | Sold | -- |
Source: Agent Provided Report a problem | ||
Public tax history
| Year | Property taxes | Tax assessment |
|---|---|---|
| 2025 | $5,563 -18.8% | $613,136 +10% |
| 2024 | $6,855 +2% | $557,396 +10% |
| 2023 | $6,719 -21.9% | $506,724 +10% |
| 2022 | $8,603 -8% | $460,658 +10% |
| 2021 | $9,348 +0.7% | $418,780 +10% |
| 2020 | $9,283 -0.8% | $380,709 -1.4% |
| 2019 | $9,355 +515.5% | $386,274 +6.5% |
| 2018 | $1,520 +17.7% | $362,582 +649.4% |
| 2017 | $1,291 | $48,380 +18% |
| 2016 | -- | $41,000 |
Find assessor info on the county website
Monthly payment
Est. payment
Payment breakdown
Explore the cost of this home by adjusting the details. Changes won't be saved.Climate risks
Neighborhood: 78642
Nearby schools
GreatSchools rating
- 8/10Santa Rita Elementary SchoolGrades: PK-5Distance: 0.2 mi
- 7/10Santa Rita MiddleGrades: 6-8Distance: 0.8 mi
- 7/10Legacy Ranch High SchoolGrades: 9Distance: 2 mi
Schools provided by the listing agent
- Elementary: Santa Rita
- Middle: Legacy Ranch
- High: Legacy Ranch
- District: Liberty Hill ISD
Source: Unlock MLS. This data may not be complete. We recommend contacting the local school district to confirm school assignments for this home.
- $543,100-- bd3 ba3.3k sqft129 Mindy Way, Liberty Hill, TX 78642Off Market
- $666,700-- bd4 ba3.4k sqft121 Mindy Way, Liberty Hill, TX 78642Off Market
- $507,700-- bd3 ba3k sqft133 Mindy Way, Liberty Hill, TX 78642Off Market
- $437,0003 bd3 ba2.5k sqft117 Mindy Way, Liberty Hill, TX 78642Off Market
- $529,600-- bd3 ba3.2k sqft124 Mindy Way, Liberty Hill, TX 78642Off Market
- $440,1005 bd3 ba2.7k sqft128 Mindy Way, Liberty Hill, TX 78642Off Market
- $439,9004 bd2 ba2.3k sqft113 Mindy Way, Liberty Hill, TX 78642For Sale
- $556,1004 bd3 ba3.5k sqft120 Mindy Way, Liberty Hill, TX 78642Off Market
A local agent can set up tours, give advice and negotiate with sellers.
Similar homes
- $685,0004 bd4 ba3.3k sqft231 Neal Dr, Liberty Hill, TX 78642Active

 MLS ID #6062502, Matt Harvey, JPAR Round Rock. Unlock MLS
 - $734,9004 bd4 ba3.2k sqft3625 Garrano Bnd, Leander, TX 78641Active
 MLS ID #2335329, Bridget Brandt, 4D Realty, PLLC. Unlock MLS
 - $635,0004 bd4 ba3.3k sqft117 Peacevine Ln, Liberty Hill, TX 78642Active
 MLS ID #3305859, Shannon Gilmore, Spyglass Realty. Unlock MLS
 - $599,0004 bd3 ba2.7k sqft128 Lockhart Dr, Liberty Hill, TX 78642Active
 MLS ID #6546283, Amanda Nguyen, Christies Intl Real Estate Lone Star. Unlock MLS
 - $747,0005 bd3 ba2.8k sqft601 Pheasant Mdw, Liberty Hill, TX 78642ActiveMLS ID #8627016, John Plemmons, Zen Properties. Unlock MLS
- $775,0003 bd4 ba3.8k sqft104 Quarry Lake Est, Liberty Hill, TX 78642ActiveMLS ID #9037584, Lauren Powell, Kuper Sotheby's Int'l Realty. Unlock MLS
- $649,5004 bd3 ba3k sqft713 Judge Fisk Dr, Leander, TX 78641ActiveMLS ID #4827859, Laurie Flood, Keller Williams Realty. Unlock MLS
- $738,0005 bd5 ba3.8k sqft200 Draco St, Georgetown, TX 78628ActiveMLS ID #7743318, Rose Boutros, Coldwell Banker Apex. Unlock MLS
- $640,0004 bd3 ba2.8k sqft1004 Hezekiah Ln, Leander, TX 78641ActiveMLS ID #5832414, Keri Jackson, Compass RE Texas, LLC. Unlock MLS
- $725,0005 bd5 ba3.8k sqft209 Rio Ranchero Rd, Georgetown, TX 78628ActiveMLS ID #5411833, Shelley Clawson, Mallach and Company. Unlock MLS
- $729,9004 bd4 ba3.3k sqft101 Pienza Dr, Georgetown, TX 78628ActiveMLS ID #4427981, Tanya Kerr, KWLS - T. Kerr Property Group. Unlock MLS
- $625,0004 bd4 ba3.2k sqft2421 Carretera Dr, Leander, TX 78641ActiveMLS ID #1280930, Janae Dunn, REALTY CAPITAL CITY. Unlock MLS
- $660,0004 bd3 ba3.2k sqft1928 Bold Sundown Dr, Leander, TX 78641ActiveMLS ID #3370490, Holly Loff, Mallach and Company. Unlock MLS
- $599,0004 bd3 ba2.6k sqft808 Craven Hill Ln, Leander, TX 78641ActiveMLS ID #7228233, Joelle Bach, LPT Realty, LLC. Unlock MLS
- $775,0004 bd3 ba3.4k sqft413 Montalcino Ln, Georgetown, TX 78628ActiveMLS ID #2190303, John Paul Porter, DIGNIFIED DWELLINGS REALTY. Unlock MLS
- $775,0004 bd4 ba3.1k sqft103 Silverstone Dr, Georgetown, TX 78633ActiveMLS ID #5266310, Bill Cafferata, Keller Williams Realty. Unlock MLS
- $569,9904 bd4 ba2.8k sqft180 Santa Maria St, Georgetown, TX 78628ActiveMLS ID #2933015, Falguni Kapadia, Pacesetter Properties. Unlock MLS
- $345,0003 bd2 ba1.7k sqft216 Wild Sage Ln, Liberty Hill, TX 78642Active
 MLS ID #617034, Phillis K. Forse, Realty Texas LLC. Central Texas MLS
 - $475,0004 bd3 ba2.5k sqft424 Millard St, Georgetown, TX 78628ActiveMLS ID #6071135, Taylor Loter, Magnolia Realty Round Rock. Unlock MLS
- $679,0005 bd4 ba3.2k sqft3013 Agave Loop, Round Rock, TX 78681ActiveMLS ID #6438388, Arsh Khaira, Compass RE Texas, LLC. Unlock MLS
