Welcome to 601 Pheasant Meadow, a spacious single-story home in Liberty Hill offering the perfect blend of comfort, privacy, and outdoor living. Situated on nearly three-quarters of an acre, the property extends well beyond the backyard pool fence into a beautiful wooded area that is included with the home. This additional land provides a peaceful natural backdrop, exceptional privacy, and extra room to enjoy, creating the feeling of your own private park. Unlike many homes where a fence marks the property line, the fenced backyard is only a portion of the lot. Inside, the home features five bedrooms and three full bathrooms, creating a flexible layout with space for family, guests, a home office, or multi-generational living. The open living areas are well suited for both everyday comfort and entertaining. Step outside to your own backyard retreat, complete with a sparkling swimming pool that's perfect for warm Texas afternoons, weekend gatherings, or quiet evenings under the stars. With generous indoor space, a large lot, and the unique benefit of a wooded rear portion that's included with the property, this home offers a rare combination of privacy, recreation, and room to spread out in one of Liberty Hill's most desirable communities.
Active
$747,000
601 Pheasant Mdw, Liberty Hill, TX 78642
5beds
2,878sqft
:
Get pre-qualified$5,418/mo
Single Family Residence
Built in 2012
0.74 Acres Lot
$-- Zestimate®
$260/sqft
$76/mo HOA
What's special
Sparkling swimming poolLarge lotBackyard retreatFive bedroomsSpacious single-story homePeaceful natural backdrop
- 27 days |
- 922 |
- 61 |
Likely to sell faster than
Zillow last checked:
Listing updated:
Listed by:
John Plemmons (512) 809-8683,
Zen Properties (512) 809-8683
Source: Unlock MLS,MLS#: 8627016
Facts & features
Interior
Bedrooms & bathrooms
- Bedrooms: 5
- Bathrooms: 3
- Full bathrooms: 3
- Main level bedrooms: 5
Primary bedroom
- Features: Separate Shower
- Level: Main
Heating
- Forced Air
Cooling
- Central Air
Appliances
- Included: Built-In Electric Oven, Cooktop, Dishwasher, Disposal, Microwave, Refrigerator, Water Softener Owned
Features
- Ceiling Fan(s), High Ceilings, Granite Counters, Electric Dryer Hookup, Pantry, Primary Bedroom on Main, Recessed Lighting, Soaking Tub, Walk-In Closet(s), Washer Hookup
- Flooring: Carpet, Tile, Vinyl
- Windows: Double Pane Windows
- Number of fireplaces: 1
- Fireplace features: Outside
Interior area
- Total interior livable area: 2,878 sqft
Property
Parking
- Total spaces: 2
- Parking features: Attached
- Attached garage spaces: 2
Accessibility
- Accessibility features: None
Features
- Levels: One
- Stories: 1
- Patio & porch: Covered, Front Porch, Rear Porch
- Exterior features: Gutters Full
- Has private pool: Yes
- Pool features: Fenced, In Ground, Outdoor Pool, Pool Sweep, Pool/Spa Combo
- Fencing: Back Yard, Wrought Iron
- Has view: Yes
- View description: Trees/Woods
- Waterfront features: None
Lot
- Size: 0.74 Acres
- Features: Corner Lot, Gentle Sloping, Landscaped, Sprinkler - Automatic
Details
- Additional structures: None
- Parcel number: 101452
- Special conditions: Standard
Construction
Type & style
- Home type: SingleFamily
- Property subtype: Single Family Residence
Materials
- Foundation: Slab
- Roof: Composition
Condition
- Resale
- New construction: No
- Year built: 2012
Utilities & green energy
- Sewer: Engineered Septic
- Water: Shared Well
- Utilities for property: Electricity Connected, Underground Utilities, Water Connected
Community & HOA
Community
- Features: Cluster Mailbox, Gated, Sidewalks
- Subdivision: Rio Ancho
HOA
- Has HOA: Yes
- Services included: See Remarks
- HOA fee: $915 annually
- HOA name: Rio Ancho
Location
- Region: Liberty Hill
Financial & listing details
- Price per square foot: $260/sqft
- Tax assessed value: $666,894
- Annual tax amount: $8,728
- Date on market: 6/27/2026
- Listing terms: Cash,Conventional,FHA,VA Loan
- Electric utility on property: Yes
Estimated market value
Not available
Estimated sales range
Not available
Not available
Price history
| Date | Event | Price |
|---|---|---|
| 6/27/2026 | Listed for sale | $747,000$260/sqft |
Source:  Unlock MLS #8627016 Report a problem Unlock MLS #8627016 Report a problem | ||
Public tax history
| Year | Property taxes | Tax assessment |
|---|---|---|
| 2025 | -- | $666,894 +6.9% |
| 2024 | $7,435 +11.1% | $624,009 +10% |
| 2023 | $6,691 -9.9% | $567,281 +10% |
| 2022 | $7,427 +4.3% | $515,710 +10% |
| 2021 | $7,120 | $468,827 +10% |
| 2020 | -- | $426,206 |
| 2019 | $6,915 | $426,206 +12.4% |
| 2017 | -- | $379,061 +4.9% |
| 2016 | -- | $361,447 |
| 2015 | -- | $361,447 +3% |
| 2014 | -- | $350,879 +725.6% |
| 2012 | -- | $42,500 -87% |
| 2011 | -- | $326,127 +657.6% |
| 2010 | -- | $43,048 |
| 2009 | -- | $43,048 |
Find assessor info on the county website
Monthly payment
Est. payment
Payment breakdown
Explore the cost of this home by adjusting the details. Changes won't be saved.Climate risks
Neighborhood: 78642
Nearby schools
GreatSchools rating
- 2/10Bertram Elementary SchoolGrades: PK-5Distance: 3.7 mi
- 5/10Burnet Middle SchoolGrades: 6-8Distance: 13.8 mi
- 6/10Burnet High SchoolGrades: 9-12Distance: 13.5 mi
Schools provided by the listing agent
- Elementary: Bertram
- Middle: Burnet (Burnet ISD)
- High: Burnet
- District: BurnetCONSISD
Source: Unlock MLS. This data may not be complete. We recommend contacting the local school district to confirm school assignments for this home.
- $720,5004 bd4 ba2.9k sqft104 Noble Log Grv, Liberty Hill, TX 78642Off Market
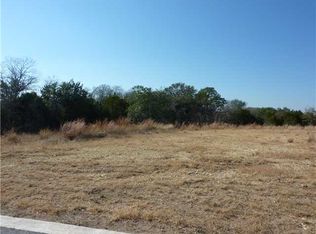
- $--1.16 Acres101 Golden Eagle Way, Liberty Hill, TX 78642Off Market
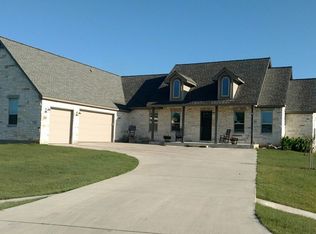
- $665,6004 bd3 ba3.2k sqft602 Pheasant Mdw, Liberty Hill, TX 78642Off Market
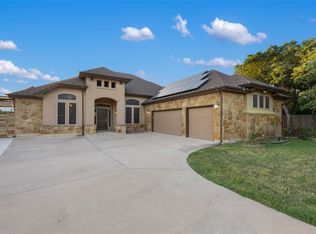
- $707,3004 bd2 ba2.6k sqft603 Pheasant Mdw, Liberty Hill, TX 78642Off Market
- $518,2004 bd3 ba2.3k sqft509 Pheasant Mdws, Liberty Hill, TX 78642Off Market
- $614,500-- bd-- ba2.2k sqft100 Golden Eagle Way, Liberty Hill, TX 78642Off Market
- $694,200-- bd-- ba3.1k sqft506 Pheasant Mdw, Liberty Hill, TX 78642Off Market
- $709,9004 bd3 ba3.4k sqft100 Cozy Oak Way, Liberty Hill, TX 78642Off Market
A local agent can set up tours, give advice and negotiate with sellers.
Similar homes
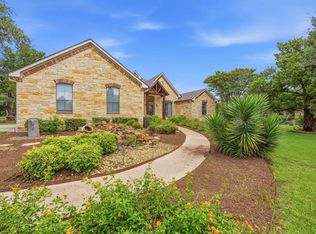
- $779,9994 bd4 ba3.1k sqft321 Sarahs Ln, Liberty Hill, TX 78642Active
 MLS ID #4888151, Paola Watts, All City Real Estate Ltd. Co. Unlock MLS
 - $775,0003 bd4 ba3.8k sqft104 Quarry Lake Est, Liberty Hill, TX 78642Active
 MLS ID #9037584, Lauren Powell, Kuper Sotheby's Int'l Realty. Unlock MLS
 - $685,0004 bd4 ba3.3k sqft231 Neal Dr, Liberty Hill, TX 78642Active
 MLS ID #6062502, Matt Harvey, JPAR Round Rock. Unlock MLS
 - $680,0005 bd4 ba3.3k sqft125 Mindy Way, Liberty Hill, TX 78642Active
 MLS ID #1708938, Albert Chen, AATX Residential. Unlock MLS
 - $775,0004 bd4 ba3.1k sqft103 Silverstone Dr, Georgetown, TX 78633ActiveMLS ID #5266310, Bill Cafferata, Keller Williams Realty. Unlock MLS
- $645,0005 bd4 ba3.3k sqft100 Orvieto Cv, Liberty Hill, TX 78642ActiveMLS ID #5170757, Nicholas Himes, eXp Realty, LLC. Unlock MLS
- $830,0004 bd4 ba2.7k sqft150 McNaughton Dr, Liberty Hill, TX 78642ActiveMLS ID #8230942, Michelle Keller, Phillips & Associates Realty. Unlock MLS
- $1,099,0004 bd4 ba3.9k sqft233 Trick Pony, Liberty Hill, TX 78642ActiveMLS ID #9568434, Cathie Ward, Austin 512 Realty. Unlock MLS
- $734,9004 bd4 ba3.2k sqft3625 Garrano Bnd, Leander, TX 78641ActiveMLS ID #2335329, Bridget Brandt, 4D Realty, PLLC. Unlock MLS
- $749,0004 bd4 ba2.9k sqft4017 Benetton Way, Leander, TX 78641ActiveMLS ID #4879921, Ben Pierson, Compass RE Texas, LLC. Unlock MLS
- $783,9995 bd3 ba2.1k sqft223 E Ridgewood Rd, Georgetown, TX 78633ActiveMLS ID #2607332, MARIO Carlin, Real Broker, LLC. Unlock MLS
- $759,9003 bd3 ba2.6k sqft2021 Harvest Dance Dr, Leander, TX 78641ActiveMLS ID #9445864, Vivian Plein, Spyglass Realty. Unlock MLS
- $750,0004 bd3 ba2.9k sqft2309 Belen Dr, Leander, TX 78641ActiveMLS ID #8764650, Rhonda Hudson, Homes ATX. Unlock MLS
- $765,0003 bd4 ba3k sqft100 Dakota Dr, Georgetown, TX 78633ActiveMLS ID #8242423, Jack McLemore, Listing Results, LLC. Unlock MLS
- $1,010,0004 bd3 ba3.2k sqft100 Marbella Way, Georgetown, TX 78633ActiveMLS ID #6804175, Allison Grissom, White Label Realty. Unlock MLS
- $825,0004 bd4 ba2.7k sqft17001 Northlake Hills Dr, Jonestown, TX 78645ActiveMLS ID #9127222, Michelle Gomez, Magnolia Realty Round Rock. Unlock MLS
- $744,9004 bd4 ba3.7k sqft1813 Harvest Dance Dr, Leander, TX 78641ActiveMLS ID #5206110, Vicky Harris, Coldwell Banker Realty. Unlock MLS
- $985,0003 bd3 ba2k sqft835 Sunny Slope Rd, Liberty Hill, TX 78642ActiveMLS ID #1166627, Tanya Kerr, KWLS - T. Kerr Property Group. Unlock MLS
- $599,0004 bd3 ba2.7k sqft128 Lockhart Dr, Liberty Hill, TX 78642ActiveMLS ID #6546283, Amanda Nguyen, Christies Intl Real Estate Lone Star. Unlock MLS
- $799,0004 bd4 ba3.5k sqft2404 1st Vw, Leander, TX 78641ActiveMLS ID #9423994, Eric Recktenwald, REALTY CAPITAL CITY. Unlock MLS
