Come home to this beautiful 1.5 story home featuring a Guest Casita with a full bath on 1 acre, with a full irrigation system installed. Outside enjoy 3 patio/porch areas, including a rear covered patio, a private courtyard entry with outdoor fireplace overlooking your gorgeous oak tree estimated to be over 250 years old, with plenty more room for a pool! The inside of the home features 4.5" custom plantation shutters, an Open-floor plan, all beds down, vt'd ceilings, gourmet kitchen with SS Bosch appliances, gas cook top, convection oven, knotty alder cabinetry, spa-inspired master bath with a walk-thru shower, and 3-car garage. Upstairs features a Bonus Game Room with a powder bathroom.
Active
Price cut: $15.1K (9/25)
$749,900
100 Dakota Dr, Georgetown, TX 78633
3beds
3,076sqft
Single Family Residence
Built in 2016
1.03 Acres Lot
$736,500 Zestimate®
$244/sqft
$13/mo HOA
What's special
Rear covered patioBonus game roomPowder bathroomGas cook topConvection ovenFull irrigation system installedKnotty alder cabinetry
- 210 days
- 242
- 19
Zillow last checked:
Listing updated:
Listed by:
Jack McLemore (817) 283-5134,
Listing Results, LLC (817) 283-5134
Source: Unlock MLS,MLS#: 8242423
Facts & features
Interior
Bedrooms & bathrooms
- Bedrooms: 3
- Bathrooms: 4
- Full bathrooms: 3
- 1/2 bathrooms: 1
- Main level bedrooms: 3
Heating
- Central
Cooling
- Central Air
Appliances
- Included: Built-In Oven(s), Convection Oven, Gas Cooktop, Dishwasher, Disposal, ENERGY STAR Qualified Appliances, Exhaust Fan, Microwave, Tankless Water Heater, Water Softener Owned
Features
- Breakfast Bar, Vaulted Ceiling(s), Granite Counters, High Ceilings, Recessed Lighting, Primary Bedroom on Main, Pantry, Wired for Sound, Study/Home Office
- Flooring: Carpet, Tile
- Windows: Plantation Shutters, Window Treatments
- Number of fireplaces: 1
- Fireplace features: Outside
Interior area
- Total interior livable area: 3,076 sqft
Property
Parking
- Total spaces: 3
- Parking features: Attached, Door-Multi, Garage Faces Side
- Attached garage spaces: 3
Accessibility
- Accessibility features: None
Features
- Levels: Two
- Stories: 2
- Patio & porch: Covered, Patio, Porch
- Exterior features: Exterior Steps, Gutters Full
- Pool features: None
- Spa features: None
- Fencing: Fenced, Masonry, Partial, Wood, Wrought Iron
- View description: None
- Waterfront features: None
Lot
- Size: 1.03 Acres
- Features: Corner Lot, Level, Sprinkler - Automatic, Sprinklers In Front, Sprinkler - In-ground, Trees-Large (Over 40 Ft), Trees-Medium (20 Ft - 40 Ft)
Details
- Additional structures: Guest House
- Parcel number: 209956020B0043
- Special conditions: Standard
Construction
Type & style
- Home type: SingleFamily
- Property subtype: Single Family Residence
Materials
- Foundation: Slab
- Roof: Composition
Condition
- Resale
- New construction: No
- Year built: 2016
Details
- Builder name: Spicewood Communities
Utilities & green energy
- Sewer: Septic Tank
- Water: Public
- Utilities for property: Electricity Available, Propane
Community & HOA
Community
- Features: Cluster Mailbox, Common Grounds
- Subdivision: Walnut Springs
HOA
- Has HOA: Yes
- Services included: Common Area Maintenance, Insurance
- HOA fee: $150 annually
- HOA name: Walnut Springs HOA
Location
- Region: Georgetown
Financial & listing details
- Price per square foot: $244/sqft
- Tax assessed value: $720,773
- Annual tax amount: $11,212
- Date on market: 3/25/2026
- Listing terms: Cash,Conventional,FHA,VA Loan
- Electric utility on property: Yes
Estimated market value
$736,500
$700,000 - $773,000
$3,513/mo
Price history
| Date | Event | Price |
|---|---|---|
| 9/25/2026 | Price change | $749,900-2%$244/sqft |
Source:  Unlock MLS #8242423 Report a problem Unlock MLS #8242423 Report a problem | ||
| 5/30/2026 | Price change | $765,000-2.5%$249/sqft |
Source: Unlock MLS #8242423 Report a problem | ||
| 3/25/2026 | Listed for sale | $785,000+57%$255/sqft |
Source: Unlock MLS #8242423 Report a problem | ||
| 12/16/2023 | Listing removed | -- |
Source: Zillow Rentals Report a problem | ||
| 12/13/2023 | Listed for rent | $3,800$1/sqft |
Source: Zillow Rentals Report a problem | ||
| 9/23/2019 | Listing removed | $499,900$163/sqft |
Source: John Horton Realty #9433770 Report a problem | ||
| 7/5/2019 | Pending sale | $499,900$163/sqft |
Source: John Horton Realty #9433770 Report a problem | ||
| 6/28/2019 | Listed for sale | $499,900-4%$163/sqft |
Source: John Horton Realty #9433770 Report a problem | ||
| 3/15/2017 | Sold | -- |
Source: Agent Provided Report a problem | ||
| 5/3/2016 | Listed for sale | $520,815$169/sqft |
Source: TexHomes Realty #7478691 Report a problem | ||
Public tax history
| Year | Property taxes | Tax assessment |
|---|---|---|
| 2025 | $11,212 -6.5% | $720,773 -6.8% |
| 2024 | $11,996 +89.7% | $773,349 +22.4% |
| 2023 | $6,325 -22.2% | $631,934 +10% |
| 2022 | $8,130 -3.1% | $574,485 +10% |
| 2021 | $8,392 -1.6% | $522,259 +10% |
| 2020 | $8,531 +1.9% | $474,781 -1.4% |
| 2019 | $8,375 +25.5% | $481,677 +5.4% |
| 2018 | $6,671 | $456,894 +34.9% |
| 2017 | $6,671 +587.8% | $338,749 +591.3% |
| 2016 | $970 -3.3% | $49,000 +20.7% |
| 2015 | $1,003 | $40,596 -19.9% |
| 2014 | $1,003 | $50,663 +54.8% |
| 2012 | -- | $32,729 |
Find assessor info on the county website
Monthly payment
Est. payment
Payment breakdown
Explore the cost of this home by adjusting the details. Changes won't be saved.Climate risks
Neighborhood: 78633
Nearby schools
Schools provided by the listing agent
- Elementary: Jo Ann Ford
- Middle: Douglas Benold
- High: Georgetown
- District: Georgetown ISD
Source: Unlock MLS. This data may not be complete. We recommend contacting the local school district to confirm school assignments for this home.
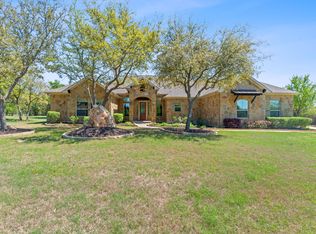
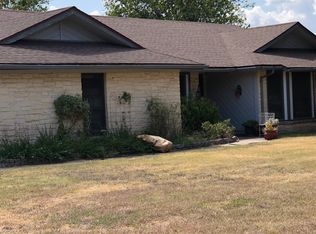
Similar homes
- $750,0004 bd4 ba3.1k sqft103 Silverstone Dr, Georgetown, TX 78633Active

 MLS ID #7995510, Bill Cafferata, Keller Williams Realty. Unlock MLS
 - $724,9954 bd3 ba2.4k sqft101 Enclave Park Cv, Georgetown, TX 78633Active
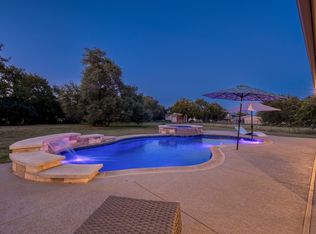 MLS ID #4315431, Jeff Patterson, Team West Real Estate LLC. Unlock MLS
 - $765,0004 bd3 ba3k sqft106 Lakeview Ln, Georgetown, TX 78633Active
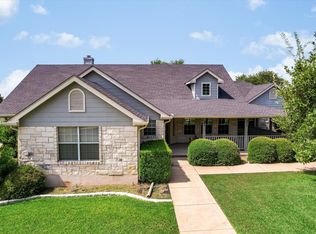 MLS ID #4423923, Sheri Miller, Keller Williams Realty. Unlock MLS
 - $849,9004 bd3 ba2.8k sqft105 Graystone Ln, Georgetown, TX 78633Active
 MLS ID #1904883, Matthew Baker, Baker Realty. Unlock MLS
 - $895,0003 bd3 ba3k sqft107 W Majestic Oak Ln, Georgetown, TX 78633ActiveMLS ID #8779898, Betty Epperson, Epperson Realty Group LLC. Unlock MLS
- $940,0004 bd4 ba3.8k sqft107 Hallie Ct, Georgetown, TX 78633ActiveMLS ID #8878175, Joetta Houghton, All City Real Estate Ltd. Co. Unlock MLS
- $750,0003 bd4 ba3.8k sqft104 Quarry Lake Est, Liberty Hill, TX 78642ActiveMLS ID #9037584, Lauren Powell, Kuper Sotheby's Int'l Realty. Unlock MLS
- $849,0004 bd4 ba3.3k sqft1011 Kieran Cv, Georgetown, TX 78628ActiveMLS ID #8838561, Blain England, Blain England Partners. Unlock MLS
- $799,0003 bd3 ba3k sqft33 Meadows End, Georgetown, TX 78628ActiveMLS ID #9052453, Denise Arndt, Coldwell Banker Apex. Unlock MLS
- $779,9994 bd4 ba3.1k sqft321 Sarahs Ln, Liberty Hill, TX 78642ActiveMLS ID #4888151, Paola Watts, All City Real Estate Ltd. Co. Unlock MLS
- $785,0005 bd4 ba3.5k sqft2719 Springwood Ln, Georgetown, TX 78628ActiveMLS ID #5553742, Kristin Hepp, Coldwell Banker Apex. Unlock MLS
- $799,0005 bd4 ba3.1k sqft144 Milestone Rd, Liberty Hill, TX 78642ActiveMLS ID #4808267, Lauren Schauer, Magnolia Realty Round Rock. Unlock MLS
- $725,0003 bd4 ba2.7k sqft112 Telegraph Ln, Georgetown, TX 78633ActiveMLS ID #5765696, Cyndi Cummings, Compass RE Texas, LLC. Unlock MLS
- $780,0004 bd3 ba2.8k sqft205 Quarry Lake Est, Liberty Hill, TX 78642ActiveMLS ID #9611742, Shelley Clawson, Mallach and Company. Unlock MLS
- $649,5004 bd3 ba3k sqft713 Judge Fisk Dr, Leander, TX 78641ActiveMLS ID #6172687, Laurie Flood, Keller Williams Realty. Unlock MLS
- $860,0004 bd3 ba3.5k sqft174 Estrella Xing, Georgetown, TX 78628ActiveMLS ID #6460418, Lindey Hixson, eXp Realty, LLC. Unlock MLS
- $825,0004 bd4 ba3.9k sqft809 Prairie Dunes Dr, Georgetown, TX 78628ActiveMLS ID #5415309, Lisa Hassel, Coldwell Banker Realty. Unlock MLS
- $749,0005 bd5 ba4.1k sqft208 Fannin Battleground Ln, Georgetown, TX 78628ActiveMLS ID #1197164, Courtney Lesskis, Compass RE Texas, LLC. Unlock MLS
- $545,0003 bd3 ba3.3k sqft4802 Hidden Springs Trl, Georgetown, TX 78633ActiveMLS ID #9019923, Mary Lou Wells, Kurtz Properties. Unlock MLS
- $785,0005 bd4 ba4k sqft1106 Silent Oaks Dr, Georgetown, TX 78628ActiveMLS ID #4803739, Arthur Guerrero, Century 21 Stribling Properties. Unlock MLS
