Exceptional value meets extensive luxury upgrades at 1106 Silent Oaks Dr. The current owners have invested more than $200,000 in thoughtful improvements, creating a beautifully updated home where much of the work has already been done for the next owner. Situated on a desirable corner lot with added privacy and room for a future pool, this impressive home offers more than 4,000 square feet with 5 bedrooms, 3.5 baths, multiple living and entertaining spaces, and a 3-car garage. The beautifully updated kitchen features freshly painted cabinetry, new appliances, abundant counter space, a large pantry, and the addition of propane gas cooking with professional-grade ventilation. Honey-oak hardwood flooring, upgraded window coverings, beautiful light fixtures, and a new gas fireplace further elevate the main living areas. The reimagined primary suite is a true showpiece. The fully renovated bath features painted cabinetry, granite countertops, new hardware and tile, a new bathtub, updated lighting, a vertical fireplace, and smart toilet. The adjoining boutique-inspired closet is equally impressive, featuring a glass-top island, illuminated shoe racks, dedicated hat storage, full-length mirror, tile flooring, and upgraded lighting. Additional improvements include epoxy flooring in the 3-car garage, a water softener, Starlink satellite equipment, and an added 240V circuit for the HVAC system. With more than $200,000 invested in improvements and newly repositioned pricing, this home represents an exceptional opportunity to purchase a substantially upgraded property without the time and expense of completing these improvements yourself. Located in Riverview with convenient access to Wolf Ranch shopping and dining and major thoroughfares, 1106 Silent Oaks combines space, privacy, extensive upgrades, and outstanding value in one remarkable Georgetown home.
Active
$785,000
1106 Silent Oaks Dr, Georgetown, TX 78628
5beds
4,084sqft
Single Family Residence
Built in 2020
0.33 Acres Lot
$-- Zestimate®
$192/sqft
$58/mo HOA
What's special
New gas fireplaceBoutique-inspired closetUpdated lightingNew appliancesHoney-oak hardwood flooringFreshly painted cabinetryNew bathtub
- 18 days
- 273
- 25
Likely to sell faster than
Zillow last checked:
Listing updated:
Listed by:
Arthur Guerrero (512) 863-0021,
Century 21 Stribling Properties (512) 863-0021
Source: Unlock MLS,MLS#: 4803739
Facts & features
Interior
Bedrooms & bathrooms
- Bedrooms: 5
- Bathrooms: 4
- Full bathrooms: 3
- 1/2 bathrooms: 1
- Main level bedrooms: 1
Heating
- Electric, Fireplace(s)
Cooling
- Ceiling Fan(s), Central Air, Electric, ENERGY STAR Qualified Equipment, Exhaust Fan
Appliances
- Included: Built-In Electric Oven, Built-In Gas Range, Dishwasher, Disposal, ENERGY STAR Qualified Appliances, Exhaust Fan, Gas Cooktop, Ice Maker, Microwave, Electric Oven, Plumbed For Ice Maker, RNGHD, Stainless Steel Appliance(s), Electric Water Heater, Water Softener Owned
Features
- Breakfast Bar, Ceiling Fan(s), High Ceilings, Chandelier, Granite Counters, Quartz Counters, Stone Counters, Electric Dryer Hookup, High Speed Internet, Interior Steps, Kitchen Island, Open Floorplan, Pantry, Primary Bedroom on Main, Recessed Lighting, Smart Home, Storage, Walk-In Closet(s), Washer Hookup
- Flooring: Carpet, Tile, Wood
- Windows: Blinds, Drapes, Double Pane Windows, ENERGY STAR Qualified Windows, Insulated Windows, Low Emissivity Windows, Window Coverings, Window Treatments
- Number of fireplaces: 1
- Fireplace features: Living Room, Propane
Interior area
- Total interior livable area: 4,084 sqft
Video & virtual tour
Property
Parking
- Total spaces: 3
- Parking features: Attached, Direct Access, Door-Multi, Garage, Garage Door Opener, Garage Faces Front
- Attached garage spaces: 3
Accessibility
- Accessibility features: None
Features
- Levels: Two
- Stories: 2
- Patio & porch: Covered, Deck, Porch, Rear Porch
- Exterior features: Dog Run, Exterior Steps, Gutters Full, Private Yard, Satellite Dish Owned
- Pool features: None
- Spa features: None
- Fencing: Back Yard, Privacy, Wood, Wrought Iron
- Has view: Yes
- View description: Hill Country, Neighborhood
- Waterfront features: None
Lot
- Size: 0.33 Acres
- Features: Back Yard, Corner Lot, Few Trees, Front Yard, Irregular Lot, Landscaped, Level, Private, Sprinkler - Automatic, Trees-Moderate
Details
- Additional structures: None
- Parcel number: 209574010B0107
- Special conditions: Standard
Construction
Type & style
- Home type: SingleFamily
- Property subtype: Single Family Residence
Materials
- Foundation: Slab
- Roof: Asbestos Shingle, Composition
Condition
- Resale
- New construction: No
- Year built: 2020
Utilities & green energy
- Sewer: Public Sewer
- Water: Municipal Utility District (MUD)
- Utilities for property: Cable Connected, Electricity Connected, Other, Phone Connected, Propane, Sewer Connected, Water Connected
Community & HOA
Community
- Features: Cluster Mailbox, Common Grounds, Curbs, Dog Park, Electronic Payments, Pet Amenities, Picnic Area, Planned Social Activities, Playground, Pool, Sidewalks, Sport Court(s)/Facility, Street Lights
- Subdivision: Riverview
HOA
- Has HOA: Yes
- Services included: Common Area Maintenance, Insurance, Landscaping, Maintenance Grounds
- HOA fee: $175 quarterly
- HOA name: Riverview Community Association
Location
- Region: Georgetown
Financial & listing details
- Price per square foot: $192/sqft
- Tax assessed value: $646,249
- Annual tax amount: $13,177
- Date on market: 9/15/2026
- Listing terms: Cash,Conventional,FHA,VA Loan
- Electric utility on property: Yes
Estimated market value
Not available
Estimated sales range
Not available
Not available
Price history
| Date | Event | Price |
|---|---|---|
| 9/15/2026 | Listed for sale | $785,000-1.8%$192/sqft |
Source:  Unlock MLS #4803739 Report a problem Unlock MLS #4803739 Report a problem | ||
| 9/10/2026 | Listing removed | $799,000$196/sqft |
Source: Unlock MLS #6800377 Report a problem | ||
| 9/1/2026 | Price change | $799,000-3.2%$196/sqft |
Source: eXp Realty #ACT6800377 Report a problem | ||
| 8/10/2026 | Price change | $825,000-2.8%$202/sqft |
Source: Unlock MLS #6800377 Report a problem | ||
| 7/21/2026 | Listed for sale | $849,000-4.6%$208/sqft |
Source: eXp Realty #ACT6800377 Report a problem | ||
| 6/17/2022 | Sold | -- |
Source:  Central Texas MLS #471577 Report a problem Central Texas MLS #471577 Report a problem | ||
| 5/27/2022 | Pending sale | $889,500$218/sqft |
Source: Central Texas MLS #471577 Report a problem | ||
| 5/26/2022 | Contingent | $889,500$218/sqft |
Source: Unlock MLS #2604506 Report a problem | ||
| 5/20/2022 | Price change | $889,500-2.8%$218/sqft |
Source: Unlock MLS #2604506 Report a problem | ||
| 5/4/2022 | Listed for sale | $915,000$224/sqft |
Source: Unlock MLS #2604506 Report a problem | ||
Public tax history
| Year | Property taxes | Tax assessment |
|---|---|---|
| 2025 | $13,177 -6.4% | $646,249 -0.9% |
| 2024 | $14,073 -13% | $652,173 -12.3% |
| 2023 | $16,170 +20.5% | $743,769 +37.7% |
| 2022 | $13,419 +3.1% | $540,222 +10% |
| 2021 | $13,014 +409.8% | $491,111 +349.5% |
| 2020 | $2,553 | $109,250 |
Find assessor info on the county website
Monthly payment
Est. payment
Payment breakdown
Explore the cost of this home by adjusting the details. Changes won't be saved.Climate risks
Neighborhood: 78628
Nearby schools
Schools provided by the listing agent
- Elementary: Wolf Ranch Elementary
- Middle: James Tippit
- High: East View
- District: Georgetown ISD
Source: Unlock MLS. This data may not be complete. We recommend contacting the local school district to confirm school assignments for this home.

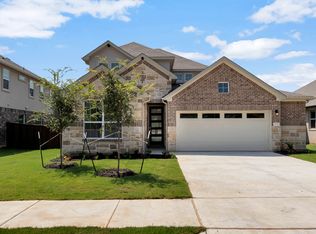
Similar homes
- $825,0005 bd4 ba3.5k sqft2719 Springwood Ln, Georgetown, TX 78628Active
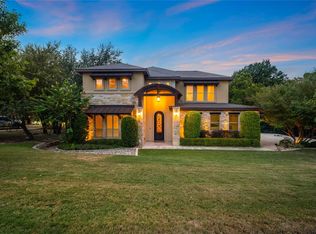
 MLS ID #5553742, Kristin Hepp, Coldwell Banker Apex. Unlock MLS
 - $825,0004 bd4 ba3.9k sqft809 Prairie Dunes Dr, Georgetown, TX 78628Active
 MLS ID #5415309, Lisa Hassel, Coldwell Banker Realty. Unlock MLS
 - $675,0003 bd3 ba2.6k sqft236 Standing Oak Dr, Georgetown, TX 78633Active
 MLS ID #1979372, Kara Bell, ERA Brokers Consolidated. Unlock MLS
 - $625,0004 bd5 ba3.1k sqft200 Ashmore Ln, Georgetown, TX 78628Active
 MLS ID #9764738, Dow Kennedy, REALTY CAPITAL CITY. Unlock MLS
 - $899,0005 bd5 ba4.2k sqft125 Rosadi Cv, Georgetown, TX 78628ActiveMLS ID #2442593, Laura Exum, Coldwell Banker Realty. Unlock MLS
- $685,0004 bd3 ba3.3k sqft1216 Scenic Oaks Dr, Georgetown, TX 78628Active
 MLS ID #622546, Jennifer M. Brown, Keller Williams Realty Lone St. Central Texas MLS
 - $675,0004 bd4 ba2.8k sqft120 Shady Spring Trl, Georgetown, TX 78628ActiveMLS ID #7074172, Julia McIver, eXp Realty, LLC. Unlock MLS
- $475,0004 bd3 ba3.3k sqft200 S Prairie Ln, Georgetown, TX 78628ActiveMLS ID #9171782, Bill Cafferata, Keller Williams Realty. Unlock MLS
- $820,0005 bd5 ba4.3k sqft2704 Covington Pl, Round Rock, TX 78681ActiveMLS ID #2904077, Mack Linan, Pure Realty. Unlock MLS
- $950,0004 bd4 ba4k sqft30108 Torrey Pines Cir, Georgetown, TX 78628ActiveMLS ID #616780, Kristian Hendricks, EG Realty. Central Texas MLS
- $555,0004 bd3 ba3.2k sqft455 Logan Rd, Georgetown, TX 78628ActiveMLS ID #2333765, Shirley Rich, VERANDA REALTY GROUP, LLC. Unlock MLS
- $495,0004 bd3 ba2.3k sqft1124 Stetson Hat Trl, Georgetown, TX 78628ActiveMLS ID #5493687, Sam Sheikh, SpecTower Realty Group. Unlock MLS
- $799,9905 bd4 ba3.9k sqft401 Spanish Mustang Dr, Cedar Park, TX 78613ActiveMLS ID #1592455, Bailey Moran, Bramlett Partners. Unlock MLS
- $655,0005 bd4 ba3.3k sqft125 Mindy Way, Liberty Hill, TX 78642ActiveMLS ID #1685924, Nestor Gonzalez, Keller Williams Realty. Unlock MLS
- $614,0004 bd4 ba2.5k sqft1700 Crimson Sunset Dr, Georgetown, TX 78628ActiveCentral Texas MLS
- $599,0005 bd5 ba3.1k sqft1800 Plum Tree Way, Georgetown, TX 78628ActiveMLS ID #5325443, Bobbie Alexander, Alexander Properties. Unlock MLS
- $699,0005 bd3 ba3.4k sqft2116 Maidstone Cv, Round Rock, TX 78664ActiveMLS ID #7608852, Greg Hodge, REALTY CAPITAL CITY. Unlock MLS
- $949,9904 bd6 ba4k sqft1109 Twisted Tarpley Ln, Georgetown, TX 78628ActiveUnlock MLS
