Welcome to luxury living on the Berry Creek Golf Course. Nestled in one of Georgetown’s most prestigious communities, this stunning 4-bedroom, 3.5-bath residence offers 4,032 square feet of beautifully renovated living space designed for both everyday comfort and effortless entertaining. Showcasing exceptional craftsmanship and designer finishes throughout, the home features expansive living areas, a secret room ideal for an office, library, or creative space, spa-inspired bathrooms with floor-to-ceiling tile, and breathtaking golf course views from the main living spaces.
Perfectly positioned near the tee box, this exceptional homesite offers stunning fairway views with minimal ball traffic, providing the ideal balance of beauty, privacy, and peace of mind. Whether enjoying a quiet morning coffee overlooking the course, watching golfers tee off in the distance, or hosting family and friends, the setting creates a truly unique backdrop for everyday living.
Every detail has been thoughtfully curated to deliver an elevated lifestyle in one of Georgetown’s most sought-after golf course communities. This is more than a home, it’s an experience!
Active
Price cut: $50K (10/3)
$950,000
30108 Torrey Pines Cir, Georgetown, TX 78628
4beds
4,032sqft
Single Family Residence
Built in 1993
0.29 Acres Lot
$-- Zestimate®
$236/sqft
$160/mo HOA
What's special
- 112 days
- 692
- 59
Zillow last checked:
Listing updated:
Listed by:
Kristian Hendricks (866)277-6005,
EG Realty
Source: Central Texas MLS,MLS#: 616780 Originating MLS: Fort Hood Area Association of REALTORS
Originating MLS: Fort Hood Area Association of REALTORSFacts & features
Interior
Bedrooms & bathrooms
- Bedrooms: 4
- Bathrooms: 4
- Full bathrooms: 3
- 1/2 bathrooms: 1
Heating
- Central, Electric, Fireplace(s), Multiple Heating Units
Cooling
- Central Air, Electric, 3+ Units
Appliances
- Included: Double Oven, Dishwasher, Electric Cooktop, Electric Water Heater, Disposal, Refrigerator, Built-In Oven, Cooktop, Microwave, Water Softener Owned
- Laundry: Washer Hookup, Electric Dryer Hookup, Inside, Laundry Room, Laundry Tub, Sink
Features
- Built-in Features, Ceiling Fan(s), Chandelier, Cathedral Ceiling(s), Dining Area, Dry Bar, Coffered Ceiling(s), Separate/Formal Dining Room, Double Vanity, Entrance Foyer, Game Room, Garden Tub/Roman Tub, High Ceilings, Home Office, Primary Downstairs, Main Level Primary, Open Floorplan, Quartz Counters, Recessed Lighting, Smart Home, Shower Only
- Flooring: Carpet, Hardwood, Tile
- Attic: Access Only
- Number of fireplaces: 1
- Fireplace features: Gas, Gas Log, Living Room
Interior area
- Total interior livable area: 4,032 sqft
Video & virtual tour
Property
Parking
- Total spaces: 2
- Parking features: Attached, Garage, Golf Cart Garage, Garage Door Opener, Garage Faces Side
- Attached garage spaces: 2
Features
- Levels: Two
- Stories: 2
- Patio & porch: Covered, Deck, Patio, Porch
- Exterior features: Covered Patio, Deck, Gas Grill, Porch, Rain Gutters
- Pool features: Community, Outdoor Pool
- Fencing: Back Yard,Wrought Iron
- View description: None
- Body of water: None
Lot
- Size: 0.29 Acres
Details
- Parcel number: R035124
Construction
Type & style
- Home type: SingleFamily
- Architectural style: Traditional
- Property subtype: Single Family Residence
Materials
- Brick, Masonry
- Foundation: Slab
- Roof: Composition,Shingle
Condition
- Resale
- Year built: 1993
Utilities & green energy
- Sewer: Public Sewer
- Water: Public
- Utilities for property: Electricity Available, High Speed Internet Available, Phone Available, Trash Collection Public, Underground Utilities, Water Available
Community & HOA
Community
- Features: Clubhouse, Golf, Community Pool, Curbs, Gated
- Security: Gated Community, Security System Owned
- Subdivision: Berry Crk Sec 02
HOA
- Has HOA: Yes
- HOA fee: $160 monthly
- HOA name: Berry Creek (Austin) HOA
Location
- Region: Georgetown
Financial & listing details
- Price per square foot: $236/sqft
- Date on market: 6/14/2026
- Cumulative days on market: 112 days
- Listing agreement: Exclusive Right To Sell
- Listing terms: Cash,Conventional,FHA,VA Loan
- Electric utility on property: Yes
- Road surface type: Concrete
Estimated market value
Not available
Estimated sales range
Not available
Not available
Price history
| Date | Event | Price |
|---|---|---|
| 10/3/2026 | Price change | $950,000-5%$236/sqft |
Source:  Central Texas MLS #616780 Report a problem Central Texas MLS #616780 Report a problem | ||
| 9/5/2026 | Price change | $1,000,000-9.1%$248/sqft |
Source: Central Texas MLS #616780 Report a problem | ||
| 7/28/2026 | Price change | $1,100,000-8.3%$273/sqft |
Source: Central Texas MLS #616780 Report a problem | ||
| 6/14/2026 | Listed for sale | $1,200,000$298/sqft |
Source:  Unlock MLS #8840536 Report a problem Unlock MLS #8840536 Report a problem | ||
Public tax history
Tax history is unavailable.
Monthly payment
Est. payment
Payment breakdown
Explore the cost of this home by adjusting the details. Changes won't be saved.Climate risks
Neighborhood: 78628
Nearby schools
Schools provided by the listing agent
- Elementary: McCoy Elementary School
- Middle: Forbes Middle School
- High: Georgetown High School
- District: Georgetown ISD
Source: Central Texas MLS. This data may not be complete. We recommend contacting the local school district to confirm school assignments for this home.
- $---- bd-- ba-- sqft30116 Torrey Pine Cir, Georgetown, TX 78628Off Market
- $774,9003 bd3 ba3k sqft30110 Torrey Pines Cir, Georgetown, TX 78628Pending

- $1,038,1004 bd5 ba3.6k sqft30108 Torrey Pines Cir, Georgetown, TX 78628Off Market
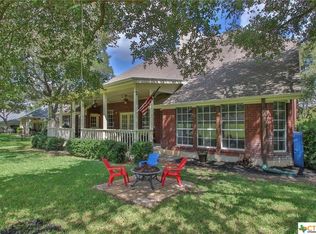
- $567,800-- bd2 ba2.9k sqft30106 Torrey Pines Cir, Georgetown, TX 78628Off Market
Similar homes
- $825,0004 bd4 ba3.9k sqft809 Prairie Dunes Dr, Georgetown, TX 78628Active

 MLS ID #5415309, Lisa Hassel, Coldwell Banker Realty. Unlock MLS
 - $555,0004 bd3 ba3.2k sqft455 Logan Rd, Georgetown, TX 78628Active
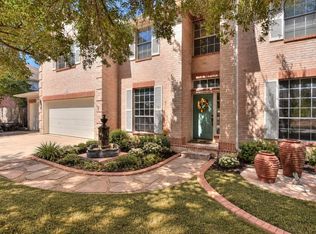 MLS ID #2333765, Shirley Rich, VERANDA REALTY GROUP, LLC. Unlock MLS
 - $749,5004 bd3 ba3k sqft308 Ashwood Ln, Georgetown, TX 78628Active
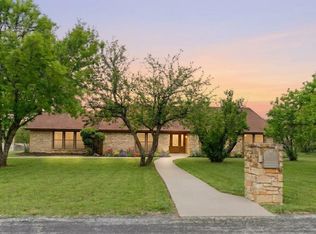 MLS ID #8130271, Michelle Keller, Phillips & Associates Realty. Unlock MLS
 - $685,0004 bd3 ba3.3k sqft1216 Scenic Oaks Dr, Georgetown, TX 78628Active
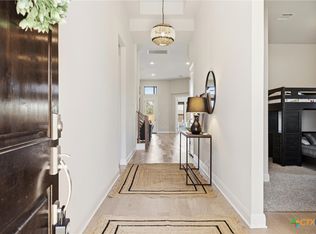
 MLS ID #622546, Jennifer M. Brown, Keller Williams Realty Lone St. Central Texas MLS
 - $825,0005 bd4 ba3.5k sqft2719 Springwood Ln, Georgetown, TX 78628ActiveMLS ID #5553742, Kristin Hepp, Coldwell Banker Apex. Unlock MLS
- $475,0004 bd3 ba3.3k sqft200 S Prairie Ln, Georgetown, TX 78628ActiveMLS ID #9171782, Bill Cafferata, Keller Williams Realty. Unlock MLS
- $785,0005 bd4 ba4k sqft1106 Silent Oaks Dr, Georgetown, TX 78628ActiveMLS ID #4803739, Arthur Guerrero, Century 21 Stribling Properties. Unlock MLS
- $949,9904 bd6 ba4k sqft1109 Twisted Tarpley Ln, Georgetown, TX 78628ActiveUnlock MLS
- $875,0004 bd3 ba3.2k sqft1116 River Trce, Georgetown, TX 78628ActiveMLS ID #9774029, Soomin Kim, eXp Realty, LLC. Unlock MLS
- $849,9004 bd3 ba2.8k sqft105 Graystone Ln, Georgetown, TX 78633ActiveMLS ID #1904883, Matthew Baker, Baker Realty. Unlock MLS
- $675,0003 bd3 ba2.6k sqft236 Standing Oak Dr, Georgetown, TX 78633ActiveMLS ID #1979372, Kara Bell, ERA Brokers Consolidated. Unlock MLS
- $950,0004 bd5 ba3.9k sqft335 Bold Sundown, Liberty Hill, TX 78642ActiveMLS ID #2990175, Lisa Hassel, Coldwell Banker Realty. Unlock MLS
- $665,0004 bd4 ba3.1k sqft401 Skyflower Dr, Georgetown, TX 78628ActiveMLS ID #610837, Rita B. Smith, Redfin Corporation. Central Texas MLS
- $990,0004 bd4 ba3.7k sqft102 Valley View Dr E, Leander, TX 78641ActiveMLS ID #2643454, Lauren Powell, Kuper Sotheby's Int'l Realty. Unlock MLS
- $899,0005 bd5 ba4.2k sqft125 Rosadi Cv, Georgetown, TX 78628ActiveMLS ID #2442593, Laura Exum, Coldwell Banker Realty. Unlock MLS
- $1,075,0003 bd3 ba2.3k sqft1402 Hutto Rd, Georgetown, TX 78626ActiveMLS ID #614928, Lakefront Grp & Hill Country Luxury Grp, Keller Williams Heritage. Central Texas MLS
- $795,0004 bd3 ba2.4k sqft1806 Eubank St, Georgetown, TX 78626ActiveMLS ID #5243097, Nicky Popov, eXp Realty, LLC. Unlock MLS
- $725,0003 bd3 ba2.7k sqft101 Landons Way, Georgetown, TX 78633ActiveMLS ID #621466, Jaime Aguilar, Century 21 Stribling Propertie. Central Texas MLS
- $749,9003 bd4 ba3k sqft100 Dakota Dr, Georgetown, TX 78633ActiveMLS ID #8242423, Jack McLemore, Listing Results, LLC. Unlock MLS
- $900,0004 bd4 ba3.6k sqft1848 Harvest Dance Dr, Leander, TX 78641ActiveMLS ID #8206876, Anthony Gibson, Keller Williams Realty. Unlock MLS
