Picture mornings overlooking green space at 121 Rapid Springs Cove, a five-bedroom home in Georgetown, Texas, offering 3,817 square feet, a dedicated office, and a main-level primary suite. The expansive east-facing covered patio stretches the full width of the home, creating a welcoming spot for coffee, outdoor meals, and evenings without the harsh western sun. Inside, the kitchen features a generous center island, built-in electric cooktop, oven, and microwave. The formal dining room stands out with decorative ceiling details, distinctive lighting, and built-in butlery cabinetry, while a ceiling-height tile fireplace surround anchors the family room. Set toward the rear of the home, the primary suite includes a bathroom with a fully tiled walk-in shower for two, soaking tub, separate vanities, and walk-in closet. The downstairs half bath has been converted to a full bath. An office near the front entrance offers a dedicated workspace and potential flexibility for other uses. For buyers moving to Georgetown from elsewhere in the Austin metro or out of state, the location offers easy access to local favorites: Downtown Georgetown is approximately 4 miles away for shopping and dining, H-E-B is about 6 miles away, San Gabriel Park is about 5 miles away, and Garey Park is about 7 miles away. Near Highway 29, the home offers connections to Interstate 35, US 183, and major employment centers throughout the Austin area. Explore the space, outdoor setting, and Georgetown lifestyle for yourself, schedule a private tour.
Active
Price cut: $10K (11/3)
$669,900
121 Rapid Springs Cv, Georgetown, TX 78628
5beds
3,817sqft
Single Family Residence
Built in 2021
8,890 Square Feet Lot
$-- Zestimate®
$176/sqft
$58/mo HOA
What's special
Dedicated officeSoaking tubFive-bedroom homeWalk-in closetDistinctive lightingSeparate vanitiesMain-level primary suite
- 33 days
- 312
- 51
Zillow last checked:
Listing updated:
Listed by:
Cynthia M. Bell 512-364-8637,
Realty Texas LLC
Source: Central Texas MLS,MLS#: 628045 Originating MLS: Williamson County Association of REALTORS
Facts & features
Interior
Bedrooms & bathrooms
- Bedrooms: 5
- Bathrooms: 4
- Full bathrooms: 4
Primary bedroom
- Level: Main
Bedroom
- Level: Upper
Bedroom 2
- Level: Upper
Bedroom 3
- Level: Upper
Bedroom 4
- Level: Upper
Primary bathroom
- Level: Main
Bathroom
- Level: Main
Bathroom
- Level: Upper
Bathroom
- Level: Upper
Entry foyer
- Level: Main
Kitchen
- Level: Main
Laundry
- Level: Main
Living room
- Features: Multiple Living Areas
- Level: Upper
Heating
- Electric, Heat Pump, Multiple Heating Units
Cooling
- Electric, Heat Pump, 2 Units
Appliances
- Included: Dishwasher, Electric Range, Disposal, Some Electric Appliances, Built-In Oven, Microwave
- Laundry: Electric Dryer Hookup, Laundry in Utility Room, Main Level, Laundry Room
Features
- Ceiling Fan(s), Dining Area, Separate/Formal Dining Room, Garden Tub/Roman Tub, Home Office, Primary Downstairs, Multiple Living Areas, MultipleDining Areas, Main Level Primary, Quartz Counters, Solid Surface Counters, Separate Shower, Vanity, Window Treatments, Breakfast Area, Kitchen Island, Kitchen/Family Room Combo, Kitchen/Dining Combo, Pantry
- Flooring: Carpet, Luxury Vinyl Plank, Tile
- Windows: Window Treatments
- Attic: Access Only
- Number of fireplaces: 1
- Fireplace features: Family Room
Interior area
- Total interior livable area: 3,817 sqft
Video & virtual tour
Property
Parking
- Total spaces: 2
- Parking features: Garage
- Garage spaces: 2
Features
- Levels: Two
- Stories: 2
- Patio & porch: Covered, Patio
- Exterior features: Covered Patio, Private Yard, Rain Gutters
- Pool features: Community, None
- Fencing: Back Yard
- View description: None
- Body of water: None
Lot
- Size: 8,890 Square Feet
Details
- Parcel number: R580697
Construction
Type & style
- Home type: SingleFamily
- Architectural style: Contemporary/Modern
- Property subtype: Single Family Residence
Materials
- Masonry
- Foundation: Slab
- Roof: Composition,Shingle
Condition
- Resale
- Year built: 2021
Details
- Builder name: Gehan
Utilities & green energy
- Sewer: Public Sewer
- Water: Community/Coop, Public
- Utilities for property: Electricity Available, Fiber Optic Available, High Speed Internet Available, Trash Collection Public
Community & HOA
Community
- Features: Playground, Trails/Paths, Community Pool, Curbs
- Security: Smoke Detector(s)
- Subdivision: Riverview
HOA
- Has HOA: Yes
- HOA fee: $700 annually
- HOA name: Riverview Residential Community Inc.
Location
- Region: Georgetown
Financial & listing details
- Price per square foot: $176/sqft
- Tax assessed value: $599,763
- Annual tax amount: $13,206
- Date on market: 10/19/2026
- Cumulative days on market: 33 days
- Listing agreement: Exclusive Right To Sell
- Listing terms: Cash,Conventional,FHA,VA Loan
- Electric utility on property: Yes
- Road surface type: Concrete
Estimated market value
Not available
Estimated sales range
Not available
Not available
Price history
| Date | Event | Price |
|---|---|---|
| 11/14/2026 | Listed for rent | $3,490+5.9%$1/sqft |
Source: Unlock MLS #7727186 Report a problem | ||
| 11/3/2026 | Price change | $669,900-1.5%$176/sqft |
Source:  Central Texas MLS #628045 Report a problem | ||
| 10/19/2026 | Listed for sale | $679,900+41.6%$178/sqft |
Source: Central Texas MLS #628045 Report a problem | ||
| 10/28/2025 | Listing removed | $3,295$1/sqft |
Source: Unlock MLS #8685848 Report a problem | ||
| 9/15/2025 | Price change | $3,295-2.9%$1/sqft |
Source: Unlock MLS #8685848 Report a problem | ||
| 9/8/2025 | Listed for rent | $3,395$1/sqft |
Source: Unlock MLS #8685848 Report a problem | ||
| 3/3/2021 | Listing removed | -- |
Source:  Unlock MLS #7422861 Report a problem | ||
| 11/23/2020 | Pending sale | $479,990$126/sqft |
Source: Unlock MLS #7422861 Report a problem | ||
Public tax history
| Year | Property taxes | Tax assessment |
|---|---|---|
| 2025 | $13,206 -3.4% | $599,763 -1.7% |
| 2024 | $13,677 -13.8% | $609,886 -13.6% |
| 2023 | $15,867 -14.9% | $706,170 -5% |
| 2022 | $18,643 +166.2% | $743,153 +137.6% |
| 2021 | $7,004 +196% | $312,781 +186.3% |
| 2020 | $2,366 | $109,250 |
Find assessor info on the county website
Monthly payment
Est. payment
Payment breakdown
Explore the cost of this home by adjusting the details. Changes won't be saved.Climate risks
Neighborhood: 78628
Nearby schools
Schools provided by the listing agent
- District: Georgetown ISD
Source: Central Texas MLS. This data may not be complete. We recommend contacting the local school district to confirm school assignments for this home.
- $549,4004 bd4 ba3.5k sqft125 Rapid Springs Cv, Georgetown, TX 78628Off Market

- $599,8004 bd4 ba3.6k sqft117 Rapid Springs Cv, Georgetown, TX 78628Off Market
- $510,1004 bd-- ba2.8k sqft129 Rapid Springs Cv, Georgetown, TX 78628Off Market
- $569,0003 bd3 ba2.4k sqft113 Rapid Springs Cv, Georgetown, TX 78628Off Market
Similar homes
- $685,0004 bd3 ba3.1k sqft1536 Caylea Bluff Ln, Georgetown, TX 78628Active
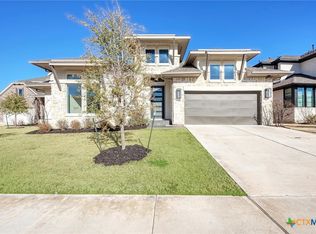
 MLS ID #604810, Janette Ybarra, Realty Texas LLC. Central Texas MLS
- $474,5005 bd3 ba3k sqft216 Mystic Canyon Ln, Georgetown, TX 78628Price Change
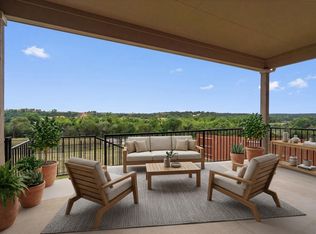 MLS ID #12762628, Tracy Banks, Compass RE Texas, LLC. MRED as distributed by MLS GRID
- $495,0004 bd3 ba2.6k sqft1728 Highland Ridge Rd, Georgetown, TX 78628Active
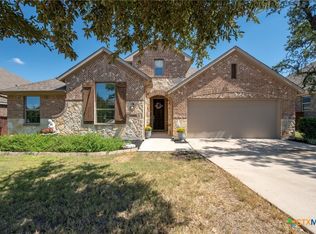 MLS ID #630403, Lindsay S. Currey, Currey Real Estate. Central Texas MLS
- $599,0006 bd4 ba3.6k sqft109 Rocky River Rd, Georgetown, TX 78628Active
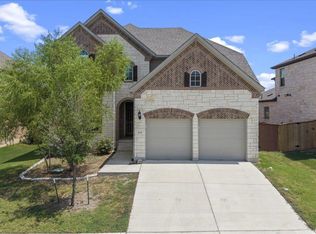
 MLS ID #2751196, Minerva Juarez, All City Real Estate Ltd. Co. Unlock MLS
- $649,9004 bd3 ba3.3k sqft1216 Scenic Oaks Dr, Georgetown, TX 78628ActiveMLS ID #622546, Jennifer M. Brown, Keller Williams Realty Lone St. Central Texas MLS
- $629,9905 bd6 ba3.3k sqft336 Ridgeway Dr, Georgetown, TX 78628ActiveMLS ID #615526, Kathryn Pipes, First Texas Brokerage-Temple. Central Texas MLS
- $669,9903 bd3 ba2.6k sqft2319 Fielder Dr, Georgetown, TX 78628ActiveCentral Texas MLS
- $649,0004 bd3 ba2.8k sqft2000 Fountainwood Dr, Georgetown, TX 78633ActiveMLS ID #614115, Leisa J. Ormsbee, Realty Texas LLC. Central Texas MLS
- $584,9904 bd5 ba2.9k sqft325 Ridgeway Dr, Georgetown, TX 78628ActiveMLS ID #615524, Kathryn Pipes, First Texas Brokerage-Temple. Central Texas MLS
- $675,0005 bd4 ba3.1k sqft20720 Gray Heron Ln, Pflugerville, TX 78660ActiveMLS ID #629933, Heather J. Morstatter, Magnolia Realty. Central Texas MLS
- $475,0004 bd3 ba2.2k sqft4221 Mercer Rd, Georgetown, TX 78628ActiveMLS ID #621180, Davis Cook, Orchard Brokerage, LLC.. Central Texas MLS
- $669,9004 bd3 ba3.1k sqft601 Judge Fisk Dr, Leander, TX 78641ActiveMLS ID #624743, Lisa James, Realty Of America, LLC. Central Texas MLS
- $600,0004 bd4 ba3k sqft(Undisclosed Address), Liberty Hill, TX 78642ActiveMLS ID #629251, Heather J. Morstatter, Magnolia Realty. Central Texas MLS
- $689,9004 bd4 ba3.7k sqft3259 Sanibel Ct, Round Rock, TX 78681ActiveMLS ID #7642979, Kynnzie South, Smart City Realty, LLC. Unlock MLS
- $649,0005 bd5 ba3.8k sqft518 Watershield Cv, Georgetown, TX 78633ActiveMLS ID #1813461, Alyse Black, Heart Of Austin Homes. Unlock MLS
- $685,0005 bd4 ba4.2k sqft428 Landing Ln, Leander, TX 78641ActiveMLS ID #623532, Reganne Queen, Real Broker, LLC. Central Texas MLS
- $479,0003 bd3 ba2.3k sqft268 Fort Cobb Way, Georgetown, TX 78628ActiveMLS ID #3542766, Chad Yoon, Chad Realty Group. Unlock MLS
- $590,0003 bd4 ba2.6k sqft317 Skyflower Dr #Gh-138, Georgetown, TX 78628ActiveMLS ID #628088, Kari Christ, Keller Williams Realty Lone St. Central Texas MLS
- $665,0004 bd3 ba3.6k sqft550 C Bud Stockton Loop, Jarrell, TX 76537ActiveMLS ID #619576, Ayanna Edwards, Orchard Brokerage, LLC.. Central Texas MLS
- $599,0004 bd3 ba2.7k sqft128 Lockhart Dr, Liberty Hill, TX 78642ActiveMLS ID #6546283, Amanda Nguyen, Christies Intl Real Estate Lone Star. Unlock MLS
