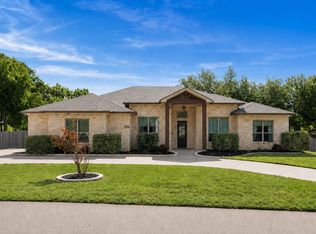
This one is a showstopper, and the updates list alone will blow you away. Sitting on 1.1 gorgeous acres with an abundance of mature trees and greenspace, this property delivers Texas views and the lifestyle you’ve been dreaming of.
Step inside to discover a home that has been thoughtfully renovated from top to bottom. Luxury vinyl plank flooring, fresh interior paint, updated countertops, stylish sinks and hardware, and recessed lighting throughout create a bright, modern atmosphere. The open-concept design flows effortlessly between the dining room, kitchen, and living area, making it perfect for everyday living and entertaining alike. The kitchen stands out with white timeless cabinets, a butcher block island, and a spacious pantry with built-in shelves.
The primary suite has been fully renovated with new flooring, a completely updated ensuite bath, and a spacious closet. Upstairs are the sizable secondary bedrooms. Two have direct access to the rocking chair balcony. The den toward the back of the home on the main level is bright and airy with direct access to the covered patio.
Outside is where this property truly shines. Spend your time enjoying the in-ground pool, entertain under the covered patio, or simply relax while taking in the panoramic country views. The expansive shop and four-car carport offers plenty of space for vehicles, recreational toys, or equipment.
To make this opportunity even more attractive, the sellers are offering $7,000 in buyer concessions plus a one-year home warranty with an acceptable offer, giving buyers added value and peace of mind.
Homes with this combination of land, views, extensive renovations, and incredible incentives are hard to find. Schedule your private showing today before this gem is gone!
Discounted rate options and no lender fee future refinancing may be available for qualified buyers of this home.
Active
Price cut: $10K (9/29)
$665,000
550 C Bud Stockton Loop, Jarrell, TX 76537
4beds
3,612sqft
Single Family Residence
Built in 1974
1.1 Acres Lot
$-- Zestimate®
$184/sqft
$-- HOA
What's special
Bright modern atmosphereTexas viewsCompletely updated ensuite bathFour-car carportFresh interior paintUpdated countertopsRecessed lighting throughout
- 86 days
- 291
- 30
Zillow last checked:
Listing updated:
Listed by:
Ayanna Edwards 254-338-5844,
Orchard Brokerage, LLC.
Source: Central Texas MLS,MLS#: 619576 Originating MLS: Williamson County Association of REALTORS
Originating MLS: Williamson County Association of REALTORSFacts & features
Interior
Bedrooms & bathrooms
- Bedrooms: 4
- Bathrooms: 3
- Full bathrooms: 3
Primary bedroom
- Level: Main
- Dimensions: 15x26
Primary bathroom
- Level: Main
- Dimensions: 14x9
Kitchen
- Level: Main
- Dimensions: 14x8
Living room
- Level: Main
- Dimensions: 21x16
Heating
- Central
Cooling
- Central Air
Appliances
- Included: Dishwasher, Electric Cooktop, Disposal, Microwave, Oven, Refrigerator, Some Electric Appliances
- Laundry: Laundry Room
Features
- Ceiling Fan(s), Double Vanity, Eat-in Kitchen, Primary Downstairs, Multiple Living Areas, Main Level Primary, Other, Recessed Lighting, Sitting Area in Primary, See Remarks, Walk-In Closet(s), Breakfast Bar, Granite Counters, Pantry, Solid Surface Counters
- Flooring: Luxury Vinyl Plank, Tile
- Attic: Other,See Remarks
- Number of fireplaces: 1
- Fireplace features: Living Room
Interior area
- Total interior livable area: 3,612 sqft
Video & virtual tour
Property
Parking
- Parking features: Detached Carport
- Has carport: Yes
Features
- Levels: Two
- Stories: 2
- Patio & porch: Balcony
- Exterior features: Balcony, Private Yard
- Has private pool: Yes
- Pool features: Fenced, In Ground, Private
- Fencing: Back Yard,Privacy,Wood
- Has view: Yes
- View description: None, Pool
- Body of water: None
Lot
- Size: 1.1 Acres
Details
- Additional structures: Outbuilding
- Parcel number: R524416
Construction
Type & style
- Home type: SingleFamily
- Architectural style: Colonial,Traditional
- Property subtype: Single Family Residence
Materials
- Brick, Masonry, Other, See Remarks, Vertical Siding
- Foundation: Slab
- Roof: Composition,Shingle
Condition
- Resale
- Year built: 1974
Utilities & green energy
- Sewer: Septic Tank
- Utilities for property: Electricity Available, Other, Phone Available, See Remarks
Community & HOA
Community
- Features: None
HOA
- Has HOA: No
Location
- Region: Jarrell
Financial & listing details
- Price per square foot: $184/sqft
- Tax assessed value: $474,576
- Annual tax amount: $7,799
- Date on market: 7/15/2026
- Cumulative days on market: 159 days
- Listing agreement: Exclusive Right To Sell
- Listing terms: Cash,Conventional,FHA,Texas Vet,USDA Loan,VA Loan
- Electric utility on property: Yes
- Road surface type: Asphalt
Estimated market value
Not available
Estimated sales range
Not available
Not available
Price history
| Date | Event | Price |
|---|---|---|
| 9/29/2026 | Price change | $665,000-1.5%$184/sqft |
Source:  Unlock MLS #2586873 Report a problem Unlock MLS #2586873 Report a problem | ||
| 7/15/2026 | Listed for sale | $675,000-13.4%$187/sqft |
Source:  Central Texas MLS #619576 Report a problem Central Texas MLS #619576 Report a problem | ||
| 6/25/2026 | Listing removed | $779,000$216/sqft |
Source: Central Texas MLS #610427 Report a problem | ||
| 4/19/2026 | Price change | $779,000-1.4%$216/sqft |
Source: Unlock MLS #9128013 Report a problem | ||
| 2/23/2026 | Listed for sale | $790,000-1.2%$219/sqft |
Source: Unlock MLS #9128013 Report a problem | ||
| 11/8/2025 | Listing removed | $799,900$221/sqft |
Source: Unlock MLS #9731255 Report a problem | ||
| 8/19/2025 | Listed for sale | $799,900+0%$221/sqft |
Source: Unlock MLS #9731255 Report a problem | ||
| 5/11/2022 | Sold | -- |
Source: Realty Austin solds #9996592_76537 Report a problem | ||
| 4/11/2022 | Contingent | $799,550$221/sqft |
Source: Unlock MLS #9996592 Report a problem | ||
| 3/13/2022 | Listed for sale | $799,550$221/sqft |
Source: Unlock MLS #9996592 Report a problem | ||
Public tax history
| Year | Property taxes | Tax assessment |
|---|---|---|
| 2025 | $7,799 +3.6% | $474,576 +7.8% |
| 2024 | $7,527 -11.3% | $440,266 -9.6% |
| 2023 | $8,488 +197.1% | $487,219 +81.8% |
| 2022 | $2,857 -2% | $267,929 +10% |
| 2021 | $2,916 -0.3% | $243,572 +10% |
| 2020 | $2,925 +0.7% | $221,429 +10% |
| 2019 | $2,905 +1.2% | $201,299 +10% |
| 2018 | $2,870 | $182,999 +10% |
| 2017 | $2,870 +0.5% | $166,363 +10% |
| 2016 | $2,855 -4.4% | $151,239 +2.2% |
| 2015 | $2,985 | $147,999 +2.1% |
| 2014 | $2,985 | $144,968 |
Find assessor info on the county website
Monthly payment
Est. payment
Payment breakdown
Explore the cost of this home by adjusting the details. Changes won't be saved.Climate risks
Neighborhood: 76537
Nearby schools
Schools provided by the listing agent
- Elementary: Jarrell Elementary School
- Middle: Jarrell Middle School
- High: Jarrell High School
- District: Jarrell ISD
Source: Central Texas MLS. This data may not be complete. We recommend contacting the local school district to confirm school assignments for this home.

Similar homes
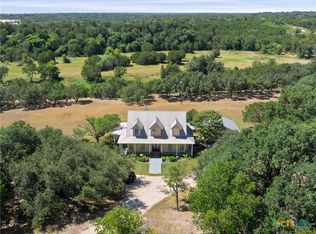
- $724,9003 bd3 ba2.4k sqft7531 Fm 2843, Salado, TX 76571Active
 MLS ID #622580, Ryan Hodge, First Texas Brokerage Company. Central Texas MLS
 - $669,0003 bd3 ba2.8k sqft2000 Fountainwood Dr, Georgetown, TX 78633Active
 MLS ID #614115, Leisa J. Ormsbee, Realty Texas LLC. Central Texas MLS
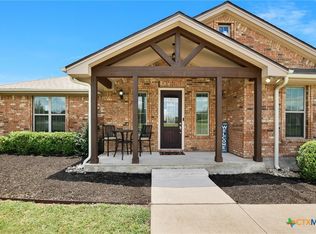
 - $650,0004 bd3 ba2.9k sqft212 Christine Ln, Liberty Hill, TX 78642Active
 MLS ID #615120, Joseph P. Towns, Keller Williams Realty Lone St. Central Texas MLS
 - $654,9994 bd3 ba3.2k sqft1006 Deer Xing, Salado, TX 76571Active
 MLS ID #1475946, Ryan Hodge, First Texas Brokerage Company. Unlock MLS
 - $625,0003 bd2 ba2.7k sqft349 Seven Ranch Rd, Salado, TX 76571ActiveMLS ID #620515, Tanya Kerr, KWLS - T. Kerr Property Group. Central Texas MLS
- $595,0004 bd3 ba2.8k sqft9122 Stinnett Mill Rd, Salado, TX 76571ActiveMLS ID #622750, Paul Schoenrock, Century 21 Bill Bartlett. Central Texas MLS
- $515,0004 bd3 ba2.2k sqft2030 Sandy Point Rd, Harker Heights, TX 76548ActiveMLS ID #627012, Scott Shine, Coldwell Banker Apex, Realtors. Central Texas MLS
- $660,0004 bd4 ba3.2k sqft4340 Lago Vista Dr, Belton, TX 76513ActiveMLS ID #581788, Scott Shine, Coldwell Banker Apex, Realtors. Central Texas MLS
- $568,0004 bd4 ba2.4k sqft30 Pecan Br #2, Florence, TX 76527ActiveMLS ID #616498, Megan Turnipseed, Keller Williams Realty Lone St. Central Texas MLS
- $659,0004 bd4 ba3.4k sqft8502 Dorset Dr, Killeen, TX 76542ActiveMLS ID #621504, Linda Carey, Starpointe Realty Central Tx. Central Texas MLS
- $665,0004 bd4 ba3.1k sqft401 Skyflower Dr, Georgetown, TX 78628ActiveMLS ID #610837, Rita B. Smith, Redfin Corporation. Central Texas MLS
- $640,0004 bd4 ba3.1k sqft1001 High Plains Dr, Nolanville, TX 76559ActiveMLS ID #618777, Scott Shine, Coldwell Banker Apex, Realtors. Central Texas MLS
- $800,0004 bd3 ba2.7k sqft312 Southcross Rd, Georgetown, TX 78628ActiveMLS ID #624220, Sally Simmons, Two Lakes Real Estate. Central Texas MLS
- $574,9004 bd3 ba2.4k sqft310 Ranger Blvd, Salado, TX 76571ActiveMLS ID #624945, Paula Golden, Covington Real Estate, Inc.. Central Texas MLS
- $760,0004 bd4 ba2.8k sqft979 Inka Rd, Salado, TX 76571ActiveMLS ID #612448, Marlene Mundell, Realty Texas LLC. Central Texas MLS
- $534,9004 bd2 ba2k sqft4846 County Road 327, Williamson County, TX 76530ActiveMLS ID #621260, Kirbi Barbosa, Native Real Estate. Central Texas MLS
- $575,0004 bd2 ba2.4k sqft9128 Green Tree Dr, Salado, TX 76571ActiveMLS ID #621272, Abigail O'Brien, Magnolia Realty Temple Belton. Central Texas MLS
- $589,0003 bd3 ba2.2k sqft3912 Chisholm Trl, Salado, TX 76571ActiveMLS ID #617999, Rickelle Kennedy, Native Real Estate. Central Texas MLS
- $349,6003 bd2 ba2k sqft300 Magan Ln, Jarrell, TX 76537ActiveMLS ID #608461, Josiah J. Wilson, eXp Realty. Central Texas MLS
- $525,0003 bd2 ba1.9k sqft8221 Mountain Dr, Salado, TX 76571ActiveMLS ID #621226, Deborah Beene, Cloud Real Estate. Central Texas MLS
