$10,000 flex credit for the buyer to use their way! Sales price, closing costs, or even a rate buy down to help lower the payment!
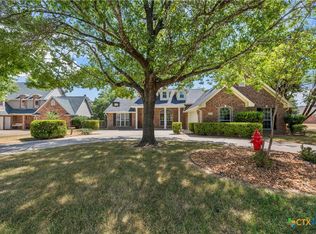

Welcome to your own private retreat in the highly sought-after Mill Creek community, where timeless character meets modern luxury on an expansive .97 acre homesite. This beautifully updated 3 bedroom, 2.5 bath home offers the perfect blend of elegance, comfort, and versatility, all just moments from Mill Creek Country Club and the golf course.
Inside, you’ll find soaring ceilings, a spacious, natural light filled floor plan, and a beautifully appointed kitchen featuring sleek quartz countertops and ample room for gathering. Thoughtfully renovated bathrooms bring a fresh, upscale feel throughout the home, while the original oak hardwood flooring adds warmth and enduring charm. For added everyday comfort, the home is equipped with a salt free whole home water filtration system, providing cleaner, conditioned water without the maintenance of a traditional water softener.
Designed for both entertaining and everyday living, the oversized game room with a wet bar creates the perfect space for hosting friends and family. Above the garage, discover a fully insulated hidden flex space ready to become a private home office, media room, guest retreat, hobby space, or whatever best fits your lifestyle.
Step outside to your own backyard oasis, where the beautifully designed outdoor entertaining space is ideal for everything from quiet morning coffee to lively evenings with friends and family. Set on nearly an acre, the property offers a peaceful, park like setting where it’s common to spot local wildlife, including graceful deer and charming roadrunners, creating a true Hill Country escape right at home.
Offering nearly an acre of beautifully maintained property in one of the area’s most desirable neighborhoods, this exceptional home provides the rare combination of privacy, space, luxury, and natural beauty.
Active
$599,000
3912 Chisholm Trl, Salado, TX 76571
3beds
2,258sqft
Single Family Residence
Built in 1993
0.97 Acres Lot
$573,700 Zestimate®
$265/sqft
$-- HOA
What's special
Original oak hardwood flooringSleek quartz countertopsThoughtfully renovated bathroomsPeaceful park like settingSoaring ceilingsBeautifully appointed kitchen
- 71 days
- 368
- 24
Zillow last checked:
Listing updated:
Listed by:
Rickelle Kennedy 254-228-6674,
Native Real Estate
Source: Central Texas MLS,MLS#: 617999 Originating MLS: Temple Belton Board of REALTORS
Originating MLS: Temple Belton Board of REALTORSFacts & features
Interior
Bedrooms & bathrooms
- Bedrooms: 3
- Bathrooms: 3
- Full bathrooms: 2
- 1/2 bathrooms: 1
Heating
- Central
Cooling
- Central Air, 1 Unit
Appliances
- Included: Dishwasher, Electric Cooktop, Disposal, Oven, Some Electric Appliances, Cooktop
- Laundry: Inside
Features
- Attic, Wet Bar, Bookcases, Double Vanity, Game Room, High Ceilings, His and Hers Closets, Primary Downstairs, Multiple Living Areas, Main Level Primary, Multiple Closets, Permanent Attic Stairs, Split Bedrooms, Shower Only, Separate Shower, Tub Shower, Granite Counters, Kitchen/Dining Combo, Pantry
- Flooring: Carpet, Luxury Vinyl Plank, Tile, Wood
- Attic: Floored,Permanent Stairs
- Has fireplace: Yes
- Fireplace features: Living Room, Wood Burning
Interior area
- Total interior livable area: 2,258 sqft
Video & virtual tour
Property
Parking
- Total spaces: 2
- Parking features: Attached, Garage, Garage Faces Side
- Attached garage spaces: 2
Features
- Levels: Two
- Stories: 2
- Patio & porch: Covered, Porch
- Exterior features: Porch, Private Yard
- Pool features: None
- Fencing: Back Yard
- Has view: Yes
- View description: None
- Body of water: None
Lot
- Size: 0.97 Acres
Details
- Parcel number: 105076
Construction
Type & style
- Home type: SingleFamily
- Architectural style: Traditional
- Property subtype: Single Family Residence
Materials
- Brick, Masonry
- Foundation: Slab
- Roof: Composition,Shingle
Condition
- Resale
- Year built: 1993
Utilities & green energy
- Sewer: Public Sewer
- Water: Private, Public, Well
- Utilities for property: Electricity Available, Natural Gas Available, High Speed Internet Available, Trash Collection Public, Water Available
Community & HOA
Community
- Features: Other, See Remarks
- Subdivision: The Highlands Of Mill Creek Se
HOA
- Has HOA: No
Location
- Region: Salado
Financial & listing details
- Price per square foot: $265/sqft
- Tax assessed value: $478,953
- Annual tax amount: $6,677
- Date on market: 6/26/2026
- Cumulative days on market: 126 days
- Listing agreement: Exclusive Right To Sell
- Listing terms: Cash,Conventional,VA Loan
- Electric utility on property: Yes
Estimated market value
$573,700
$545,000 - $602,000
$3,094/mo
Price history
| Date | Event | Price |
|---|---|---|
| 6/29/2026 | Listed for sale | $599,000$265/sqft |
Source:  Central Texas MLS #617999 Report a problem Central Texas MLS #617999 Report a problem | ||
| 4/25/2026 | Listing removed | $599,000$265/sqft |
Source: Central Texas MLS #606266 Report a problem | ||
| 3/11/2026 | Price change | $599,000-4.2%$265/sqft |
Source: Central Texas MLS #606266 Report a problem | ||
| 3/4/2026 | Listed for sale | $625,000-0.6%$277/sqft |
Source: Central Texas MLS #606266 Report a problem | ||
| 9/2/2023 | Listing removed | -- |
Source: Central Texas MLS #501939 Report a problem | ||
| 8/9/2023 | Listed for sale | $629,000$279/sqft |
Source: Central Texas MLS #501939 Report a problem | ||
| 7/19/2023 | Listing removed | -- |
Source: Central Texas MLS #501939 Report a problem | ||
| 7/4/2023 | Listed for sale | $629,000$279/sqft |
Source: Central Texas MLS #501939 Report a problem | ||
| 6/13/2023 | Listing removed | -- |
Source: Central Texas MLS #501939 Report a problem | ||
| 5/10/2023 | Price change | $629,000-3.1%$279/sqft |
Source: Central Texas MLS #501939 Report a problem | ||
| 4/12/2023 | Price change | $649,000-7.2%$287/sqft |
Source: Central Texas MLS #501939 Report a problem | ||
| 3/27/2023 | Listed for sale | $699,000+27.3%$310/sqft |
Source: Central Texas MLS #501939 Report a problem | ||
| 4/10/2021 | Listing removed | -- |
Source: Owner Report a problem | ||
| 1/20/2021 | Price change | $549,000-4.9%$243/sqft |
Source: Owner Report a problem | ||
| 11/23/2020 | Price change | $577,000+24.1%$256/sqft |
Source: Owner Report a problem | ||
| 9/1/2020 | Price change | $465,000-9.7%$206/sqft |
Source: Owner Report a problem | ||
| 7/16/2020 | Listed for sale | $515,000+119.4%$228/sqft |
Source: Owner Report a problem | ||
| 9/17/2012 | Sold | -- |
Source: Central Texas MLS #9097572 Report a problem | ||
| 8/28/2012 | Pending sale | $234,721$104/sqft |
Source: CENTURY 21 Bill Bartlett #97572 Report a problem | ||
| 7/6/2012 | Listed for sale | $234,721$104/sqft |
Source: CENTURY 21 Bill Bartlett #97572 Report a problem | ||
Public tax history
| Year | Property taxes | Tax assessment |
|---|---|---|
| 2025 | $6,677 +1.1% | $478,953 -8.9% |
| 2024 | $6,603 +19.8% | $525,673 +43.8% |
| 2023 | $5,513 -11.4% | $365,657 +10% |
| 2022 | $6,220 | $332,415 +10% |
| 2021 | -- | $302,195 +10% |
| 2020 | $5,587 +3.5% | $274,723 +10% |
| 2019 | $5,398 +10.6% | $249,748 +1.7% |
| 2018 | $4,879 +11% | $245,682 +2.3% |
| 2017 | $4,396 | $240,052 +4.2% |
| 2016 | $4,396 +13.1% | $230,462 +0.7% |
| 2015 | $3,886 | $228,827 +2.4% |
| 2014 | $3,886 | $223,363 -0.1% |
| 2013 | -- | $223,587 +10.9% |
| 2012 | -- | $201,545 |
| 2011 | -- | $201,545 -0.9% |
| 2010 | -- | $203,409 |
| 2009 | -- | $203,409 +1.8% |
| 2008 | -- | $199,904 +0.9% |
| 2007 | -- | $198,218 +0% |
| 2006 | -- | $198,138 +4.2% |
| 2005 | -- | $190,143 +5.8% |
| 2004 | -- | $179,759 |
| 2003 | -- | $179,759 |
| 2002 | -- | $179,759 +0.6% |
| 2001 | -- | $178,690 +11.1% |
| 2000 | -- | $160,890 |
Find assessor info on the county website
Monthly payment
Est. payment
Payment breakdown
Explore the cost of this home by adjusting the details. Changes won't be saved.Climate risks
Neighborhood: 76571
Nearby schools
Schools provided by the listing agent
- High: Salado High School
- District: Salado ISD
Source: Central Texas MLS. This data may not be complete. We recommend contacting the local school district to confirm school assignments for this home.
Similar homes
- $535,0003 bd3 ba2.7k sqft2815 Chisholm Trl, Salado, TX 76571Active

 MLS ID #614230, Savannah Hennig, Century 21 Bill Bartlett. Central Texas MLS
 - $635,0004 bd3 ba2.8k sqft9122 Stinnett Mill Rd, Salado, TX 76571Active
 MLS ID #622750, Paul Schoenrock, Century 21 Bill Bartlett. Central Texas MLS
 - $625,0003 bd2 ba1.9k sqft8221 Mountain Dr, Salado, TX 76571Active
 MLS ID #621226, Deborah Beene, Cloud Real Estate. Central Texas MLS
 - $419,9993 bd3 ba2.4k sqft700 Arrowhead Dr, Salado, TX 76571Active
 MLS ID #600860, Dave Covington, Covington Real Estate, Inc.. Central Texas MLS
 - $549,0003 bd2 ba2k sqft10302 Rocking H Rd, Salado, TX 76571ActiveMLS ID #621433, Melanie Kirchmeier, Century 21 Bill Bartlett. Central Texas MLS
- $625,0003 bd2 ba2.7k sqft349 Seven Ranch Rd, Salado, TX 76571ActiveMLS ID #620515, Tanya Kerr, KWLS - T. Kerr Property Group. Central Texas MLS
- $654,9994 bd3 ba3.2k sqft1006 Deer Xing, Salado, TX 76571ActiveMLS ID #610474, Ryan Hodge, First Texas Brokerage Company. Central Texas MLS
- $724,9003 bd3 ba2.4k sqft7531 Fm 2843, Salado, TX 76571ActiveMLS ID #622580, Ryan Hodge, First Texas Brokerage Company. Central Texas MLS
- $799,9004 bd3 ba2.9k sqft2035 T H Jones Mill Way, Salado, TX 76571ActiveMLS ID #614831, Dave Covington, Covington Real Estate, Inc.. Central Texas MLS
- $364,0003 bd3 ba2.6k sqft1710 Old Mill Rd Unit 12, Salado, TX 76571ActiveMLS ID #601293, Micki Matocha, Magnolia Realty. Central Texas MLS
- $650,0003 bd3 ba3.1k sqft10941 Moffat Rd, Temple, TX 76502ActiveMLS ID #624840, Terri Covington, Covington Real Estate, Inc.. Central Texas MLS
- $794,5004 bd4 ba2.4k sqft8901 Brewer Ln, Salado, TX 76571ActiveMLS ID #601844, Chris Garcia, Anchor Realty. Central Texas MLS
- $799,0003 bd2 ba2k sqft9859 Hodge Canyon Dr, Salado, TX 76571ActiveMLS ID #613392, Faith Mullins, Nancy Best Realty. Central Texas MLS
- $415,0003 bd2 ba2k sqft11102 Salado Springs Cir, Salado, TX 76571ActiveMLS ID #611161, Anna-Clair Thomas, All City Real Estate Ltd. Co. Central Texas MLS
- $614,9994 bd3 ba2.5k sqft4945 Water Works Rd, Belton, TX 76513ActiveMLS ID #609162, Chris Garcia, Anchor Realty. Central Texas MLS
- $475,0004 bd2 ba2.1k sqft2124 Hackberry Rd, Holland, TX 76534ActiveMLS ID #618977, Kyla Montano, eXp Realty LLC. Central Texas MLS
- $480,0003 bd3 ba2.2k sqft2714 Slough Dr, Temple, TX 76502ActiveMLS ID #624514, Jimmy Ashby, Ashby Real Estate Group. Central Texas MLS
- $780,0004 bd3 ba1.9k sqft15646 Fm 2843, Salado, TX 76571ActiveMLS ID #606886, Ryan Hodge, First Texas Brokerage Company. Central Texas MLS
- $624,9003 bd3 ba3k sqft8292 Hartrick Bluff Rd, Temple, TX 76502ActiveMLS ID #607230, Garrett Ashby, Ashby Real Estate Group. Central Texas MLS
- $583,0005 bd4 ba3k sqft2617 River Oaks Dr, Belton, TX 76513ActiveMLS ID #623948, Jimmy Ashby, Ashby Real Estate Group. Central Texas MLS
