A Rare Opportunity in Desirable Mill Creek
Beautifully situated in the sought after Mill Creek neighborhood of Salado, this charming 3 bedroom, 2.5 bath home offers timeless character, thoughtful living spaces, and exceptional privacy on just over half an acre. With no rear facing neighbors and convenient access to the golf course, this property offers a peaceful setting while remaining close to everything Salado has to offer.
Inside, you will find beautiful character throughout, complemented by granite countertops, stainless steel appliances, and inviting living spaces designed for both everyday comfort and entertaining.
One of the home’s most distinctive features is the detached mother in law suite, providing exceptional flexibility for guests, extended family, or a private retreat. The suite includes a full bathroom, walk in closet, and additional flex room that can be used for storage, an office, hobby space, or whatever best suits your needs.
With its desirable Mill Creek location, spacious lot, private backyard setting, charming character, updated features, and versatile detached suite, this home presents a wonderful opportunity to enjoy the comfort, privacy, and lifestyle that make Salado so special.
Active
$499,000
3900 Chisholm Trl, Salado, TX 76571
3beds
2,466sqft
Single Family Residence
Built in 1996
0.51 Acres Lot
$-- Zestimate®
$202/sqft
$-- HOA
What's special
Versatile detached suiteSpacious lotPrivate backyard settingStainless steel appliancesGranite countertopsBeautiful character throughoutThoughtful living spaces
- 21 hours
- 274
- 14
Zillow last checked:
Listing updated:
Listed by:
Rickelle Kennedy 254-228-6674,
Native Real Estate
Source: Central Texas MLS,MLS#: 624646 Originating MLS: Temple Belton Board of REALTORS
Originating MLS: Temple Belton Board of REALTORSFacts & features
Interior
Bedrooms & bathrooms
- Bedrooms: 3
- Bathrooms: 3
- Full bathrooms: 2
- 1/2 bathrooms: 1
Heating
- Heat Pump
Cooling
- 2 Units
Appliances
- Included: Dryer, Dishwasher, Electric Cooktop, Disposal, Refrigerator, Washer, Built-In Oven, Microwave
- Laundry: Laundry Room
Features
- Bookcases, Dining Area, Separate/Formal Dining Room, Double Vanity, Entrance Foyer, Garden Tub/Roman Tub, High Ceilings, Multiple Closets, Pull Down Attic Stairs, Split Bedrooms, Soaking Tub, Separate Shower, Tub Shower, Breakfast Bar, Breakfast Area, Eat-in Kitchen, Granite Counters, Kitchen Island, Pantry, Walk-In Pantry
- Flooring: Carpet, Laminate, Tile
- Attic: Pull Down Stairs
- Number of fireplaces: 1
- Fireplace features: Den, Gas
Interior area
- Total interior livable area: 2,466 sqft
Video & virtual tour
Property
Parking
- Total spaces: 2
- Parking features: Attached, Circular Driveway, Garage
- Attached garage spaces: 2
- Has uncovered spaces: Yes
Features
- Levels: One
- Stories: 1
- Patio & porch: Covered, Deck, Porch
- Exterior features: Deck, Porch, Rain Gutters
- Pool features: None
- Fencing: Back Yard,Picket
- Has view: Yes
- View description: None
- Body of water: None
Lot
- Size: 0.51 Acres
Details
- Parcel number: 150448
Construction
Type & style
- Home type: SingleFamily
- Architectural style: Traditional
- Property subtype: Single Family Residence
Materials
- Masonry
- Foundation: Slab
- Roof: Composition,Shingle
Condition
- Resale
- Year built: 1996
Utilities & green energy
- Water: Public
- Utilities for property: Electricity Available
Community & HOA
Community
- Features: Golf
- Security: Smoke Detector(s)
- Subdivision: The Highlands Of Mill Creek Se
HOA
- Has HOA: No
Location
- Region: Salado
Financial & listing details
- Price per square foot: $202/sqft
- Tax assessed value: $516,734
- Annual tax amount: $10,463
- Date on market: 9/8/2026
- Cumulative days on market: 443 days
- Listing agreement: Exclusive Right To Sell
- Listing terms: Cash,Conventional,FHA,VA Loan
- Electric utility on property: Yes
- Road surface type: Paved
Estimated market value
Not available
Estimated sales range
Not available
Not available
Price history
| Date | Event | Price |
|---|---|---|
| 9/9/2026 | Listed for sale | $499,000-0.2%$202/sqft |
Source:  Central Texas MLS #624646 Report a problem Central Texas MLS #624646 Report a problem | ||
| 8/13/2026 | Listing removed | $500,000$203/sqft |
Source: Central Texas MLS #601135 Report a problem | ||
| 7/10/2026 | Price change | $500,000-2.9%$203/sqft |
Source: Central Texas MLS #601135 Report a problem | ||
| 6/12/2026 | Listed for sale | $515,000$209/sqft |
Source:  Unlock MLS #2151035 Report a problem Unlock MLS #2151035 Report a problem | ||
| 6/8/2026 | Contingent | $515,000$209/sqft |
Source: Unlock MLS #2151035 Report a problem | ||
| 5/1/2026 | Price change | $515,000-1.9%$209/sqft |
Source: Central Texas MLS #601135 Report a problem | ||
| 3/7/2026 | Price change | $525,000-4.5%$213/sqft |
Source: Unlock MLS #2151035 Report a problem | ||
| 12/29/2025 | Listed for sale | $550,000-4.3%$223/sqft |
Source: Unlock MLS #2151035 Report a problem | ||
| 12/16/2025 | Listing removed | $575,000$233/sqft |
Source: Central Texas MLS #588025 Report a problem | ||
| 10/14/2025 | Price change | $575,000-2.4%$233/sqft |
Source: Central Texas MLS #588025 Report a problem | ||
| 9/25/2025 | Price change | $589,000-1.7%$239/sqft |
Source: Central Texas MLS #588025 Report a problem | ||
| 7/30/2025 | Price change | $599,000-7.7%$243/sqft |
Source: Central Texas MLS #588025 Report a problem | ||
| 5/6/2025 | Listed for sale | $649,000-3%$263/sqft |
Source: Central Texas MLS #578156 Report a problem | ||
| 5/31/2023 | Listing removed | -- |
Source: Owner Report a problem | ||
| 5/11/2023 | Listed for sale | $669,000+148.7%$271/sqft |
Source: Owner Report a problem | ||
| 1/14/2020 | Listing removed | $269,000$109/sqft |
Source: CENTURY 21 Bill Bartlett #390637 Report a problem | ||
| 9/20/2019 | Listed for sale | $269,000$109/sqft |
Source: CENTURY 21 BILL BARTLETT #390637 Report a problem | ||
Public tax history
| Year | Property taxes | Tax assessment |
|---|---|---|
| 2025 | $10,463 -8.5% | $516,734 -5.2% |
| 2024 | $11,436 +19.5% | $545,126 +12.1% |
| 2023 | $9,571 +0.5% | $486,142 +11.3% |
| 2022 | $9,528 | $436,594 +31.5% |
| 2021 | -- | $332,088 +4.4% |
| 2020 | $7,432 +6.8% | $317,978 +14.1% |
| 2019 | $6,961 +14.9% | $278,570 +6% |
| 2018 | $6,059 +8.8% | $262,728 +1.6% |
| 2017 | $5,567 | $258,593 +3.2% |
| 2016 | $5,567 +26% | $250,693 +7.8% |
| 2015 | $4,419 | $232,639 +1.5% |
| 2014 | $4,419 | $229,245 +1.3% |
| 2013 | -- | $226,401 +1.4% |
| 2012 | -- | $223,200 +0.7% |
| 2011 | -- | $221,559 -0.1% |
| 2010 | -- | $221,687 -0.9% |
| 2009 | -- | $223,790 +0.8% |
| 2007 | -- | $222,029 -0.5% |
| 2005 | -- | $223,095 +13.6% |
| 2004 | -- | $196,306 |
| 2003 | -- | $196,306 |
| 2002 | -- | $196,306 +15.2% |
| 2001 | -- | $170,371 +9.8% |
| 2000 | -- | $155,185 |
Find assessor info on the county website
Monthly payment
Est. payment
Payment breakdown
Explore the cost of this home by adjusting the details. Changes won't be saved.Climate risks
Neighborhood: 76571
Nearby schools
Schools provided by the listing agent
- High: Salado High School
- District: Salado ISD
Source: Central Texas MLS. This data may not be complete. We recommend contacting the local school district to confirm school assignments for this home.


Similar homes
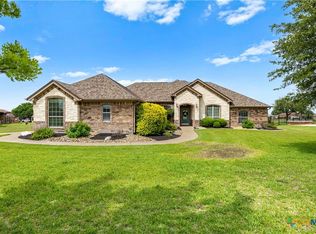
- $535,0003 bd3 ba2.7k sqft2815 Chisholm Trl, Salado, TX 76571Active

 MLS ID #614230, Savannah Hennig, Century 21 Bill Bartlett. Central Texas MLS
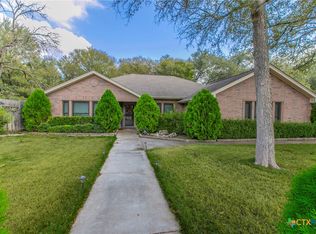
 - $539,0004 bd2 ba2.3k sqft2725 Hester Way, Salado, TX 76571Active
 MLS ID #612852, Melanie Kirchmeier, Century 21 Bill Bartlett. Central Texas MLS
 - $480,0004 bd2 ba2.2k sqft1601 Guess Dr, Salado, TX 76571Active
 MLS ID #596800, Shellie Downing, Texas Star Real Estate. Central Texas MLS
 - $709,0003 bd3 ba3.4k sqft2113 Highland Dr, Salado, TX 76571Active
 MLS ID #602592, Justin Hartzog, CENTURY 21 Judge Fite Co.. Central Texas MLS
 - $625,0003 bd2 ba1.9k sqft8221 Mountain Dr, Salado, TX 76571ActiveMLS ID #621226, Deborah Beene, Cloud Real Estate. Central Texas MLS
- $375,0004 bd4 ba2.1k sqft709 Royal St #711 & 709, Salado, TX 76571ActiveMLS ID #621139, Mandi Weller, Magnolia Realty. Central Texas MLS
- $724,9003 bd3 ba2.4k sqft7531 Fm 2843, Salado, TX 76571ActiveMLS ID #622580, Ryan Hodge, First Texas Brokerage Company. Central Texas MLS
- $508,9994 bd4 ba3k sqft5353 Lancaster Dr, Belton, TX 76513ActiveMLS ID #612546, Vanessa Bozeman, Coldwell Banker Realty. Central Texas MLS
- $495,0004 bd3 ba2.5k sqft130 Capstone St, Belton, TX 76513ActiveMLS ID #602685, Erin Brotherman, Epique Realty LLC. Central Texas MLS
- $499,5004 bd3 ba2.4k sqft3219 Escalera Dr, Belton, TX 76513ActiveMLS ID #621441, Donna Gregory, First Texas Brokerage-Temple. Central Texas MLS
- $539,0003 bd3 ba2.6k sqft11021 Granbury Cv, Temple, TX 76502ActiveMLS ID #617381, Teresa McCoy, Covington Real Estate, Inc.. Central Texas MLS
- $435,0004 bd3 ba2.6k sqft7005 Sundown Ct, Temple, TX 76502ActiveMLS ID #623814, Antonio Gomez, Real Broker, Llc. Central Texas MLS
- $479,9003 bd2 ba1.9k sqft68 Richland Dr, Belton, TX 76513ActiveMLS ID #616168, Jason Holt, Anchor Realty. Central Texas MLS
- $463,0004 bd3 ba2.3k sqft1205 Larkspur Ln, Temple, TX 76502ActiveMLS ID #609543, Karen Stewart, Magnolia Realty Temple Belton. Central Texas MLS
- $525,0004 bd3 ba2.4k sqft15821 Salado Dr, Temple, TX 76502ActiveMLS ID #602885, Mary Jane Roach, Mary Jane Roach Realty, LLC. Central Texas MLS
- $519,0004 bd4 ba3.4k sqft2708 Timber Ridge Dr, Temple, TX 76502ActiveMLS ID #620385, Mark Mahler, Mahler Group. Central Texas MLS
- $430,0003 bd3 ba2.3k sqft2316 Deerfield Dr, Temple, TX 76502ActiveMLS ID #617523, Chris Garcia, Anchor Realty. Central Texas MLS
- $445,0004 bd3 ba2.7k sqft8006 Ridgeway Ct, Nolanville, TX 76559ActiveMLS ID #615081, Belva Crosby, Coldwell Banker Realty. Central Texas MLS
- $349,9004 bd3 ba2.1k sqft3317 James Ridge Dr, Belton, TX 76513ActiveMLS ID #624293, Carlos Flores, One of a Kind Realty. Central Texas MLS
- $448,0003 bd3 ba2.4k sqft2809 Creek Side Dr, Temple, TX 76502ActiveMLS ID #616245, Mark Mahler, Mahler Group. Central Texas MLS
