Enjoy peaceful country living in Salado, Texas, with wide-open space, privacy, and quick access to major highways and surrounding cities. Set on expansive acreage surrounded by mature trees and open pasture, this beautifully updated property delivers a true Texas lifestyle with room to spread out.
The home welcomes you with a covered wraparound porch and a thoughtfully renovated interior featuring an open-concept layout ideal for everyday living and entertaining. The main living area is highlighted by a new gas fireplace, complemented by new wood-look porcelain tile, abundant natural light, and fresh interior paint throughout.
The kitchen has been completely refreshed with all new cabinetry, granite countertops, farmhouse sink, stainless refrigerator, gas range, and modern light fixtures. A large center island with prep sink enhances both function and style, flowing seamlessly into the dining and living spaces.
The primary bedroom is well-positioned on the main level and offers direct access to the covered porch, creating a peaceful retreat. This home also features a mother-in-law suite located upstairs and accessed through a private door, offering a unique and secluded layout. Upstairs bedrooms are generously sized and share a Jack-and-Jill bathroom, providing a functional arrangement for family or guests.
Recent improvements throughout the home include new carpet, new windows, new interior doors, updated light fixtures, and two new HVAC units, enhancing comfort and efficiency. Outdoor living is equally inviting, with a fully refinished in-ground pool enclosed by a stone privacy wall and a covered patio perfect for relaxing or entertaining.
This 7+ acre property also features a new metal workshop, fenced areas, and expansive land suitable for livestock, recreation, or future expansion. Conveniently located with easy access to major roadways while remaining close to shopping, dining, and regional conveniences.
Active
$799,500
8901 Brewer Ln, Salado, TX 76571
4beds
2,439sqft
Single Family Residence
Built in 1996
7.01 Acres Lot
$771,300 Zestimate®
$328/sqft
$-- HOA
What's special
Modern light fixturesNew gas fireplaceFenced areasCovered wraparound porchNew windowsStainless refrigeratorUpdated light fixtures
- 228 days
- 754
- 61
Zillow last checked:
Listing updated:
Listed by:
Chris Garcia 254-913-5214,
Anchor Realty
Source: Central Texas MLS,MLS#: 601844 Originating MLS: Temple Belton Board of REALTORS
Originating MLS: Temple Belton Board of REALTORSFacts & features
Interior
Bedrooms & bathrooms
- Bedrooms: 4
- Bathrooms: 4
- Full bathrooms: 3
- 1/2 bathrooms: 1
Heating
- Has Heating (Unspecified Type)
Cooling
- 2 Units
Appliances
- Included: Gas Cooktop, Some Gas Appliances, Built-In Oven
- Laundry: Laundry Room
Features
- Ceiling Fan(s), His and Hers Closets, Primary Downstairs, Main Level Primary, Multiple Closets, Open Floorplan, Walk-In Closet(s), Granite Counters, Kitchen Island, Kitchen/Family Room Combo, Pantry, Pot Filler
- Flooring: Carpet, Tile
- Attic: Access Only
- Has fireplace: Yes
- Fireplace features: Living Room
Interior area
- Total interior livable area: 2,439 sqft
Video & virtual tour
Property
Parking
- Total spaces: 2
- Parking features: Garage
- Garage spaces: 2
Features
- Levels: Two
- Stories: 2
- Patio & porch: Covered, Patio, Porch
- Exterior features: Covered Patio, Porch
- Has private pool: Yes
- Pool features: In Ground, Private
- Has spa: Yes
- Spa features: Above Ground
- Fencing: Barbed Wire
- Has view: Yes
- View description: None
- Body of water: None
Lot
- Size: 7.01 Acres
Details
- Additional structures: Outbuilding
- Parcel number: 482974
Construction
Type & style
- Home type: SingleFamily
- Architectural style: Traditional
- Property subtype: Single Family Residence
Materials
- Masonry, Stone Veneer
- Foundation: Slab
- Roof: Composition,Shingle
Condition
- Resale
- Year built: 1996
Utilities & green energy
- Sewer: Aerobic Septic
- Water: Public
- Utilities for property: Cable Available, Electricity Available, Natural Gas Available, High Speed Internet Available, Trash Collection Public
Community & HOA
Community
- Features: None
- Subdivision: West Amity Estates Rep #1
HOA
- Has HOA: No
Location
- Region: Salado
Financial & listing details
- Price per square foot: $328/sqft
- Tax assessed value: $850,375
- Annual tax amount: $6,834
- Date on market: 1/15/2026
- Cumulative days on market: 228 days
- Listing agreement: Exclusive Agency
- Listing terms: Cash,Conventional,FHA,VA Loan
- Electric utility on property: Yes
- Road surface type: Asphalt
Estimated market value
$771,300
$733,000 - $810,000
$4,359/mo
Price history
| Date | Event | Price |
|---|---|---|
| 4/14/2026 | Price change | $799,500-1.9%$328/sqft |
Source:  Central Texas MLS #601844 Report a problem Central Texas MLS #601844 Report a problem | ||
| 3/21/2026 | Price change | $815,000-1.2%$334/sqft |
Source: Central Texas MLS #601844 Report a problem | ||
| 1/15/2026 | Listed for sale | $825,000+25%$338/sqft |
Source: Central Texas MLS #601844 Report a problem | ||
| 7/19/2023 | Listing removed | -- |
Source:  Unlock MLS #2007366 Report a problem Unlock MLS #2007366 Report a problem | ||
| 6/22/2023 | Price change | $660,000-5%$271/sqft |
Source: Central Texas MLS #496240 Report a problem | ||
| 5/28/2023 | Price change | $695,000-3.5%$285/sqft |
Source: Central Texas MLS #496240 Report a problem | ||
| 4/14/2023 | Price change | $720,000-3.7%$295/sqft |
Source: Central Texas MLS #496240 Report a problem | ||
| 3/21/2023 | Price change | $748,000-2.6%$307/sqft |
Source: Central Texas MLS #496240 Report a problem | ||
| 2/28/2023 | Price change | $768,000-2%$315/sqft |
Source: Central Texas MLS #496240 Report a problem | ||
| 1/24/2023 | Listed for sale | $784,000$321/sqft |
Source: Central Texas MLS #496240 Report a problem | ||
Public tax history
| Year | Property taxes | Tax assessment |
|---|---|---|
| 2025 | $6,834 +5.2% | $850,375 -10.4% |
| 2024 | $6,494 +15.1% | $948,823 +37.7% |
| 2023 | $5,643 -13.2% | $689,210 +32% |
| 2022 | $6,500 | $522,072 -15.8% |
| 2021 | -- | $620,119 +36.3% |
| 2020 | $5,555 +0.9% | $455,025 +17.7% |
| 2019 | $5,508 | $386,528 |
Find assessor info on the county website
Monthly payment
Est. payment
Payment breakdown
Explore the cost of this home by adjusting the details. Changes won't be saved.Climate risks
Neighborhood: 76571
Nearby schools
Schools provided by the listing agent
- District: Salado ISD
Source: Central Texas MLS. This data may not be complete. We recommend contacting the local school district to confirm school assignments for this home.

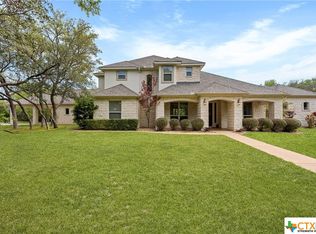
Similar homes
- $799,0003 bd2 ba2k sqft9859 Hodge Canyon Dr, Salado, TX 76571Active
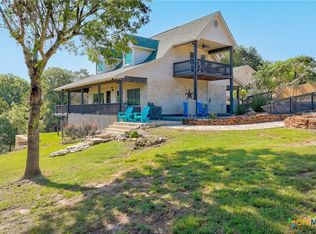
 MLS ID #613392, Faith Mullins, Nancy Best Realty. Central Texas MLS
 - $635,0004 bd3 ba2.8k sqft9122 Stinnett Mill Rd, Salado, TX 76571Active
 MLS ID #622750, Paul Schoenrock, Century 21 Bill Bartlett. Central Texas MLS
 - $724,9003 bd3 ba2.4k sqft7531 Fm 2843, Salado, TX 76571Active
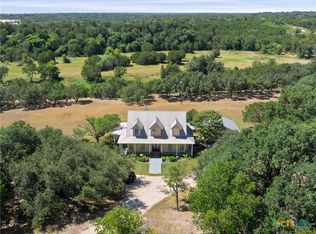 MLS ID #622580, Ryan Hodge, First Texas Brokerage Company. Central Texas MLS
 - $650,0003 bd2 ba1.9k sqft8221 Mountain Dr, Salado, TX 76571Active
 MLS ID #621226, Deborah Beene, Cloud Real Estate. Central Texas MLS
 - $799,9004 bd3 ba2.9k sqft2035 T H Jones Mill Way, Salado, TX 76571ActiveMLS ID #614831, Dave Covington, Covington Real Estate, Inc.. Central Texas MLS
- $549,0003 bd2 ba2k sqft10302 Rocking H Rd, Salado, TX 76571ActiveMLS ID #621433, Melanie Kirchmeier, Century 21 Bill Bartlett. Central Texas MLS
- $849,9004 bd3 ba1.9k sqft15646 Fm 2843, Salado, TX 76571ActiveMLS ID #606886, Ryan Hodge, First Texas Brokerage Company. Central Texas MLS
- $575,0004 bd2 ba2.4k sqft9128 Green Tree Dr, Salado, TX 76571ActiveMLS ID #621272, Abigail O'Brien, Magnolia Realty Temple Belton. Central Texas MLS
- $625,0003 bd2 ba2.7k sqft349 Seven Ranch Rd, Salado, TX 76571ActiveMLS ID #620515, Tanya Kerr, KWLS - T. Kerr Property Group. Central Texas MLS
- $774,9004 bd3 ba2.7k sqft1602 Hunt Dr, Salado, TX 76571ActiveMLS ID #618413, Nancy E. Best, Nancy Best Realty. Central Texas MLS
- $789,0004 bd3 ba2.3k sqft614 S Wheat Rd, Belton, TX 76513ActiveMLS ID #595033, Jayci Humphrey, All City Real Estate Ltd. Co. Central Texas MLS
- $765,0004 bd4 ba2.8k sqft979 Inka Rd, Salado, TX 76571ActiveMLS ID #612448, Marlene Mundell, Realty Texas LLC. Central Texas MLS
- $599,0003 bd3 ba2.2k sqft3912 Chisholm Trl, Salado, TX 76571ActiveMLS ID #617999, Rickelle Kennedy, Native Real Estate. Central Texas MLS
- $725,0003 bd5 ba2.9k sqft12641 Fm 93, Belton, TX 76513ActiveMLS ID #611492, Crystal Penny, eXp Realty - Austin. Central Texas MLS
- $775,0003 bd3 ba3.5k sqft523 Messer Ranch Rd, Belton, TX 76513ActiveMLS ID #620478, Heidi Brautigan, Brautigan Realty. Central Texas MLS
- $1,095,0004 bd4 ba3.2k sqft3041 Rolling Meadow Dr, Salado, TX 76571ActiveMLS ID #621172, Savannah Hennig, Century 21 Bill Bartlett. Central Texas MLS
- $630,0004 bd3 ba2.6k sqft11144 Golden Eagle Ave, Salado, TX 76571ActiveMLS ID #600549, Rick Ott, Homestead Real Estate. Central Texas MLS
- $654,9994 bd3 ba3.2k sqft1006 Deer Xing, Salado, TX 76571ActiveMLS ID #610474, Ryan Hodge, First Texas Brokerage Company. Central Texas MLS
- $415,0003 bd2 ba2k sqft11102 Salado Springs Cir, Salado, TX 76571ActiveMLS ID #611161, Anna-Clair Thomas, All City Real Estate Ltd. Co. Central Texas MLS
- $810,0004 bd3 ba2.6k sqft349 Arrowhead Point Rd, Belton, TX 76513ActiveMLS ID #621895, Ara McGregor, Native Real Estate. Central Texas MLS
