Skip main navigation
Closed
  • Price Unknown

    9011 Brewer Ln, Salado, TX 76571

    5beds
    4,327sqft
    Single Family Residence
    Built in 1999
    10 Acres Lot
    $1,190,000 Zestimate®
    $--/sqft
    $4,923 Estimated rent

    Home value

    $1,190,000

    $1.09M - $1.30M

    $4,923/mo

    Zestimate® history
    Loading
    Loading...

    Owner options

    List your home for rent

    $4,923/mo

    Rent Zestimate®

    Find your next renter with Zillow Rental Manager. Plus, with online applications, you can quickly screen prospective tenants – for free.

    Learn more

    $4,923/mo

    Rent Zestimate®

    Refinance and save

    Refinancing to a lower rate could help reduce your monthly payments and save thousands over the life of the loan.

    See today's rates

    Explore your selling options

    Work with a Zillow partner agent

    Leverage their expertise and Zillow's premium Showcase listings to get your home seen by more buyers.

    Get started

    List with your own agent

    Get your home in front of millions of buyers by listing it on Zillow.

    Learn how to do it

    Sell it yourself

    Take full control of how buyers see your home on Zillow by listing For Sale by Owner (FSBO).

    List your home

    What's special

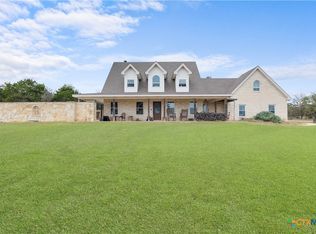
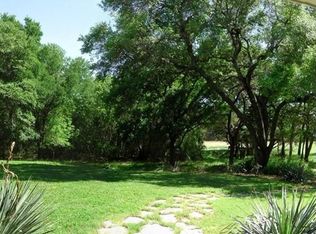
    Nestled behind abundant trees, this Texas Hill Country estate sits on 10 acres and offers a private gated entrance. Stepping inside, you are greeted by an expansive living area with high ceilings, elegant finishes, and large windows that flood the space with natural light. This two story with one living area, two dining areas, 5 bedrooms, 41/2 baths, dedicated office, and large game room has well designed function and layout. On the main floor you have the Primary suite and a guest suite which has access to private bathroom. The updated gourmet kitchen has abundant amount of countertops, center island, and grand custom cabinets space making it a chef's dream. The master suite is a luxurious private retreat, complete with a spa-like bathroom and private doors overlooking the backyard. This stunning home is surrounded by lush greenery and towering trees. The exterior of the home boasts a beautiful pool and a spacious back patio, perfect for outdoor entertaining and enjoying the serene country setting. In addition to the main house, the property includes a large 40X65 approximate barn that can be used as workshop, garage, or studio.

    Zillow last checked:

    Listing updated:

    Listed by:

    Ryan Hodge 254-947-5577,

    First Texas Brokerage Company

    Bought with:

    Ryan Hodge, TREC #0470284

    First Texas Brokerage Company

    Source: Central Texas MLS,MLS#: 537224MLS LogoOriginating MLS: Temple Belton Board of REALTORS

    Facts & features

    Interior

    Bedrooms & bathrooms
    • Bedrooms: 5
    • Bathrooms: 5
    • Full bathrooms: 4
    • 1/2 bathrooms: 1
    Bedroom
    • Level: Main
    Bonus room
    • Level: Upper
    Family room
    • Level: Main
    Office
    • Level: Main
    Heating
    • Heat Pump, Propane, Multiple Heating Units
    Cooling
    • Central Air, 3+ Units
    Appliances
    • Included: Double Oven, Dishwasher, Gas Cooktop, Disposal, Ice Maker, Refrigerator, Tankless Water Heater, Some Electric Appliances, Built-In Oven, Cooktop, Microwave, Water Softener Owned
    • Laundry: Laundry in Utility Room, Laundry Room
    Features
    • Attic, Ceiling Fan(s), Crown Molding, Dining Area, Separate/Formal Dining Room, Double Vanity, Entrance Foyer, Granite Counters, Game Room, High Ceilings, His and Hers Closets, Home Office, Primary Downstairs, Main Level Primary, Multiple Closets, Open Floorplan, Permanent Attic Stairs, Shower Only, Separate Shower, Walk-In Closet(s), Breakfast Bar
    • Flooring: Carpet, Tile, Vinyl, Wood
    • Attic: Partially Floored,Permanent Stairs
    • Has fireplace: Yes
    • Fireplace features: Living Room
    Interior area
    • Total interior livable area: 4,327 sqft

    Property

    Parking
    • Total spaces: 6
    • Parking features: Attached Carport, Circular Driveway, Garage, Garage Faces Side
    • Garage spaces: 3
    • Carport spaces: 3
    • Covered spaces: 6
    • Has uncovered spaces: Yes
    Features
    • Levels: Two
    • Stories: 2
    • Patio & porch: Covered, Patio
    • Exterior features: Covered Patio, Play Structure, Private Yard, Rain Gutters
    • Has private pool: Yes
    • Pool features: Diving Board, In Ground, Outdoor Pool, Private
    • Fencing: Barbed Wire,Back Yard,Perimeter,Wrought Iron
    • Has view: Yes
    • View description: None
    • Body of water: None
    Lot
    • Size: 10 Acres
    • Residential vegetation: Partially Wooded
    Details
    • Additional structures: Outbuilding
    • Parcel number: 211291

    Construction

    Type & style
    • Home type: SingleFamily
    • Architectural style: Hill Country
    • Property subtype: Single Family Residence
    Materials
    • HardiPlank Type, Masonry
    • Foundation: Slab
    • Roof: Composition,Shingle
    Condition
    • Resale
    • Year built: 1999

    Utilities & green energy

    • Sewer: Aerobic Septic
    • Water: Public
    • Utilities for property: Electricity Available

    Community & HOA

    Community
    • Features: None
    • Subdivision: West Amity Estates
    HOA
    • Has HOA: No
    Location
    • Region: Salado

    Financial & listing details

    • Tax assessed value: $1,200,000
    • Annual tax amount: $12,564
    • Date on market: 3/20/2024
    • Cumulative days on market: 37 days
    • Listing agreement: Exclusive Right To Sell
    • Listing terms: Cash,Conventional,VA Loan
    • Electric utility on property: Yes

    Price history

    DateEventPrice
    6/28/2024Sold--
    Source: Central Texas MLS #537224 Report a problem
    5/16/2024Contingent$1,350,000$312/sqft
    Source: Unlock MLS #8815749 Report a problem
    5/6/2024Pending sale$1,350,000$312/sqft
    Source: Central Texas MLS #537224 Report a problem
    3/22/2024Listed for sale$1,350,000$312/sqft
    Source: Central Texas MLS #537224 Report a problem

    Public tax history

    YearProperty taxesTax assessment
    2025$12,564 +1%$1,200,000 -7.7%
    2024$12,445 +14.1%$1,300,000 +20.1%
    2023$10,910 -8.5%$1,082,065 +24.6%
    2022$11,929 $868,332 +7.9%
    2021-- $804,938 +7.7%
    2020$10,060 +3.4%$747,307 +16.6%
    2019$9,733 +18.2%$640,915 +26%
    2018$8,233 +1.9%$508,644 -2%
    2017$8,082 $519,041 +3.9%
    2016$8,082 -1.8%$499,630 +0.8%
    2015$8,234 $495,767
    Find assessor info on the county website

    Neighborhood: 76571

    Nearby schools

    GreatSchools rating
    Schools provided by the listing agent
    • District: Salado ISD

    Source: Central Texas MLS. This data may not be complete. We recommend contacting the local school district to confirm school assignments for this home.

    Get a cash offer in 3 minutes
    Find out how much your home could sell for in as little as 3 minutes with a no-obligation cash offer.
    Estimated market value
    $1,190,000
    Get a cash offer in 3 minutes
    Find out how much your home could sell for in as little as 3 minutes with a no-obligation cash offer.
    Estimated market value
    $1,190,000