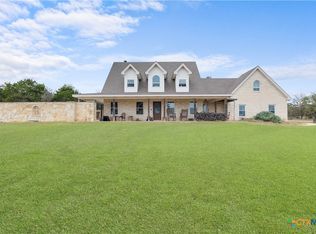
Discover the perfect blend of secluded country living and sophisticated custom design in this stunning 2,833 sq. ft. estate. Nestled on a lush 1.01-acre lot in the sought-after Salado area, this home offers a rare combination of private tranquility and effortless accessibility. The exterior makes a commanding first impression with a timeless blend of stucco and stone. Inside, the beautifully thought-out floor plan features 4 spacious bedrooms and 3.5 bathrooms, designed with both high-end entertaining and daily comfort in mind. Every inch of the interior reflects a commitment to quality, offering a seamless flow and high-end finishes that set this custom build apart from the rest. For the hobbyist or entrepreneur, the property features a substantial detached 900 sqft shop. Fully equipped with both power, water and sewer, this versatile space is ready for your next project, car collection, or endless storage. Enjoy the best of Central Texas living. While the property feels like a private retreat, you are only minutes away from the charm of historic Salado. Immediate access to I-35 ensures a smooth drive to Austin or Fort Hood. Spend your weekends exploring local boutiques and historic landmarks, then retreat to your peaceful acre of Texas land.
Active
$765,000
979 Inka Rd, Salado, TX 76571
4beds
2,833sqft
Single Family Residence
Built in 2024
1.01 Acres Lot
$756,300 Zestimate®
$270/sqft
$29/mo HOA
What's special
- 135 days
- 281
- 23
Zillow last checked:
Listing updated:
Listed by:
Marlene Mundell 254-289-9663,
Realty Texas LLC
Source: Central Texas MLS,MLS#: 612448 Originating MLS: Williamson County Association of REALTORS
Originating MLS: Williamson County Association of REALTORSFacts & features
Interior
Bedrooms & bathrooms
- Bedrooms: 4
- Bathrooms: 4
- Full bathrooms: 3
- 1/2 bathrooms: 1
Primary bedroom
- Level: Main
- Dimensions: approximate
Bedroom 2
- Level: Main
- Dimensions: approximate
Bedroom 3
- Level: Main
- Dimensions: approximate
Bedroom 4
- Level: Main
- Dimensions: approximate
Office
- Level: Main
- Dimensions: approximate
Heating
- Central
Cooling
- Central Air, 1 Unit
Appliances
- Included: Double Oven, Dishwasher, Exhaust Fan, Electric Range, Disposal, Propane Water Heater, Tankless Water Heater, Water Heater, Some Gas Appliances, Microwave, Water Softener Owned
- Laundry: Laundry Room, Laundry Tub, Sink
Features
- All Bedrooms Down, Bookcases, Built-in Features, Ceiling Fan(s), Carbon Monoxide Detector, Coffered Ceiling(s), Double Vanity, Entrance Foyer, High Ceilings, Home Office, Pull Down Attic Stairs, Recessed Lighting, Shower Only, Separate Shower, Smart Thermostat, Tub Shower, Walk-In Closet(s), Custom Cabinets, Kitchen Island, Kitchen/Family Room Combo, Kitchen/Dining Combo
- Flooring: Combination, Ceramic Tile, Tile
- Attic: Pull Down Stairs
- Number of fireplaces: 1
- Fireplace features: Living Room, Propane
Interior area
- Total interior livable area: 2,833 sqft
Video & virtual tour
Property
Parking
- Total spaces: 3
- Parking features: Attached, Detached, Garage, Oversized
- Attached garage spaces: 3
Features
- Levels: One
- Stories: 1
- Patio & porch: Covered, Patio, Porch
- Exterior features: Covered Patio, Porch, Rain Gutters, Propane Tank - Owned
- Pool features: None
- Fencing: None
- Has view: Yes
- View description: None
- Body of water: None
Lot
- Size: 1.01 Acres
Details
- Parcel number: 507329
Construction
Type & style
- Home type: SingleFamily
- Architectural style: Hill Country
- Property subtype: Single Family Residence
Materials
- Masonry, Stucco
- Foundation: Slab
- Roof: Composition,Shingle
Condition
- Resale
- Year built: 2024
Utilities & green energy
- Sewer: Not Connected (at lot), Aerobic Septic, Public Sewer, Septic Tank
- Water: Community/Coop
- Utilities for property: Electricity Available, Fiber Optic Available, Natural Gas Connected, Propane, Underground Utilities
Community & HOA
Community
- Features: None
- Security: Prewired, Fire Alarm, Smoke Detector(s)
- Subdivision: Overlook/Salado
HOA
- Has HOA: Yes
- HOA fee: $350 annually
- HOA name: Pam Co
- HOA phone: 512-918-8100
Location
- Region: Salado
Financial & listing details
- Price per square foot: $270/sqft
- Tax assessed value: $775,007
- Date on market: 5/4/2026
- Cumulative days on market: 135 days
- Listing agreement: Exclusive Right To Sell
- Listing terms: Cash,Conventional,FHA,USDA Loan,VA Loan
- Electric utility on property: Yes
- Road surface type: Asphalt
Estimated market value
$756,300
$718,000 - $794,000
$4,034/mo
Price history
| Date | Event | Price |
|---|---|---|
| 6/2/2026 | Price change | $765,000-0.9%$270/sqft |
Source:  Unlock MLS #2736309 Report a problem Unlock MLS #2736309 Report a problem | ||
| 5/4/2026 | Listed for sale | $772,000$273/sqft |
Source:  Central Texas MLS #612448 Report a problem Central Texas MLS #612448 Report a problem | ||
Public tax history
| Year | Property taxes | Tax assessment |
|---|---|---|
| 2025 | -- | $775,007 +726.4% |
| 2024 | $1,512 +3.3% | $93,786 +0.8% |
| 2023 | $1,464 -22.8% | $93,012 -12.4% |
| 2022 | $1,897 | $106,155 |
Find assessor info on the county website
Monthly payment
Est. payment
Payment breakdown
Explore the cost of this home by adjusting the details. Changes won't be saved.Climate risks
Neighborhood: 76571
Nearby schools
Schools provided by the listing agent
- District: Salado ISD
Source: Central Texas MLS. This data may not be complete. We recommend contacting the local school district to confirm school assignments for this home.
Similar homes
- $--4 bd3 ba2k sqft712 Eagle Pass Dr, Salado, TX 76571Auction
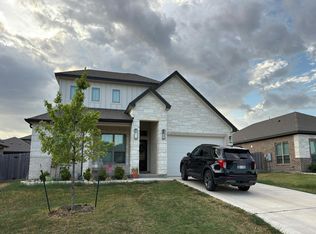 Auction.com 2
 - $775,0003 bd3 ba2.6k sqft1160 Long Meadow Dr, Salado, TX 76571Active
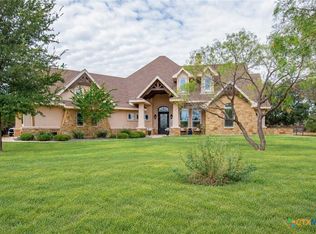
 MLS ID #624813, Bret Friemel, Vista Real Estate Group-Compass RE Texas, LLC. Central Texas MLS
 - $799,9004 bd3 ba2.9k sqft2035 T H Jones Mill Way, Salado, TX 76571Active
 MLS ID #614831, Dave Covington, Covington Real Estate, Inc.. Central Texas MLS
 - $794,5004 bd4 ba2.4k sqft8901 Brewer Ln, Salado, TX 76571Active
 MLS ID #601844, Chris Garcia, Anchor Realty. Central Texas MLS
 - $774,9004 bd3 ba2.7k sqft1602 Hunt Dr, Salado, TX 76571ActiveMLS ID #618413, Nancy E. Best, Nancy Best Realty. Central Texas MLS
- $731,6045 bd3 ba3k sqft6762 Kings Mill Dr, Salado, TX 76571ActiveMLS ID #618983, Desmond Graham, The Graham Team. Central Texas MLS
- $654,9994 bd3 ba3.2k sqft1006 Deer Xing, Salado, TX 76571ActiveMLS ID #610474, Ryan Hodge, First Texas Brokerage Company. Central Texas MLS
- $574,9004 bd3 ba2.4k sqft310 Ranger Blvd, Salado, TX 76571ActiveMLS ID #624945, Paula Golden, Covington Real Estate, Inc.. Central Texas MLS
- $575,0004 bd2 ba2.4k sqft9128 Green Tree Dr, Salado, TX 76571ActiveMLS ID #621272, Abigail O'Brien, Magnolia Realty Temple Belton. Central Texas MLS
- $615,0004 bd3 ba2.8k sqft9122 Stinnett Mill Rd, Salado, TX 76571ActiveMLS ID #622750, Paul Schoenrock, Century 21 Bill Bartlett. Central Texas MLS
- $625,0004 bd3 ba2.5k sqft11109 Golden Eagle Ave, Salado, TX 76571ActiveMLS ID #618840, Jennifer Raine, Juniper Real Estate. Central Texas MLS
- $585,0005 bd4 ba3k sqft1527 Mountain Crest Cv, Salado, TX 76571ActiveMLS ID #620167, Christie Minalga, Keeping It Realty. Central Texas MLS
- $599,9904 bd3 ba2.3k sqft6775 Kings Mill Dr, Salado, TX 76571ActiveCentral Texas MLS
- $1,095,0004 bd4 ba3.2k sqft3041 Rolling Meadow Dr, Salado, TX 76571ActiveMLS ID #621172, Savannah Hennig, Century 21 Bill Bartlett. Central Texas MLS
- $749,9994 bd4 ba3k sqft3584 Don Curtis, Belton, TX 76513ActiveMLS ID #624114, Erielys Mendoza-Tosado, All City Real Estate. Central Texas MLS
- $848,9004 bd3 ba3.3k sqft1723 Greenmark Trl, Salado, TX 76571ActiveMLS ID #599171, Savannah Hennig, Century 21 Bill Bartlett. Central Texas MLS
- $775,0004 bd3 ba3.2k sqft3204 Keifer Marshall Dr, Temple, TX 76502ActiveMLS ID #623302, Bryan Soulard, Vista Real Estate Group-Compass RE Texas, LLC. Central Texas MLS
- $675,0004 bd3 ba3.6k sqft550 C Bud Stockton Loop, Jarrell, TX 76537ActiveMLS ID #619576, Ayanna Edwards, Orchard Brokerage, LLC.. Central Texas MLS
- $519,0004 bd2 ba2.1k sqft11043 Eagle Walk Blvd, Salado, TX 76571ActiveMLS ID #608462, Jennifer Raine, Juniper Real Estate. Central Texas MLS
- $779,0004 bd3 ba2.3k sqft614 S Wheat Rd, Belton, TX 76513ActiveMLS ID #595033, Jayci Humphrey, All City Real Estate Ltd. Co. Central Texas MLS
