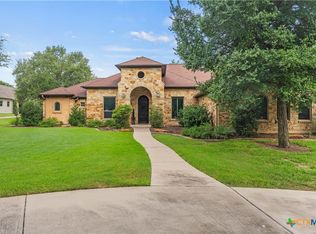
Welcome to luxury living in the prestigious gated community of The Creeks of Salado. Situated on a beautifully landscaped 1.07-acre homesite, this exceptional 4-bedroom, 3.5-bath home offers over 3,500 square feet of thoughtfully designed living space.
The open-concept floor plan features vaulted ceilings, abundant natural light, a formal dining room, spacious game room, and a private sitting area off the luxurious primary suite. The chef's kitchen is beautifully appointed with an oversized quartz island, quartz countertops, custom cabinetry, stainless steel appliances, designer backsplash, and premium finishes that continue throughout the bathrooms and utility room.
Custom craftsmanship shines with hand-fabricated industrial barn doors in the game room and primary shower, adding a distinctive contemporary touch. Designed for year-round comfort and efficiency, the home also features spray foam insulation and an upgraded four-zone HVAC system for personalized climate control and energy savings.
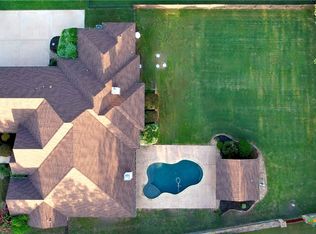
Step outside to your private backyard retreat featuring an expansive covered patio and a wood-burning fireplace—perfect for entertaining or relaxing while enjoying the peaceful surroundings.
Located in highly acclaimed Salado ISD, The Creeks of Salado offers the privacy of gated living with convenient access to I-35, charming downtown Salado, shopping, dining, and an easy commute to Temple, Belton, Georgetown, and Austin.
Combining luxury finishes, exceptional craftsmanship, energy-efficient upgrades, and an outstanding location, this remarkable home offers the perfect blend of elegance, comfort, and modern Texas living.
Active
$899,000
3008 Rolling Meadow Dr, Salado, TX 76571
4beds
3,524sqft
:
Get pre-qualified$6,477/mo
Single Family Residence
Built in 2017
1.07 Acres Lot
$-- Zestimate®
$255/sqft
$63/mo HOA
What's special
Luxury finishesOpen-concept floor planPrivate backyard retreatFormal dining roomAbundant natural lightStainless steel appliancesQuartz countertops
- 1 day |
- 202 |
- 22 |
Zillow last checked:
Listing updated:
Listed by:
Jennifer Young 512-887-3282,
M.Watkins RealEstateGroup,LLC
Source: Central Texas MLS,MLS#: 621755 Originating MLS: Temple Belton Board of REALTORS
Originating MLS: Temple Belton Board of REALTORSFacts & features
Interior
Bedrooms & bathrooms
- Bedrooms: 4
- Bathrooms: 4
- Full bathrooms: 3
- 1/2 bathrooms: 1
Heating
- Heat Pump, Zoned
Cooling
- Heat Pump, 1 Unit
Appliances
- Included: Dishwasher, Electric Cooktop, Gas Cooktop, Disposal, Gas Water Heater, Multiple Water Heaters, Range Hood, Tankless Water Heater, Some Electric Appliances, Some Gas Appliances, Built-In Oven, Cooktop, Microwave, Range
- Laundry: Washer Hookup, Electric Dryer Hookup, Laundry Room
Features
- Bookcases, Built-in Features, Ceiling Fan(s), Dining Area, Separate/Formal Dining Room, Double Vanity, Entrance Foyer, Game Room, Primary Downstairs, Multiple Living Areas, MultipleDining Areas, Main Level Primary, Quartz Counters, Sitting Area in Primary, Storage, Separate Shower, Vanity, Vaulted Ceiling(s), Walk-In Closet(s), Breakfast Area, Custom Cabinets
- Flooring: Carpet, Tile, Wood
- Attic: Access Only
- Number of fireplaces: 2
- Fireplace features: Gas Log, Wood Burning, Outside
Interior area
- Total interior livable area: 3,524 sqft
Video & virtual tour
Property
Parking
- Total spaces: 3
- Parking features: Garage
- Garage spaces: 3
Features
- Levels: One
- Stories: 1
- Patio & porch: Covered, Patio, Porch
- Exterior features: Covered Patio, Porch
- Pool features: None
- Fencing: Back Yard,Other,See Remarks
- Has view: Yes
- View description: None
- Body of water: None
Lot
- Size: 1.07 Acres
Details
- Parcel number: 415979
- Other equipment: Satellite Dish
Construction
Type & style
- Home type: SingleFamily
- Architectural style: Contemporary/Modern
- Property subtype: Single Family Residence
Materials
- Stone Veneer, Stucco
- Foundation: Slab
- Roof: Composition,Shingle
Condition
- Resale
- Year built: 2017
Details
- Builder name: Dusek Custom Homes
Utilities & green energy
- Sewer: Aerobic Septic
- Utilities for property: Cable Available, Electricity Available, Natural Gas Connected
Community & HOA
Community
- Features: None, Gated
- Security: Gated Community
- Subdivision: The Creeks Of Salado Ph I R
HOA
- Has HOA: Yes
- HOA fee: $750 annually
- HOA name: The Creeks of Salado HOA
Location
- Region: Salado
Financial & listing details
- Price per square foot: $255/sqft
- Tax assessed value: $1,031,789
- Annual tax amount: $12,587
- Date on market: 8/6/2026
- Cumulative days on market: 2 days
- Listing agreement: Exclusive Right To Sell
- Listing terms: Cash,Conventional,FHA,VA Loan
- Electric utility on property: Yes
- Road surface type: Asphalt
Estimated market value
Not available
Estimated sales range
Not available
Not available
Price history
| Date | Event | Price |
|---|---|---|
| 8/7/2026 | Listed for sale | $899,000$255/sqft |
Source:  Central Texas MLS #621755 Report a problem Central Texas MLS #621755 Report a problem | ||
| 4/26/2018 | Sold | -- |
Source: Central Texas MLS #332409 Report a problem | ||
Public tax history
| Year | Property taxes | Tax assessment |
|---|---|---|
| 2025 | $12,587 +6.3% | $1,031,789 +0.2% |
| 2024 | $11,843 +14.1% | $1,029,542 +40.3% |
| 2023 | $10,380 -8.7% | $733,712 +10% |
| 2022 | $11,375 | $667,011 +10% |
| 2021 | -- | $606,374 +10% |
| 2020 | $9,597 -11.6% | $551,249 -5.6% |
| 2019 | $10,862 +24.9% | $583,780 +12.7% |
| 2018 | $8,698 +3869.5% | $518,105 +86.5% |
| 2017 | $219 | $277,871 +2029.1% |
| 2016 | $219 -3.9% | $13,051 |
| 2015 | $228 | $13,051 |
Find assessor info on the county website
Monthly payment
Est. payment
Payment breakdown
Explore the cost of this home by adjusting the details. Changes won't be saved.Climate risks
Neighborhood: 76571
Nearby schools
GreatSchools rating
- 8/10Thomas Arnold Elementary SchoolGrades: PK-5Distance: 3.9 mi
- 8/10Salado Middle SchoolGrades: 6-8Distance: 4 mi
- 8/10Salado High SchoolGrades: 9-12Distance: 3.8 mi
Schools provided by the listing agent
- District: Salado ISD
Source: Central Texas MLS. This data may not be complete. We recommend contacting the local school district to confirm school assignments for this home.
- $1,046,700-- bd-- ba3.7k sqft3014 Rolling Meadow Dr, Salado, TX 76571Off Market

- $1,062,900-- bd-- ba3.1k sqft3029 Rolling Meadow Dr, Salado, TX 76571Off Market
- $1,170,5004 bd3 ba4.1k sqft3002 Rolling Meadow Dr, Salado, TX 76571Off Market
- $153,9410.95 acres3030 Rolling Meadow Dr, Salado, TX 76571Off Market
- $949,500-- bd-- ba3.8k sqft2063 The Creeks Dr, Salado, TX 76571Off Market
- $1,871,800-- bd-- ba7.2k sqft2071 The Creeks Dr, Salado, TX 76571Off Market
- $1,190,200-- bd-- ba4.1k sqft3042 Rolling Meadow Dr, Salado, TX 76571Off Market
- $925,5005 bd5 ba3.9k sqft3042 Rolling Meadow Dr, Belton, TX 76513Off Market
A local agent can set up tours, give advice and negotiate with sellers.
A local lender can help you make sure your offer is ready when you are.
Similar homes
- $889,9004 bd4 ba3.5k sqft1782 Running Creek Dr, Salado, TX 76571Active
 MLS ID #605435, Savannah Hennig, Century 21 Bill Bartlett. Central Texas MLS
 - $925,0004 bd5 ba3.4k sqft8451 Spring Creek Loop, Salado, TX 76571Active
 MLS ID #621612, Savannah Hennig, Century 21 Bill Bartlett. Central Texas MLS
 - $1,196,0004 bd4 ba3.2k sqft3041 Rolling Meadow Dr, Salado, TX 76571Active
 MLS ID #621172, Savannah Hennig, Century 21 Bill Bartlett. Central Texas MLS
 - $899,0004 bd4 ba3.4k sqft407 Creekside Dr, Salado, TX 76571Active
 MLS ID #617370, Mandi Weller, Magnolia Realty. Central Texas MLS
 - $824,9004 bd3 ba2.9k sqft2035 T H Jones Mill Way, Salado, TX 76571ActiveMLS ID #614831, Dave Covington, Covington Real Estate, Inc.. Central Texas MLS
- $979,9004 bd4 ba3.7k sqft1297 Mission Trl, Salado, TX 76571ActiveMLS ID #606878, Ryan Hodge, First Texas Brokerage Company. Central Texas MLS
- $789,0004 bd3 ba2.7k sqft1602 Hunt Dr, Salado, TX 76571ActiveMLS ID #618413, Nancy E. Best, Nancy Best Realty. Central Texas MLS
- $654,9994 bd3 ba3.2k sqft1006 Deer Xing, Salado, TX 76571ActiveMLS ID #610474, Ryan Hodge, First Texas Brokerage Company. Central Texas MLS
- $600,0005 bd4 ba3k sqft1527 Mountain Crest Cv, Salado, TX 76571ActiveMLS ID #620167, Christie Minalga, Keeping It Realty. Central Texas MLS
- $1,125,0005 bd4 ba3.4k sqft1614 Cheyenne Pass, Salado, TX 76571ActiveMLS ID #619428, Ruth Parker, Hearthstone Home Group- All Ci. Central Texas MLS
- $879,5794 bd4 ba3.1k sqft458 Heidi Cir, Salado, TX 76571ActiveMLS ID #614521, Joshua Yates, Southerly Realty, LLC. Central Texas MLS
- $799,5004 bd4 ba2.4k sqft8901 Brewer Ln, Salado, TX 76571ActiveMLS ID #601844, Chris Garcia, Anchor Realty. Central Texas MLS
- $650,0003 bd3 ba2.6k sqft1060 Great Oaks, Salado, TX 76571Active
 MLS ID #7566237, Beverly Wallace, Century 21 Bill Bartlett. Unlock MLS
 - $899,9004 bd4 ba4.2k sqft6711 Naples Dr, Temple, TX 76502ActiveMLS ID #620451, Brook Fowler, Fowler Legacy Group. Central Texas MLS
- $799,9904 bd3 ba3.3k sqft6612 King Oaks Blvd, Salado, TX 76571ActiveMLS ID #617730, Tiffani Foxx, The Foxx Real Estate Group-ARG. Central Texas MLS
- $575,0004 bd2 ba2.4k sqft9128 Green Tree Dr, Salado, TX 76571ActiveMLS ID #621272, Abigail O'Brien, Magnolia Realty Temple Belton. Central Texas MLS
- $649,0004 bd3 ba2.4k sqft1708 Kellan Dr, Salado, TX 76571ActiveMLS ID #616572, Maria Jones, Magnolia Realty Temple Belton. Central Texas MLS
- $995,0004 bd3 ba3.8k sqft6212 Wooded Creek Cv, Temple, TX 76502ActiveMLS ID #620601, Ali Thompson, Real Broker, LLC. Central Texas MLS
- $765,0004 bd4 ba2.8k sqft979 Inka Rd, Salado, TX 76571ActiveMLS ID #612448, Marlene Mundell, Realty Texas LLC. Central Texas MLS
- $731,6045 bd3 ba3k sqft6762 Kings Mill Dr, Salado, TX 76571ActiveMLS ID #618983, Desmond Graham, The Graham Team. Central Texas MLS
