Located in the gated D'Antoni's Crossing subdivision, this thoughtfully designed 4-bedroom, 3.5-bath home offers an exceptional floor plan with room for everyone. Featuring two primary suites on the main floor, each with a private ensuite bathroom, this home is ideal for anyone seeking additional flexibility. Enjoy two living areas, two dining areas, a spacious bonus room, and a private office adjoining the primary suite. At the heart of the home, the kitchen opens seamlessly to the living and dining areas and features granite countertops, custom cabinetry with pull-out shelving, a built-in microwave, double ovens, gas cooktop, dishwasher, ice maker, warming drawer, and a walk-in pantry. The storage and counter space are a chef's dream. The living room showcases 12-foot ceilings, a built-in entertainment center, and a gas log fireplace. Throughout the home, you'll find custom cabinetry, built-ins, granite countertops, and exceptional storage space that combines beauty, craftsmanship, and everyday functionality. Upstairs, two guest bedrooms share a Jack-and-Jill bathroom, while a living area and an additional bonus room provide flexible space for a media room, playroom, or guests. The indoor utility room includes cabinetry and a utility sink that adds even more convenience. Designed with efficiency and comfort in mind, the home also includes spray foam insulation, tankless on-demand water heaters, a sprinkler system, security wiring, and a side-entry garage with an attached storage room. Step outside to enjoy the covered back patio featuring a gas log fireplace, the perfect place to relax year-round while overlooking the peaceful creek behind the property. Residents of D'Antoni's Crossing enjoy the privacy of a gated community along with access to a neighborhood swimming pool, making this home an outstanding combination of quality craftsmanship, flexible living space, and desirable amenities. This is YOUR Home! Call today for a tour and Let US Lead You Home.
Active
$899,900
6711 Naples Dr, Temple, TX 76502
4beds
4,271sqft
Single Family Residence
Built in 2012
0.38 Acres Lot
$-- Zestimate®
$211/sqft
$-- HOA
What's special
- 81 days
- 175
- 7
Zillow last checked:
Listing updated:
Listed by:
Brook Fowler 254-314-2166,
Fowler Legacy Group
Source: Central Texas MLS,MLS#: 620451 Originating MLS: Temple Belton Board of REALTORS
Originating MLS: Temple Belton Board of REALTORSFacts & features
Interior
Bedrooms & bathrooms
- Bedrooms: 4
- Bathrooms: 4
- Full bathrooms: 3
- 1/2 bathrooms: 1
Primary bedroom
- Level: Main
- Dimensions: 17'4 X 14
Primary bedroom
- Level: Main
- Dimensions: 15 X 13'7
Bedroom 3
- Level: Upper
- Dimensions: 11 X 10'8
Bedroom 4
- Level: Upper
- Dimensions: 12 X 11
Bonus room
- Level: Upper
- Dimensions: 28 X 23
Dining room
- Level: Main
- Dimensions: 16 X 12
Living room
- Level: Main
- Dimensions: 21 X 15
Living room
- Features: Multiple Living Areas
- Level: Upper
- Dimensions: 15 X 12
Office
- Level: Main
- Dimensions: 11 x 8'6
Heating
- Central, Electric, Multiple Heating Units
Cooling
- Central Air, Electric, 3+ Units
Appliances
- Included: Double Oven, Dishwasher, Gas Cooktop, Disposal, Ice Maker, Multiple Water Heaters, Some Electric Appliances, Some Gas Appliances, Built-In Oven, Cooktop, Microwave
- Laundry: Washer Hookup, Electric Dryer Hookup, Inside, Laundry in Utility Room, Main Level, Laundry Room, Laundry Tub, Sink
Features
- Attic, Beamed Ceilings, Bookcases, Built-in Features, Ceiling Fan(s), Chandelier, Crown Molding, Dining Area, Coffered Ceiling(s), Separate/Formal Dining Room, Double Vanity, Game Room, Garden Tub/Roman Tub, High Ceilings, Home Office, In-Law Floorplan, Primary Downstairs, Multiple Living Areas, MultipleDining Areas, Main Level Primary, Recessed Lighting
- Flooring: Carpet, Hardwood, Terrazzo
- Windows: Plantation Shutters
- Attic: Floored
- Number of fireplaces: 2
- Fireplace features: Gas Log, Living Room, Outside, Stone
Interior area
- Total interior livable area: 4,271 sqft
Video & virtual tour
Property
Parking
- Total spaces: 2
- Parking features: Attached, Door-Single, Garage, Garage Door Opener, Garage Faces Side
- Attached garage spaces: 2
Features
- Levels: Two
- Stories: 2
- Patio & porch: Covered, Patio
- Exterior features: Covered Patio, Private Yard, Rain Gutters
- Pool features: Community, Fenced, In Ground, Outdoor Pool
- Fencing: Back Yard,Privacy,Wood,Wrought Iron
- Has view: Yes
- View description: Creek/Stream
- Has water view: Yes
- Water view: Creek/Stream
- Body of water: Creek/Stream
Lot
- Size: 0.38 Acres
Details
- Parcel number: 402704
Construction
Type & style
- Home type: SingleFamily
- Architectural style: Traditional
- Property subtype: Single Family Residence
Materials
- Foam Insulation, Stone Veneer, Stucco
- Foundation: Slab
- Roof: Composition,Shingle
Condition
- Resale
- Year built: 2012
Details
- Builder name: Arnold
Utilities & green energy
- Sewer: Public Sewer
- Water: Public
- Utilities for property: Natural Gas Available, Trash Collection Public
Community & HOA
Community
- Features: Other, See Remarks, Community Pool, Gated
- Security: Gated Community, Security System Owned
- Subdivision: Residences At Dantonis Cross
HOA
- Has HOA: Yes
- HOA name: D'Antoni's Crossing HOA
- HOA phone: 254-258-3171
Location
- Region: Temple
Financial & listing details
- Price per square foot: $211/sqft
- Tax assessed value: $646,000
- Annual tax amount: $12,727
- Date on market: 7/22/2026
- Listing agreement: Exclusive Right To Sell
- Listing terms: Cash,Conventional,FHA,VA Loan
Estimated market value
Not available
Estimated sales range
Not available
Not available
Price history
| Date | Event | Price |
|---|---|---|
| 7/23/2026 | Listed for sale | $899,900$211/sqft |
Source:  Central Texas MLS #620451 Report a problem Central Texas MLS #620451 Report a problem | ||
Public tax history
| Year | Property taxes | Tax assessment |
|---|---|---|
| 2025 | $12,727 -2% | $646,000 |
| 2024 | $12,982 +1.5% | $646,000 -0.5% |
| 2023 | $12,793 -9.4% | $649,497 +1.8% |
| 2022 | $14,116 | $638,296 +18.5% |
| 2021 | -- | $538,513 +3.8% |
| 2020 | $11,190 +0.7% | $518,620 +6% |
| 2019 | $11,114 -4.5% | $489,265 +1.7% |
| 2018 | $11,641 -0.5% | $481,252 +1.6% |
| 2017 | $11,699 | $473,620 -0.9% |
| 2016 | $11,699 -1% | $477,926 +3% |
| 2015 | $11,815 | $464,105 0% |
| 2014 | $11,815 | $464,125 +113.9% |
| 2013 | -- | $216,967 +511.2% |
| 2010 | -- | $35,500 |
| 2009 | -- | $35,500 |
Find assessor info on the county website
Monthly payment
Est. payment
Payment breakdown
Explore the cost of this home by adjusting the details. Changes won't be saved.Climate risks
Neighborhood: 76502
Nearby schools
Schools provided by the listing agent
- District: Academy ISD
Source: Central Texas MLS. This data may not be complete. We recommend contacting the local school district to confirm school assignments for this home.
Similar homes
- $995,0004 bd3 ba3.8k sqft6212 Wooded Creek Cv, Temple, TX 76502Active

 MLS ID #620601, Ali Thompson, Real Broker, LLC. Central Texas MLS
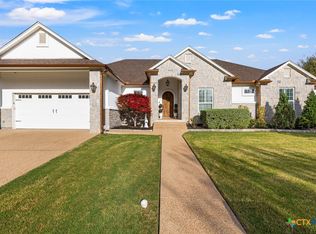
 - $778,0004 bd3 ba3.1k sqft6710 Naples Dr, Temple, TX 76502Active
 MLS ID #609462, Mark Mahler, Mahler Group. Central Texas MLS
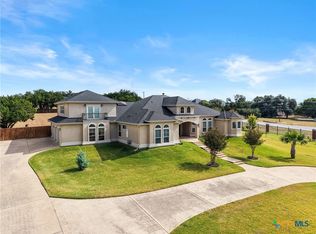
 - $799,0003 bd3 ba3.9k sqft6717 Springwood Ct, Temple, TX 76502Active
 MLS ID #612584, Ashley Kabler, Brautigan Realty. Central Texas MLS
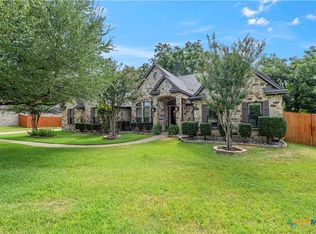
 - $669,9004 bd4 ba3.5k sqft6221 Turtle Creek Trl, Temple, TX 76502Active
 MLS ID #622118, Carol Sorensen, Coldwell Banker Realty. Central Texas MLS
 - $749,9004 bd4 ba3.6k sqft1656 W Fm 93 Hwy, Temple, TX 76502ActiveMLS ID #607258, Christie Minalga, Keeping It Realty. Central Texas MLS
- $775,0004 bd3 ba3.2k sqft3204 Keifer Marshall Dr, Temple, TX 76502ActiveMLS ID #623302, Bryan Soulard, Vista Real Estate Group-Compass RE Texas, LLC. Central Texas MLS
- $799,0005 bd4 ba3k sqft3510 Lions Ridge Dr, Temple, TX 76502ActiveMLS ID #623160, Deedra Rawls, Realty of America, LLC. Central Texas MLS
- $850,0005 bd3 ba3.6k sqft617 Bluebonnet Ln, Temple, TX 76502ActiveMLS ID #622248, Matthew McLeod, The Mcleod Company. Central Texas MLS
- $599,0004 bd3 ba2.6k sqft3020 Keifer Marshall Dr, Temple, TX 76502ActiveMLS ID #616450, Jordan Hernandez, Kuper Sotheby's Int'l Realty. Central Texas MLS
- $635,0004 bd4 ba2.8k sqft7026 Troyan Ln, Temple, TX 76502ActiveMLS ID #602267, Jennifer Rowe, Sweetwaters Realty Llc. Central Texas MLS
- $650,0004 bd4 ba2.9k sqft706 Norfolk Dr, Temple, TX 76502ActiveMLS ID #615267, Monique Flores, Compass RE Texas, LLC. Central Texas MLS
- $615,0005 bd3 ba2.6k sqft3012 Keifer Marshall Dr, Temple, TX 76502ActiveMLS ID #623905, Crystal Rymer, All City Real Estate Ltd. Co. Central Texas MLS
- $869,5003 bd3 ba2.6k sqft5545 Cliff Estates Rd, Temple, TX 76502ActiveMLS ID #619973, Nancy E. Best, Nancy Best Realty. Central Texas MLS
- $589,0004 bd3 ba2.9k sqft2007 Chamberlain Ln, Temple, TX 76502ActiveMLS ID #613759, Mary Jane Roach, Mary Jane Roach Realty, LLC. Central Texas MLS
- $560,0004 bd3 ba3.3k sqft5303 Winrock Cir, Temple, TX 76502ActiveMLS ID #615934, Tara Williams, Re/Max Better Place. Central Texas MLS
- $540,0004 bd2 ba2.6k sqft5913 Turtle Creek Trl, Temple, TX 76502ActiveMLS ID #612183, Ali Thompson, Real Broker, LLC. Central Texas MLS
- $625,0004 bd3 ba2.6k sqft6903 Felix McDaniel Dr, Temple, TX 76502ActiveMLS ID #617107, Chris Lockett, RE/MAX Temple-Belton. Central Texas MLS
- $599,0003 bd3 ba2.3k sqft10559 Hartrick Bluff Rd, Temple, TX 76502ActiveMLS ID #621296, Beverly Wallace, Century 21 Bill Bartlett. Central Texas MLS
- $875,0004 bd5 ba3.6k sqft12 Lago Verde Ln, Belton, TX 76513ActiveMLS ID #619899, Lisa Comeau, Covington Real Estate, Inc.. Central Texas MLS
- $499,0004 bd3 ba2.9k sqft3006 Stratford Dr, Temple, TX 76502ActiveMLS ID #603015, Sue Lockett, RE/MAX Temple-Belton. Central Texas MLS
