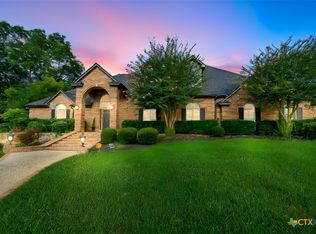
MOVE IN READY! Stunning 4-Bedroom Home with Pool, Spa & Exceptional Indoor-Outdoor Living.
Flex Room with half bath above the Garage ideal for entertaining, hobbies, or a play area.
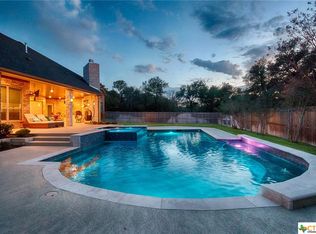
This beautifully designed home features 4 bedrooms, 3 full baths and 2 half baths, offering a perfect blend of comfort and style. Inside you'll find a dedicated study, elegant formal dining room, The gourmet kitchen includes gas appliances, a pot filler, generous counter space, and a layout designed for both everyday use and entertaining. The living room is centered around a dramatic indoor fireplace and equipped with a Bose surround-sound system for an inviting atmosphere. Outside, a private backyard oasis awaits with a pool and spa, outdoor fireplace, and exterior surround sound—perfect for year-round relaxation and entertaining. With thoughtful finishes and versatile living space throughout, this home delivers modern convenience and luxury.
Active
Price cut: $14.9K (8/19)
$875,000
12 Lago Verde Ln, Belton, TX 76513
4beds
3,685sqft
Single Family Residence
Built in 2014
0.45 Acres Lot
$-- Zestimate®
$237/sqft
$-- HOA
What's special
Private backyard oasisGas appliancesElegant formal dining roomVersatile living spaceDedicated studyThoughtful finishesOutdoor fireplace
- 82 days
- 494
- 31
Zillow last checked:
Listing updated:
Listed by:
Lisa Comeau 254-939-3800,
Covington Real Estate, Inc.
Source: Central Texas MLS,MLS#: 619899 Originating MLS: Temple Belton Board of REALTORS
Originating MLS: Temple Belton Board of REALTORSFacts & features
Interior
Bedrooms & bathrooms
- Bedrooms: 4
- Bathrooms: 5
- Full bathrooms: 3
- 1/2 bathrooms: 2
Heating
- Central, Electric, Fireplace(s)
Cooling
- Central Air, Electric, 1 Unit
Appliances
- Included: Gas Cooktop, Oven, Water Softener Owned, Tankless Water Heater, Some Electric Appliances, Some Gas Appliances, Built-In Oven, Microwave
- Laundry: Washer Hookup, Electric Dryer Hookup, Laundry in Utility Room, Laundry Room, Laundry Tub, Sink
Features
- All Bedrooms Down, Attic, Wet Bar, Ceiling Fan(s), Crown Molding, Dining Area, Coffered Ceiling(s), Separate/Formal Dining Room, Double Vanity, Eat-in Kitchen, Game Room, Garden Tub/Roman Tub, Primary Downstairs, Main Level Primary, Open Floorplan, Permanent Attic Stairs, Separate Shower, Walk-In Closet(s), Wired for Sound, Window Treatments, Granite Counters
- Flooring: Carpet, Ceramic Tile, Luxury Vinyl Plank
- Windows: Window Treatments
- Attic: Partially Floored,Permanent Stairs
- Number of fireplaces: 2
- Fireplace features: Gas, Wood Burning, Outside
Interior area
- Total interior livable area: 3,685 sqft
Video & virtual tour
Property
Parking
- Total spaces: 3
- Parking features: Garage
- Garage spaces: 3
Features
- Levels: One
- Stories: 1
- Patio & porch: Balcony, Covered, Patio
- Exterior features: Balcony, Covered Patio, Gas Grill, Rain Gutters
- Has private pool: Yes
- Pool features: Gunite, In Ground, Private
- Has spa: Yes
- Spa features: Gunite, Heated, In Ground
- Fencing: Back Yard,Picket,Privacy
- View description: None
- Body of water: None
Lot
- Size: 0.45 Acres
Details
- Parcel number: 446526
Construction
Type & style
- Home type: SingleFamily
- Architectural style: Traditional
- Property subtype: Single Family Residence
Materials
- Masonry, Radiant Barrier
- Foundation: Slab
- Roof: Composition,Shingle
Condition
- Resale
- Year built: 2014
Details
- Builder name: Carothers
Utilities & green energy
- Sewer: Public Sewer
- Water: Public
Community & HOA
Community
- Features: None, Gated
- Security: Gated Community, Prewired
- Subdivision: Lago Terra Ph II
HOA
- Has HOA: Yes
Location
- Region: Belton
Financial & listing details
- Price per square foot: $237/sqft
- Tax assessed value: $848,124
- Annual tax amount: $20,354
- Date on market: 7/17/2026
- Cumulative days on market: 167 days
- Listing agreement: Exclusive Right To Sell
- Listing terms: Cash,Conventional,FHA,VA Loan
Estimated market value
Not available
Estimated sales range
Not available
Not available
Price history
| Date | Event | Price |
|---|---|---|
| 8/19/2026 | Price change | $875,000-1.7%$237/sqft |
Source:  Central Texas MLS #619899 Report a problem Central Texas MLS #619899 Report a problem | ||
| 7/17/2026 | Listed for sale | $889,947-0.6%$242/sqft |
Source: Central Texas MLS #619899 Report a problem | ||
| 7/13/2026 | Listing removed | $895,000$243/sqft |
Source: Central Texas MLS #611225 Report a problem | ||
| 6/3/2026 | Price change | $895,000-3.2%$243/sqft |
Source: Central Texas MLS #611225 Report a problem | ||
| 4/20/2026 | Listed for sale | $925,000$251/sqft |
Source: Central Texas MLS #611225 Report a problem | ||
| 9/22/2014 | Sold | -- |
Source: Central Texas MLS #9106966 Report a problem | ||
Public tax history
| Year | Property taxes | Tax assessment |
|---|---|---|
| 2025 | $20,354 -8.4% | $848,124 -10.7% |
| 2024 | $22,219 +11.4% | $949,975 +9.4% |
| 2023 | $19,940 -1.9% | $868,682 +7.3% |
| 2022 | $20,323 | $809,269 +20.3% |
| 2021 | -- | $672,930 -6.9% |
| 2020 | $19,142 +4.6% | $723,070 +10.5% |
| 2019 | $18,298 -4.8% | $654,119 -0.1% |
| 2018 | $19,225 +9.9% | $654,790 +1.6% |
| 2017 | $17,485 | $644,642 +2.4% |
| 2016 | $17,485 +1286.6% | $629,420 +1.6% |
| 2015 | $1,261 | $619,803 |
Find assessor info on the county website
Monthly payment
Est. payment
Payment breakdown
Explore the cost of this home by adjusting the details. Changes won't be saved.Climate risks
Neighborhood: 76513
Nearby schools
Schools provided by the listing agent
- District: Belton ISD
Source: Central Texas MLS. This data may not be complete. We recommend contacting the local school district to confirm school assignments for this home.
Similar homes
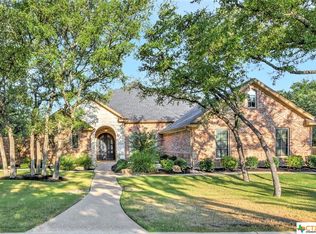
- $660,0004 bd4 ba3.4k sqft385 Green Park Dr, Belton, TX 76513Active
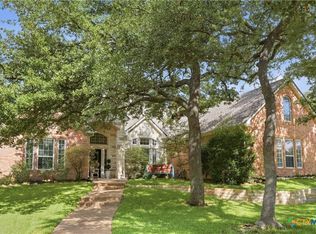
 MLS ID #625303, Anna Purvis, Connect Realty. Central Texas MLS
 - $674,9994 bd3 ba2.4k sqft17 Vista De Luna Ln, Belton, TX 76513Active
 MLS ID #619145, Monica Dudeck, Coldwell Banker Realty. Central Texas MLS
 - $1,050,0004 bd4 ba3.7k sqft111 Lago Viento Ln, Belton, TX 76513Active
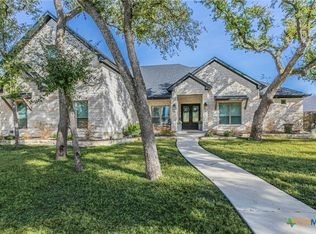 MLS ID #609729, Terri Covington, Covington Real Estate, Inc.. Central Texas MLS
 - $785,0004 bd4 ba3.4k sqft3209 River Place Dr, Belton, TX 76513Active
 MLS ID #609998, Scott Shine, Coldwell Banker Apex, Realtors. Central Texas MLS
 - $999,9005 bd5 ba4k sqft6258 Miller Ln, Belton, TX 76513ActiveMLS ID #621505, Ryan Hodge, First Texas Brokerage Company. Central Texas MLS
- $674,1504 bd4 ba3k sqft5324 Cowman Dr, Belton, TX 76513ActiveMLS ID #617401, Ashley Kabler, Brautigan Realty. Central Texas MLS
- $749,0003 bd3 ba3.5k sqft523 Messer Ranch Rd, Belton, TX 76513ActiveMLS ID #620478, Heidi Brautigan, Brautigan Realty. Central Texas MLS
- $890,0005 bd4 ba3.2k sqft262 Glenview Cir, Belton, TX 76513ActiveMLS ID #612440, Hannah Tatum, Spradley Properties. Central Texas MLS
- $869,5003 bd3 ba2.6k sqft5545 Cliff Estates Rd, Temple, TX 76502ActiveMLS ID #619973, Nancy E. Best, Nancy Best Realty. Central Texas MLS
- $818,0005 bd4 ba3.4k sqft4360 Flint Oak Dr, Belton, TX 76513ActiveMLS ID #579585, Jessie Walters, JD Walters Real Estate. Central Texas MLS
- $699,9004 bd3 ba3.4k sqft2125 Balcones Pl, Belton, TX 76513ActiveMLS ID #614932, Alexandra Jackson, eXp Realty LLC. Central Texas MLS
- $749,9994 bd4 ba3k sqft3584 Don Curtis, Belton, TX 76513ActiveMLS ID #624114, Erielys Mendoza-Tosado, All City Real Estate. Central Texas MLS
- $649,9006 bd4 ba3.1k sqft5779 Watusi Dr, Belton, TX 76513ActiveMLS ID #615585, Kirbi Barbosa, Native Real Estate. Central Texas MLS
- $870,0004 bd4 ba3.4k sqft407 Creekside Dr, Salado, TX 76571ActiveMLS ID #617370, Mandi Weller, Magnolia Realty. Central Texas MLS
- $899,9004 bd4 ba4.2k sqft6711 Naples Dr, Temple, TX 76502ActiveMLS ID #620451, Brook Fowler, Fowler Legacy Group. Central Texas MLS
- $499,5004 bd3 ba2.4k sqft3219 Escalera Dr, Belton, TX 76513ActiveMLS ID #621441, Donna Gregory, First Texas Brokerage-Temple. Central Texas MLS
- $850,0005 bd3 ba3.6k sqft617 Bluebonnet Ln, Temple, TX 76502ActiveMLS ID #622248, Matthew McLeod, The Mcleod Company. Central Texas MLS
- $674,9004 bd3 ba3.4k sqft10911 Bridgeport Dr, Temple, TX 76502ActiveMLS ID #612612, Teresa McCoy, Covington Real Estate, Inc.. Central Texas MLS
- $660,0004 bd4 ba3.2k sqft4340 Lago Vista Dr, Belton, TX 76513ActiveMLS ID #581788, Scott Shine, Coldwell Banker Apex, Realtors. Central Texas MLS
