Step into luxury living in the highly desirable Honey Glen Acres and within Belton ISD. This beautiful 5-bedroom, 3.5-bath home offers 3,277 square feet of thoughtfully designed living space on 1.13 acres.
Featuring custom finishes throughout, this home boasts an open-concept floor plan perfect for entertaining. The spacious kitchen is a standout, complete with a large island, walk-in pantry, built-in double oven, and gas stove.
The primary suite offers a relaxing retreat with a soaking tub, separate walk-in shower, double vanities, and a large walk-in closet. For added convenience, the laundry room is connected to the primary closet.
The additional bedrooms are generously sized, with one featuring its own connected full bathroom and private exterior access, offering an ideal setup for guests or multi-generational living. The fifth bedroom provides flexibility and could easily be used as a home office.
Additional highlights include a three-car garage and a large backyard ideal for entertaining, with ample space for a pool or future outdoor living area.
Enjoy the perfect blend of comfort, style, and space in this sought-after community!
Active
$890,000
262 Glenview Cir, Belton, TX 76513
5beds
3,277sqft
:
Get pre-qualified$6,400/mo
Single Family Residence
Built in 2023
1.13 Acres Lot
$-- Zestimate®
$272/sqft
$50/mo HOA
What's special
Gas stoveThree-car garageLarge walk-in closetSoaking tubSpacious kitchenLarge islandBuilt-in double oven
- 97 days |
- 424 |
- 29 |
Zillow last checked:
Listing updated:
Listed by:
Hannah Tatum 2549132558,
Spradley Properties
Source: Central Texas MLS,MLS#: 612440 Originating MLS: Temple Belton Board of REALTORS
Originating MLS: Temple Belton Board of REALTORSFacts & features
Interior
Bedrooms & bathrooms
- Bedrooms: 5
- Bathrooms: 4
- Full bathrooms: 3
- 1/2 bathrooms: 1
Primary bedroom
- Level: Main
- Dimensions: 15'11" X 14'1"
Bedroom
- Level: Main
- Dimensions: 14'6" X 11'11"
Bedroom 2
- Level: Main
- Dimensions: 14'11" X 12'
Bedroom 3
- Level: Main
- Dimensions: 14'6" X 13'
Office
- Level: Main
- Dimensions: 12'10" X 11'4"
Heating
- Electric
Cooling
- Electric, 2 Units
Appliances
- Included: Double Oven, Dishwasher, Gas Cooktop, Refrigerator, Some Gas Appliances, Built-In Oven, Microwave
- Laundry: Washer Hookup, Electric Dryer Hookup, Laundry Room
Features
- Beamed Ceilings, Built-in Features, Ceiling Fan(s), Chandelier, Crown Molding, Double Vanity, Entrance Foyer, Garden Tub/Roman Tub, Pull Down Attic Stairs, Recessed Lighting, Soaking Tub, Separate Shower, Vanity, Walk-In Closet(s), Custom Cabinets, Kitchen Island, Kitchen/Family Room Combo, Pantry, Walk-In Pantry
- Flooring: Carpet, Hardwood, Tile
- Attic: Pull Down Stairs
- Number of fireplaces: 1
- Fireplace features: Gas, Living Room
Interior area
- Total interior livable area: 3,277 sqft
Video & virtual tour
Property
Parking
- Total spaces: 3
- Parking features: Garage
- Garage spaces: 3
Features
- Levels: One
- Stories: 1
- Patio & porch: Covered, Patio
- Exterior features: Covered Patio, Lighting
- Pool features: None
- Fencing: Back Yard,Partial,Privacy
- Has view: Yes
- View description: None
- Body of water: None
Lot
- Size: 1.13 Acres
Details
- Parcel number: 501226
Construction
Type & style
- Home type: SingleFamily
- Architectural style: Traditional
- Property subtype: Single Family Residence
Materials
- Lap Siding, Masonry, Stone Veneer
- Foundation: Slab
- Roof: Composition,Shingle
Condition
- Resale
- Year built: 2023
Utilities & green energy
- Sewer: Not Connected (at lot), Aerobic Septic, Public Sewer
Community & HOA
Community
- Security: Smoke Detector(s)
- Subdivision: Honey Glen Acres
HOA
- Has HOA: Yes
- HOA fee: $600 annually
- HOA name: Honey Glen Acres
Location
- Region: Belton
Financial & listing details
- Price per square foot: $272/sqft
- Tax assessed value: $1,365,515
- Annual tax amount: $15,764
- Date on market: 5/1/2026
- Cumulative days on market: 98 days
- Listing agreement: Exclusive Right To Sell
- Listing terms: Cash,Conventional,FHA,VA Loan
- Road surface type: Paved
Estimated market value
Not available
Estimated sales range
Not available
Not available
Price history
| Date | Event | Price |
|---|---|---|
| 5/1/2026 | Listed for sale | $890,000-1%$272/sqft |
Source:  Central Texas MLS #612440 Report a problem Central Texas MLS #612440 Report a problem | ||
| 7/18/2024 | Listing removed | $898,999$274/sqft |
Source: Central Texas MLS #540875 Report a problem | ||
| 6/17/2024 | Price change | $898,9990%$274/sqft |
Source: Central Texas MLS #540875 Report a problem | ||
| 4/17/2024 | Listed for sale | $899,000-0.1%$274/sqft |
Source: Central Texas MLS #540875 Report a problem | ||
| 4/9/2024 | Listing removed | -- |
Source: Central Texas MLS #531149 Report a problem | ||
| 1/26/2024 | Listed for sale | $899,999+543.3%$275/sqft |
Source: Central Texas MLS #531149 Report a problem | ||
| 1/9/2023 | Sold | -- |
Source: Central Texas MLS #488888 Report a problem | ||
| 12/20/2022 | Pending sale | $139,900$43/sqft |
Source: Central Texas MLS #488888 Report a problem | ||
| 11/28/2022 | Price change | $139,900-2.2%$43/sqft |
Source: Central Texas MLS #488888 Report a problem | ||
| 10/17/2022 | Listed for sale | $143,000$44/sqft |
Source: Central Texas MLS #488888 Report a problem | ||
Public tax history
| Year | Property taxes | Tax assessment |
|---|---|---|
| 2025 | $15,764 +19.1% | $1,365,515 +54.3% |
| 2024 | $13,241 +1122.9% | $885,045 +1098.7% |
| 2023 | $1,083 -12.7% | $73,834 |
| 2022 | $1,240 | $73,834 |
Find assessor info on the county website
Monthly payment
Est. payment
Payment breakdown
Explore the cost of this home by adjusting the details. Changes won't be saved.Climate risks
Neighborhood: 76513
Nearby schools
GreatSchools rating
- 3/10Hubbard Branch Elementary SchoolGrades: K-5Distance: 1.8 mi
- 6/10Belton MiddleGrades: 6-8Distance: 5.8 mi
- 6/10Belton High SchoolGrades: 9-12Distance: 5.9 mi
Schools provided by the listing agent
- District: Belton ISD
Source: Central Texas MLS. This data may not be complete. We recommend contacting the local school district to confirm school assignments for this home.
- $727,300-- bd-- ba2.8k sqft256 Glenview Cir, Belton, TX 76513Off Market
- $--5 bd5 ba3.7k sqft268 Glenview Cir, Belton, TX 76513Sold

- $1,118,7004 bd4 ba3.8k sqft221 Glenview Cir, Belton, TX 76513Off Market
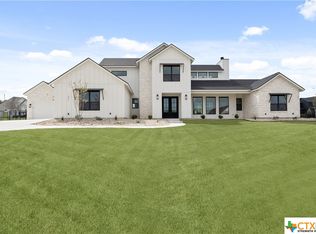
- $891,500-- bd-- ba3.2k sqft250 Glenview Cir, Belton, TX 76513Off Market
- $--4 bd6 ba4.9k sqft274 Glenview Cir, Belton, TX 76513Sold
- $646,700-- bd-- ba2.8k sqft6841 W Fm 436, Belton, TX 76513Off Market
- $1,199,300-- bd-- ba3.6k sqft215 Glenview Cir, Belton, TX 76513Off Market
- $666,500-- bd-- ba3.1k sqft244 Glenview Cir, Belton, TX 76513Off Market
A local agent can set up tours, give advice and negotiate with sellers.
A local lender can help you make sure your offer is ready when you are.
Similar homes
- $1,298,0004 bd4 ba4k sqft209 Glenview Cir, Belton, TX 76513Active

 MLS ID #607053, Maria Jones, Magnolia Realty Temple Belton. Central Texas MLS
 - $800,0004 bd4 ba3.4k sqft3209 River Place Dr, Belton, TX 76513Active
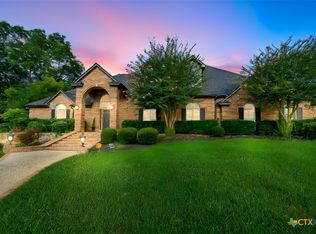 MLS ID #609998, Jean Shine, Coldwell Banker Apex, Realtors. Central Texas MLS
 - $899,9005 bd4 ba3.4k sqft12018 Callie Christina Ct, Salado, TX 76571Active
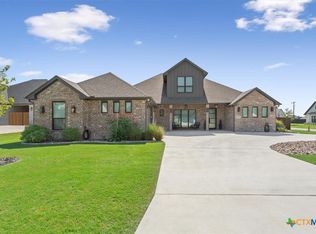 MLS ID #610908, Jason Hancock, Vista Real Estate Group-Compass RE Texas, LLC. Central Texas MLS
 - $925,0004 bd5 ba3.4k sqft8451 Spring Creek Loop, Salado, TX 76571Active
 MLS ID #621612, Savannah Hennig, Century 21 Bill Bartlett. Central Texas MLS
 - $775,0003 bd3 ba3.5k sqft523 Messer Ranch Rd, Belton, TX 76513ActiveMLS ID #620478, Heidi Brautigan, Brautigan Realty. Central Texas MLS
- $739,0004 bd3 ba3.4k sqft2125 Balcones Pl, Belton, TX 76513ActiveMLS ID #614932, Alexandra Jackson, eXp Realty LLC. Central Texas MLS
- $695,0004 bd4 ba3k sqft5324 Cowman Dr, Belton, TX 76513ActiveMLS ID #617401, Ashley Kabler, Brautigan Realty. Central Texas MLS
- $899,9004 bd4 ba4.2k sqft6711 Naples Dr, Temple, TX 76502ActiveMLS ID #620451, Brook Fowler, Fowler Legacy Group. Central Texas MLS
- $920,0004 bd4 ba3.4k sqft407 Creekside Dr, Salado, TX 76571ActiveMLS ID #617370, Mandi Weller, Magnolia Realty. Central Texas MLS
- $699,9904 bd3 ba2.4k sqft17 Vista De Luna Ln, Belton, TX 76513ActiveMLS ID #619145, Monica Dudeck, Coldwell Banker Realty. Central Texas MLS
- $799,9004 bd4 ba2.6k sqft1615 Altavista Loop, Temple, TX 76502ActiveMLS ID #616131, Jaylene Holman, Magnolia Realty Temple Belton. Central Texas MLS
- $699,9005 bd5 ba4.5k sqft1703 Canyon Springs Dr, Belton, TX 76513ActiveMLS ID #608609, Jennifer Rowe, Sweetwaters Realty Llc. Central Texas MLS
- $850,0004 bd4 ba3.4k sqft3507 Lions Ridge Dr, Temple, TX 76502ActiveMLS ID #587639, Mark Mahler, Mahler Group. Central Texas MLS
- $599,0004 bd4 ba2.8k sqft311 Messer Ranch Rd, Belton, TX 76513ActiveMLS ID #618164, Heather Worsdale, Dixon Realty Team|KW. Central Texas MLS
- $585,0005 bd4 ba3k sqft2617 River Oaks Dr, Belton, TX 76513ActiveMLS ID #615117, Jimmy Ashby, Ashby Real Estate Group. Central Texas MLS
- $798,0004 bd3 ba3.1k sqft6710 Naples Dr, Temple, TX 76502ActiveMLS ID #609462, Mark Mahler, Mahler Group. Central Texas MLS
- $649,9006 bd4 ba3.1k sqft5779 Watusi Dr, Belton, TX 76513ActiveMLS ID #615585, Kirbi Barbosa, Native Real Estate. Central Texas MLS
- $1,064,0004 bd4 ba3.7k sqft111 Lago Viento Ln, Belton, TX 76513ActiveMLS ID #609729, Terri Covington, Covington Real Estate, Inc.. Central Texas MLS
- $885,5005 bd4 ba3k sqft1250 E Creekview Dr, Salado, TX 76571ActiveMLS ID #599082, Kelli Malace, Engel & Volkers Austin. Central Texas MLS
- $715,0004 bd4 ba3.2k sqft3614 Oconnor Pl, Belton, TX 76513ActiveMLS ID #616074, Maria Jones, Magnolia Realty Temple Belton. Central Texas MLS
