A rare opportunity to own a highly upgraded Brandon Whatley home featuring extensive smart-home automation, exceptional outdoor living, and a flexible floor plan suitable for an in-law suite or multi-generational living. Designed for both scale and livability, the home offers expansive gathering areas balanced by private spaces ideal for guests or extended family. The backyard is built for entertaining with a pool, spa, outdoor kitchen, fireplace conversation area, oversized patio, and a custom Western Red Cedar pergola crafted from massive cedar beams. Interior highlights include remote-controlled Hunter Douglas shades programmed to adjust with the sun, smartphone-controlled lighting and thermostats, programmable security cameras, and smart garage access, along with a 24k whole-house backup generator. Additional high-value features include spray foam insulation for enhanced energy efficiency, Toto heated bidets, a Gladiator modular garage storage system, and professionally designed landscaping with extensive irrigation and lighting, all contributing to exceptional functionality and long-term value.
Active
Price cut: $197K (7/20)
$1,298,000
209 Glenview Cir, Belton, TX 76513
4beds
4,046sqft
:
Get pre-qualified$9,148/mo
Single Family Residence
Built in 2021
1.1 Acres Lot
$1,256,200 Zestimate®
$321/sqft
$50/mo HOA
What's special
Fireplace conversation areaOutdoor kitchenExpansive gathering areasOversized patioExceptional outdoor livingToto heated bidetsProgrammable security cameras
- 133 days |
- 578 |
- 29 |
Zillow last checked:
Listing updated:
Listed by:
Maria Jones 254-213-6336,
Magnolia Realty Temple Belton
Source: Central Texas MLS,MLS#: 607053 Originating MLS: Temple Belton Board of REALTORS
Originating MLS: Temple Belton Board of REALTORSFacts & features
Interior
Bedrooms & bathrooms
- Bedrooms: 4
- Bathrooms: 4
- Full bathrooms: 3
- 1/2 bathrooms: 1
Heating
- Central, Electric, Fireplace(s), Multiple Heating Units
Cooling
- Central Air, Electric, 2 Units
Appliances
- Included: Double Oven, Dishwasher, Gas Cooktop, Disposal, Gas Range, Multiple Water Heaters, Plumbed For Ice Maker, Refrigerator, Tankless Water Heater, Some Electric Appliances, Some Gas Appliances, Microwave, Range
- Laundry: Washer Hookup, Electric Dryer Hookup, Inside, Laundry in Utility Room, Main Level, Lower Level, Laundry Room, Laundry Tub, Sink
Features
- Bookcases, Built-in Features, Ceiling Fan(s), Carbon Monoxide Detector, Double Vanity, Entrance Foyer, Garden Tub/Roman Tub, High Ceilings, Home Office, In-Law Floorplan, Kitchen/Dining Combo, Primary Downstairs, Multiple Living Areas, Main Level Primary, Pull Down Attic Stairs, Recessed Lighting, Split Bedrooms, Smart Home, Soaking Tub, Separate Shower, Smart Thermostat
- Flooring: Ceramic Tile, Wood
- Windows: Double Pane Windows, Window Treatments
- Attic: Pull Down Stairs
- Has fireplace: Yes
- Fireplace features: Living Room, Wood Burning, Outside
Interior area
- Total interior livable area: 4,046 sqft
Video & virtual tour
Property
Parking
- Total spaces: 3
- Parking features: Attached, Garage, Garage Door Opener, Garage Faces Side
- Attached garage spaces: 3
Features
- Levels: Two
- Stories: 2
- Patio & porch: Covered, Patio, Porch
- Exterior features: Covered Patio, Dog Run, Fire Pit, Gas Grill, Outdoor Grill, Outdoor Kitchen, Porch, Rain Gutters, Water Feature, Propane Tank - Owned
- Has private pool: Yes
- Pool features: Heated, In Ground, Private, Pool Sweep, Waterfall
- Has spa: Yes
- Spa features: In Ground
- Fencing: Privacy,Wood
- Has view: Yes
- View description: None, Pool
- Body of water: None
Lot
- Size: 1.1 Acres
Details
- Additional structures: Pergola
- Parcel number: 501243
Construction
Type & style
- Home type: SingleFamily
- Architectural style: Contemporary/Modern,Traditional
- Property subtype: Single Family Residence
Materials
- Board & Batten Siding, Brick, Masonry, Spray Foam Insulation
- Foundation: Slab
- Roof: Composition,Metal,Mixed,Shingle
Condition
- Resale
- Year built: 2021
Details
- Builder name: Brandon Whatley
Utilities & green energy
- Sewer: Aerobic Septic
- Water: Community/Coop
- Utilities for property: Propane, Trash Collection Private
Green energy
- Energy efficient items: Appliances, Exposure/Shade, HVAC, Insulation, Lighting, Thermostat, Windows
Community & HOA
Community
- Features: None
- Security: Prewired, Security System Owned, Smoke Detector(s)
- Subdivision: Honey Glen Acres
HOA
- Has HOA: Yes
- HOA fee: $600 annually
- HOA name: Honey Glen Acres
Location
- Region: Belton
Financial & listing details
- Price per square foot: $321/sqft
- Tax assessed value: $1,759,011
- Annual tax amount: $13,777
- Date on market: 3/13/2026
- Cumulative days on market: 421 days
- Listing agreement: Exclusive Right To Sell
- Listing terms: Cash,Conventional,FHA,USDA Loan,VA Loan
- Road surface type: Concrete, Paved
Estimated market value
$1,256,200
$1.19M - $1.32M
$5,605/mo
Price history
| Date | Event | Price |
|---|---|---|
| 7/20/2026 | Price change | $1,298,000-13.2%$321/sqft |
Source:  Central Texas MLS #607053 Report a problem Central Texas MLS #607053 Report a problem | ||
| 3/13/2026 | Price change | $1,495,000-3.5%$370/sqft |
Source: Central Texas MLS #607053 Report a problem | ||
| 10/4/2025 | Price change | $1,549,000-2.9%$383/sqft |
Source: Central Texas MLS #574624 Report a problem | ||
| 7/26/2025 | Price change | $1,595,000-3.3%$394/sqft |
Source: Central Texas MLS #574624 Report a problem | ||
| 3/28/2025 | Listed for sale | $1,650,000+43.5%$408/sqft |
Source: Central Texas MLS #574624 Report a problem | ||
| 7/6/2022 | Sold | -- |
Source: Central Texas MLS #468270 Report a problem | ||
| 6/24/2022 | Pending sale | $1,150,000$284/sqft |
Source: Central Texas MLS #468270 Report a problem | ||
| 4/29/2022 | Listed for sale | $1,150,000$284/sqft |
Source: Central Texas MLS #468270 Report a problem | ||
Public tax history
| Year | Property taxes | Tax assessment |
|---|---|---|
| 2025 | $13,777 -7% | $1,759,011 +52.3% |
| 2024 | $14,809 +6.1% | $1,155,150 +10.9% |
| 2023 | $13,963 +29.5% | $1,042,039 +62.2% |
| 2022 | $10,786 | $642,339 |
Find assessor info on the county website
Monthly payment
Est. payment
Payment breakdown
Explore the cost of this home by adjusting the details. Changes won't be saved.Climate risks
Neighborhood: 76513
Nearby schools
GreatSchools rating
- 3/10Hubbard Branch Elementary SchoolGrades: K-5Distance: 1.7 mi
- 6/10Belton MiddleGrades: 6-8Distance: 5.6 mi
- 6/10Belton High SchoolGrades: 9-12Distance: 5.8 mi
Schools provided by the listing agent
- Elementary: Hubbard Branch Elementary
- Middle: Belton Middle School
- High: Belton High School
- District: Belton ISD
Source: Central Texas MLS. This data may not be complete. We recommend contacting the local school district to confirm school assignments for this home.
- $1,162,700-- bd-- ba3.6k sqft215 Glenview Cir, Belton, TX 76513Off Market
- $--4 bd4 ba2.8k sqft227 Glenview Cir, Belton, TX 76513Sold

- $799,9004 bd4 ba2.8k sqft203 Glenview Cir, Belton, TX 76513For Sale
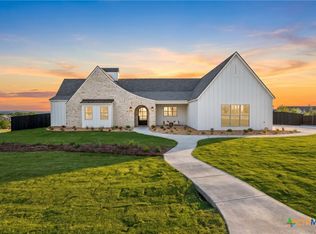
- $--4 bd4 ba3k sqft233 Glenview Cir, Belton, TX 76513Sold

- $--4 bd4 ba4.2k sqft214 Glenview Cir, Belton, TX 76513Sold
- $56,000-- bd-- ba-- sqft220 Glenview Cir, Belton, TX 76513Off Market
- $--4 bd4 ba3.8k sqft221 Glenview Cir, Belton, TX 76513Sold
- $56,000-- bd-- ba-- sqft226 Glenview Cir, Belton, TX 76513Off Market
A local agent can set up tours, give advice and negotiate with sellers.
A local lender can help you make sure your offer is ready when you are.
Similar homes
- $890,0005 bd4 ba3.2k sqft262 Glenview Cir, Belton, TX 76513Active
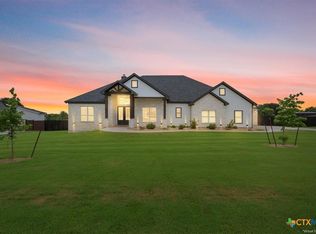
 MLS ID #612440, Hannah Tatum, Spradley Properties. Central Texas MLS
 - $799,9004 bd4 ba2.8k sqft203 Glenview Cir, Belton, TX 76513ActiveMLS ID #610575, Terri Covington, Covington Real Estate, Inc.. Central Texas MLS
- $725,0004 bd3 ba2.7k sqft43 Richland Dr, Belton, TX 76513Active
 MLS ID #620159, Rachel Holman, Rachel Holman Real Estate. Central Texas MLS
 - $1,200,0004 bd3 ba4k sqft3719 Smoke Signal Rd, Belton, TX 76513Active
 MLS ID #609898, Melissa Navarro, Magnolia Realty Temple Belton. Central Texas MLS
 - $1,100,0004 bd3 ba3.1k sqft5926 Lakeside, Belton, TX 76513ActiveMLS ID #617280, Jean Shine, Coldwell Banker Apex, Realtors. Central Texas MLS
- $1,198,0005 bd5 ba4.3k sqft1007 River Edge Dr, Belton, TX 76513ActiveMLS ID #611961, Mark Mahler, Mahler Group. Central Texas MLS
- $1,095,0004 bd4 ba3.7k sqft111 Lago Viento Ln, Belton, TX 76513ActiveMLS ID #609729, Terri Covington, Covington Real Estate, Inc.. Central Texas MLS
- $800,0004 bd4 ba3.4k sqft3209 River Place Dr, Belton, TX 76513ActiveMLS ID #609998, Jean Shine, Coldwell Banker Apex, Realtors. Central Texas MLS
- $650,0005 bd3 ba3.8k sqft445 N Wall St, Belton, TX 76513ActiveMLS ID #601929, Adelaide Baird, Aspen Real Estate. Central Texas MLS
- $699,9005 bd5 ba4.5k sqft1703 Canyon Springs Dr, Belton, TX 76513ActiveMLS ID #608609, Jennifer Rowe, Sweetwaters Realty Llc. Central Texas MLS
- $1,350,0004 bd5 ba5k sqft1317 Jack Nicklaus Cir, Salado, TX 76571ActiveMLS ID #607824, Raye Krustchinsky, All City Real Estate. Central Texas MLS
- $649,9004 bd4 ba3.2k sqft1160 Mescalero Trl, Belton, TX 76513ActiveMLS ID #606957, Chase Akin, InterHomes Realty. Central Texas MLS
- $739,0004 bd3 ba3.4k sqft2125 Balcones Pl, Belton, TX 76513ActiveMLS ID #614932, Alexandra Jackson, eXp Realty LLC. Central Texas MLS
- $1,200,0003 bd5 ba3.3k sqft8841 Brewer Ln, Salado, TX 76571ActiveMLS ID #610259, Elton Fattig, Vista Real Estate Group-Compass RE Texas, LLC. Central Texas MLS
- $999,9004 bd4 ba5.8k sqft3001 White Oak Dr, Temple, TX 76502ActiveMLS ID #615383, Jimmy Torres, Vista Real Estate Group-Compass RE Texas, LLC. Central Texas MLS
- $695,0004 bd4 ba3k sqft5324 Cowman Dr, Belton, TX 76513ActiveMLS ID #617401, Ashley Kabler, Brautigan Realty. Central Texas MLS
- $1,245,0005 bd5 ba3.9k sqft4842 Nibling Ln, Temple, TX 76502ActiveMLS ID #612769, Jack McLemore, Listing Results, LLC. Central Texas MLS
- $1,150,0002 bd2 ba2.4k sqft4916 State Highway 317, Belton, TX 76513ActiveMLS ID #599087, Andy Padron, Anchor Realty. Central Texas MLS
- $859,0004 bd3 ba2.2k sqft3441 Fm 439, Belton, TX 76513ActiveMLS ID #614264, Brian M. Valenta, Longhorn Realty, LLC. Central Texas MLS
- $1,700,0003 bd4 ba4.4k sqft680 E Amity Rd, Salado, TX 76571For SaleMLS ID #48654229, Richard Avery, Flex Group Real Estate. HAR
