TRULY SPECTACULAR 5 BDRM, 4.5 BATH RIVERFRONT HOME IN THE GATED NEIGHBORHOOD OF MYSTIC RIVER ESTATES. Tucked at the end of a cul-de-sac, this thoughtfully designed home feels like it belongs in Architectural Digest, with standout details throughout in a peaceful retreat-like atmosphere. Polished concrete floors anchor the home beneath elevated ceilings, while designer lighting steals the show. The open living, dining, & kitchen areas flow seamlessly, ideal for everyday living & entertaining. The living room beams with natural light from expansive windows & features a gas fireplace with mantel, custom built-ins, floating shelves, & accent lighting. The kitchen shines with leathered marble countertops, custom cabinetry including an appliance cabinet w/ electricity & pull-out shelving, & stainless appliances including a 40-inch induction range. Even the walk-in pantry door has been masterfully crafted to blend right in. The dining area offers built-in display cabinetry & storage, stylish lighting, & dreamy backyard views. The primary retreat offers private river views, cathedral ceiling, & cozy fireplace. The spa-like bath features separate vanities, custom built-ins, soaking tub, & walk-in shower. 2 secondary bedrooms include ensuite baths, while bedrooms 4 & 5 share a generous bath w/ extended vanity & private toilet/shower. Additional living spaces include a downstairs playroom w/ custom window seat/storage & hidden side bunk room, plus a private upstairs living space perfect for a game room, media room, or home office. Outdoor living impresses w/ a covered dining area featuring harlequin tile flooring leading to a heated plunge pool & peaceful river frontage views. Thoughtful upgrades include a whole-house Generac generator, water filtration system, & water softener. With elegant gold hardware, designer lighting, custom cabinetry, & multiple gathering spaces, this one-of-a-kind home beautifully balances elevated design w/ family togetherness.
Active
Price cut: $100K (6/29)
$1,198,000
1007 River Edge Dr, Belton, TX 76513
5beds
4,349sqft
Single Family Residence
Built in 2024
0.42 Acres Lot
$1,155,400 Zestimate®
$275/sqft
$-- HOA
What's special
- 130 days
- 534
- 28
Zillow last checked:
Listing updated:
Listed by:
Mark Mahler 254-760-3489,
Mahler Group,
Matthew Mahler 254-316-1188,
Mahler Group
Source: Central Texas MLS,MLS#: 611961 Originating MLS: Temple Belton Board of REALTORS
Originating MLS: Temple Belton Board of REALTORSFacts & features
Interior
Bedrooms & bathrooms
- Bedrooms: 5
- Bathrooms: 5
- Full bathrooms: 4
- 1/2 bathrooms: 1
Heating
- Central, Electric, Fireplace(s)
Cooling
- Central Air, Electric
Appliances
- Included: Double Oven, Dishwasher, Electric Cooktop, Electric Range, Disposal, Range Hood, Wine Refrigerator, Some Electric Appliances, Cooktop, Microwave, Range, Water Softener Owned
- Laundry: Washer Hookup, Electric Dryer Hookup, Laundry Closet, Laundry Room
Features
- All Bedrooms Down, Attic, Bookcases, Built-in Features, Double Vanity, Entrance Foyer, Game Room, Garden Tub/Roman Tub, High Ceilings, Open Floorplan, Stone Counters, Recessed Lighting, Split Bedrooms, Soaking Tub, Separate Shower, Tub Shower, Vanity, Walk-In Closet(s), Window Treatments, Breakfast Bar, Custom Cabinets
- Flooring: Concrete
- Windows: Double Pane Windows, Window Treatments
- Attic: Floored
- Number of fireplaces: 2
- Fireplace features: Bedroom, Electric, Gas, Living Room
Interior area
- Total interior livable area: 4,349 sqft
Video & virtual tour
Property
Parking
- Total spaces: 3
- Parking features: Attached, Garage, Oversized, Garage Faces Side
- Attached garage spaces: 3
Features
- Levels: Two
- Stories: 2
- Patio & porch: Covered, Patio, Porch
- Exterior features: Covered Patio, Dock, Porch, Private Yard, Rain Gutters
- Has private pool: Yes
- Pool features: Gas Heat, Heated, In Ground, Outdoor Pool, Private
- Spa features: None
- Fencing: Brick,Wood
- Has view: Yes
- View description: River
- Has water view: Yes
- Water view: River
- Body of water: River
Lot
- Size: 0.42 Acres
Details
- Parcel number: 457680
Construction
Type & style
- Home type: SingleFamily
- Architectural style: Traditional
- Property subtype: Single Family Residence
Materials
- Brick, Masonry, Spray Foam Insulation
- Foundation: Slab
- Roof: Composition,Shingle
Condition
- Resale
- Year built: 2024
Utilities & green energy
- Sewer: Public Sewer
- Water: Public
Community & HOA
Community
- Features: None, Curbs, Gated
- Security: Gated Community, Smoke Detector(s)
- Subdivision: Tuscan River Ph I
HOA
- Has HOA: Yes
Location
- Region: Belton
Financial & listing details
- Price per square foot: $275/sqft
- Tax assessed value: $897,748
- Date on market: 5/3/2026
- Cumulative days on market: 130 days
- Listing agreement: Exclusive Right To Sell
- Listing terms: Cash,Conventional,FHA,VA Loan
- Road surface type: Asphalt, Paved
Estimated market value
$1,155,400
$1.10M - $1.21M
$5,872/mo
Price history
| Date | Event | Price |
|---|---|---|
| 6/29/2026 | Price change | $1,198,000-7.7%$275/sqft |
Source:  Central Texas MLS #611961 Report a problem Central Texas MLS #611961 Report a problem | ||
| 5/3/2026 | Listed for sale | $1,298,000+765.3%$298/sqft |
Source: Central Texas MLS #611961 Report a problem | ||
| 8/31/2023 | Sold | -- |
Source: Central Texas MLS #483531 Report a problem | ||
| 6/5/2023 | Pending sale | $150,000$34/sqft |
Source: Central Texas MLS #483531 Report a problem | ||
| 5/12/2023 | Listed for sale | $150,000$34/sqft |
Source: Central Texas MLS #483531 Report a problem | ||
| 2/18/2023 | Pending sale | $150,000$34/sqft |
Source: Central Texas MLS #483531 Report a problem | ||
| 8/22/2022 | Listed for sale | $150,000+15.5%$34/sqft |
Source: Central Texas MLS #483531 Report a problem | ||
| 4/29/2021 | Sold | -- |
Source: Central Texas MLS #405616 Report a problem | ||
| 1/12/2021 | Listing removed | $129,900$30/sqft |
Source:  Central Texas MLS #405616 Report a problem Central Texas MLS #405616 Report a problem | ||
| 3/24/2020 | Listed for sale | $129,900+4%$30/sqft |
Source: FIRST TEXAS BROKERAGE CO. #405616 Report a problem | ||
| 5/19/2018 | Listing removed | $124,900$29/sqft |
Source: FIRST TEXAS BROKERAGE CO. #9106412 Report a problem | ||
| 1/3/2017 | Listed for sale | $124,900$29/sqft |
Source: Coldwell Banker D'Ann Harper, Realtors NB #9106412 Report a problem | ||
Public tax history
| Year | Property taxes | Tax assessment |
|---|---|---|
| 2025 | -- | $897,748 +748.3% |
| 2024 | $2,136 +1% | $105,832 |
| 2023 | $2,116 -11.7% | $105,832 |
| 2022 | $2,396 | $105,832 +25% |
| 2021 | -- | $84,666 -20% |
| 2020 | $1,283 -21.7% | $105,832 +66.7% |
| 2019 | $1,637 -5.1% | $63,499 |
| 2018 | $1,726 +6.4% | $63,499 |
| 2017 | $1,622 | $63,499 |
| 2016 | $1,622 | $63,499 |
| 2015 | -- | $63,499 |
Find assessor info on the county website
Monthly payment
Est. payment
Payment breakdown
Explore the cost of this home by adjusting the details. Changes won't be saved.Climate risks
Neighborhood: 76513
Nearby schools
Schools provided by the listing agent
- District: Belton ISD
Source: Central Texas MLS. This data may not be complete. We recommend contacting the local school district to confirm school assignments for this home.
Similar homes
- $1,250,0005 bd3 ba3.5k sqft1079 Mescalero Trl, Belton, TX 76513Active
 MLS ID #624447, Jim Lapid, StarPointe Realty CTX, LLC. Central Texas MLS
 - $1,299,0004 bd4 ba4.1k sqft10299 Paddy Hamilton Rd, Belton, TX 76513For Sale
 MLS ID #21359937, Paula Golden. NTREIS
 - $1,200,0004 bd3 ba4k sqft3719 Smoke Signal Rd, Belton, TX 76513Active
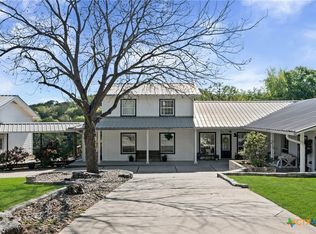 MLS ID #609898, Melissa Navarro, Magnolia Realty Temple Belton. Central Texas MLS
 - $1,050,0004 bd4 ba3.7k sqft111 Lago Viento Ln, Belton, TX 76513Active
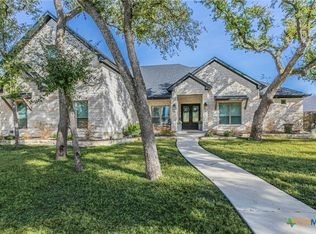 MLS ID #609729, Terri Covington, Covington Real Estate, Inc.. Central Texas MLS
 - $1,150,0002 bd2 ba2.4k sqft4916 State Highway 317, Belton, TX 76513ActiveMLS ID #599087, Andy Padron, Anchor Realty. Central Texas MLS
- $999,9005 bd5 ba4k sqft6258 Miller Ln, Belton, TX 76513ActiveMLS ID #621505, Ryan Hodge, First Texas Brokerage Company. Central Texas MLS
- $785,0004 bd4 ba3.4k sqft3209 River Place Dr, Belton, TX 76513ActiveMLS ID #609998, Jean Shine, Coldwell Banker Apex, Realtors. Central Texas MLS
- $1,245,0005 bd5 ba3.9k sqft4842 Nibling Ln, Temple, TX 76502ActiveMLS ID #612769, Jack McLemore, Listing Results, LLC. Central Texas MLS
- $999,9993 bd3 ba3.2k sqft3333 Eagle Point West Ave, Belton, TX 76513ActiveMLS ID #620687, Jimmy Ashby, Ashby Real Estate Group. Central Texas MLS
- $1,525,0005 bd5 ba3.7k sqft173 Via Lago, Belton, TX 76513ActiveMLS ID #622647, Ryan Hodge, First Texas Brokerage Company. Central Texas MLS
- $650,0005 bd3 ba3.8k sqft445 N Wall St, Belton, TX 76513ActiveMLS ID #601929, Adelaide Baird, Aspen Real Estate. Central Texas MLS
- $890,0005 bd4 ba3.2k sqft262 Glenview Cir, Belton, TX 76513ActiveMLS ID #612440, Hannah Tatum, Spradley Properties. Central Texas MLS
- $649,9006 bd4 ba3.1k sqft5779 Watusi Dr, Belton, TX 76513ActiveMLS ID #615585, Kirbi Barbosa, Native Real Estate. Central Texas MLS
- $810,0004 bd3 ba2.6k sqft349 Arrowhead Point Rd, Belton, TX 76513ActiveMLS ID #621895, Ara McGregor, Native Real Estate. Central Texas MLS
- $699,9904 bd3 ba2.4k sqft17 Vista De Luna Ln, Belton, TX 76513ActiveMLS ID #619145, Monica Dudeck, Coldwell Banker Realty. Central Texas MLS
- $1,500,0004 bd4 ba3.5k sqft34 Spruce Dr, Belton, TX 76513ActiveMLS ID #580330, Brook Fowler, Fowler Legacy Group. Central Texas MLS
- $1,390,0003 bd2 ba2.2k sqft7300 W Fm 436, Belton, TX 76513ActiveMLS ID #617291, Ali Thompson, Real Broker, LLC. Central Texas MLS
- $695,0004 bd4 ba3.2k sqft3614 Oconnor Pl, Belton, TX 76513ActiveMLS ID #616074, Maria Jones, Magnolia Realty Temple Belton. Central Texas MLS
- $775,0003 bd3 ba3.5k sqft523 Messer Ranch Rd, Belton, TX 76513ActiveMLS ID #620478, Heidi Brautigan, Brautigan Realty. Central Texas MLS
- $795,0004 bd4 ba3.2k sqft109 Cumberland Dr, Belton, TX 76513ActiveMLS ID #607484, Mark Mahler, Mahler Group. Central Texas MLS
