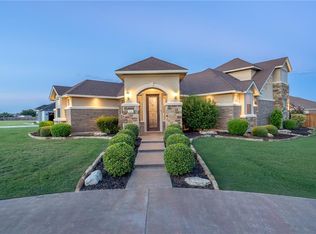
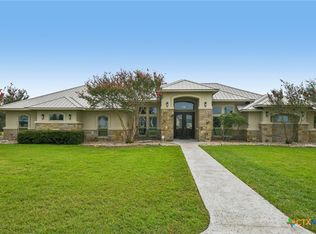
Luxury isn't about the size of the home- it's about the experience! Experience modern elegance at The Springs at The Escarpment. This single-story 3,572 sq ft home boasts an open layout with sleek tile floors, high ceilings, and a striking floor-to-ceiling stone fireplace. The chef's kitchen features a large stone island, gas appliances, and a walk-in pantry.
Relax in the primary suite, which includes a standalone soaking tub, a walk-in tile shower, double vanities, and a custom boutique closet. Step out onto the covered patio, complete with an outdoor fireplace, and enjoy evening breezes and scenic views of nearby Stillhouse Hollow Lake.
Set on over half an acre, this property offers access to neighborhood trails and a community pavilion. You'll also be just minutes away from Stillhouse Marina, Fort Hood, historic downtown Belton, BLORA, and shopping in Harker Heights.
Don't miss out on this beautiful sanctuary—schedule your private tour today!
Active
$1,250,000
1079 Mescalero Trl, Belton, TX 76513
5beds
3,572sqft
Single Family Residence
Built in 2022
0.55 Acres Lot
$1,194,300 Zestimate®
$350/sqft
$1,000/mo HOA
What's special
Gas appliancesHigh ceilingsSleek tile floorsStriking floor-to-ceiling stone fireplaceCovered patioLarge stone islandStandalone soaking tub
- 5 hours
- 26
- 0
Zillow last checked:
Listing updated:
Listed by:
Jim Lapid 254-213-3290,
StarPointe Realty CTX, LLC
Source: Central Texas MLS,MLS#: 624447 Originating MLS: Williamson County Association of REALTORS
Originating MLS: Williamson County Association of REALTORSFacts & features
Interior
Bedrooms & bathrooms
- Bedrooms: 5
- Bathrooms: 3
- Full bathrooms: 3
Heating
- Central
Cooling
- Central Air
Appliances
- Included: Double Oven, Dishwasher, Gas Range, Some Gas Appliances, Built-In Oven, Microwave, Range, Water Softener Owned
- Laundry: Washer Hookup, Inside, Laundry Room
Features
- Ceiling Fan(s), Double Vanity, Entrance Foyer, Granite Counters, High Ceilings, Multiple Living Areas, Open Floorplan, Storage, Soaking Tub, Separate Shower, Walk-In Closet(s), Kitchen Island, Kitchen/Family Room Combo, Kitchen/Dining Combo, Pantry, Walk-In Pantry
- Flooring: Ceramic Tile
- Attic: Access Only
- Number of fireplaces: 1
- Fireplace features: Wood Burning, Outside
Interior area
- Total interior livable area: 3,572 sqft
Property
Parking
- Total spaces: 3
- Parking features: Garage
- Garage spaces: 3
Features
- Levels: One
- Stories: 1
- Patio & porch: Covered, Patio
- Exterior features: Covered Patio
- Pool features: None
- Fencing: Perimeter
- Has view: Yes
- View description: Lake, Trees/Woods, Water
- Has water view: Yes
- Water view: Lake,Water
- Body of water: Stillhouse Hollow Lake,Water View,Woods
Lot
- Size: 0.55 Acres
Details
- Parcel number: 417317
Construction
Type & style
- Home type: SingleFamily
- Architectural style: Traditional
- Property subtype: Single Family Residence
Materials
- Stone Veneer
- Foundation: Slab
- Roof: Composition,Shingle
Condition
- Resale
- Year built: 2022
Utilities & green energy
- Sewer: Septic Tank
- Water: Public
Community & HOA
Community
- Features: Trails/Paths
- Subdivision: The Spgs At The Escarpment
HOA
- Has HOA: Yes
- HOA fee: $1,000 monthly
Location
- Region: Belton
Financial & listing details
- Price per square foot: $350/sqft
- Tax assessed value: $852,637
- Date on market: 9/10/2026
- Listing agreement: Exclusive Right To Sell
- Listing terms: Cash,Conventional,FHA,VA Loan
- Road surface type: Paved
Estimated market value
$1,194,300
$1.13M - $1.25M
$3,870/mo
Price history
| Date | Event | Price |
|---|---|---|
| 9/10/2026 | Listed for sale | $1,250,000$350/sqft |
Source:  Central Texas MLS #624447 Report a problem Central Texas MLS #624447 Report a problem | ||
Public tax history
| Year | Property taxes | Tax assessment |
|---|---|---|
| 2025 | -- | $852,637 +0.9% |
| 2024 | -- | $844,750 -9.8% |
| 2023 | $13,736 +990.7% | $936,600 +1148.8% |
| 2022 | $1,259 | $75,000 +53.8% |
| 2021 | -- | $48,750 -35% |
| 2020 | $1,345 +211.6% | $75,000 +233.3% |
| 2019 | $432 -40.4% | $22,500 -36.1% |
| 2018 | $725 +8.6% | $35,218 |
| 2017 | $667 | $35,218 |
| 2016 | $667 0% | $35,218 |
| 2015 | $667 | $35,218 |
Find assessor info on the county website
Monthly payment
Est. payment
Payment breakdown
Explore the cost of this home by adjusting the details. Changes won't be saved.Climate risks
Neighborhood: 76513
Nearby schools
Schools provided by the listing agent
- Elementary: Chisholm Trail
- Middle: South Belton Middle School
- High: Belton
- District: Belton ISD
Source: Central Texas MLS. This data may not be complete. We recommend contacting the local school district to confirm school assignments for this home.
Similar homes
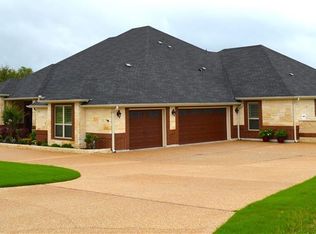
- $1,299,0004 bd4 ba4.1k sqft10299 Paddy Hamilton Rd, Belton, TX 76513Active

 MLS ID #622480, Paula Golden, Covington Real Estate, Inc.. Central Texas MLS
 - $1,200,0004 bd3 ba4k sqft3719 Smoke Signal Rd, Belton, TX 76513Active
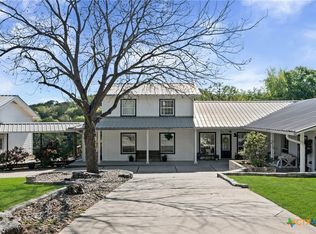 MLS ID #609898, Melissa Navarro, Magnolia Realty Temple Belton. Central Texas MLS
 - $660,0004 bd4 ba3.2k sqft4340 Lago Vista Dr, Belton, TX 76513Active
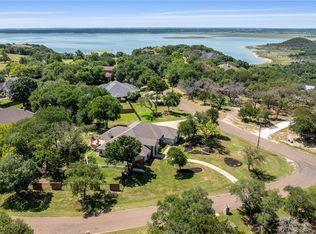 MLS ID #581788, Jean Shine, Coldwell Banker Apex, Realtors. Central Texas MLS
 - $999,9005 bd5 ba4k sqft6258 Miller Ln, Belton, TX 76513Active
 MLS ID #621505, Ryan Hodge, First Texas Brokerage Company. Central Texas MLS
 - $1,525,0005 bd5 ba3.7k sqft173 Via Lago, Belton, TX 76513ActiveMLS ID #622647, Ryan Hodge, First Texas Brokerage Company. Central Texas MLS
- $775,0003 bd3 ba3.5k sqft523 Messer Ranch Rd, Belton, TX 76513ActiveMLS ID #620478, Heidi Brautigan, Brautigan Realty. Central Texas MLS
- $1,399,0004 bd5 ba4.3k sqft3319 Eagle Rdg, Harker Heights, TX 76548ActiveMLS ID #621468, Bradley Johnston, eXp Realty LLC. Central Texas MLS
- $1,050,0004 bd4 ba3.7k sqft111 Lago Viento Ln, Belton, TX 76513ActiveMLS ID #609729, Terri Covington, Covington Real Estate, Inc.. Central Texas MLS
- $999,9993 bd3 ba3.2k sqft3333 Eagle Point West Ave, Belton, TX 76513ActiveMLS ID #620687, Jimmy Ashby, Ashby Real Estate Group. Central Texas MLS
- $775,0004 bd3 ba2.5k sqft9809 Tulane Trl, Belton, TX 76513ActiveMLS ID #615501, Marilyn Joyce, The Agents Premiere Realty Grp. Central Texas MLS
- $779,0004 bd3 ba2.3k sqft614 S Wheat Rd, Belton, TX 76513ActiveMLS ID #595033, Jayci Humphrey, All City Real Estate Ltd. Co. Central Texas MLS
- $1,500,0004 bd4 ba3.5k sqft34 Spruce Dr, Belton, TX 76513ActiveMLS ID #580330, Brook Fowler, Fowler Legacy Group. Central Texas MLS
- $1,198,0005 bd5 ba4.3k sqft1007 River Edge Dr, Belton, TX 76513ActiveMLS ID #611961, Mark Mahler, Mahler Group. Central Texas MLS
- $1,390,0003 bd2 ba2.2k sqft7300 W Fm 436, Belton, TX 76513ActiveMLS ID #617291, Ali Thompson, Real Broker, LLC. Central Texas MLS
- $1,200,0003 bd5 ba3.3k sqft8841 Brewer Ln, Salado, TX 76571ActiveMLS ID #610259, Elton Fattig, Vista Real Estate Group-Compass RE Texas, LLC. Central Texas MLS
- $649,9006 bd4 ba3.1k sqft5779 Watusi Dr, Belton, TX 76513ActiveMLS ID #615585, Kirbi Barbosa, Native Real Estate. Central Texas MLS
- $699,0003 bd5 ba2.9k sqft12641 Fm 93, Belton, TX 76513ActiveMLS ID #611492, Crystal Penny, eXp Realty - Austin. Central Texas MLS
- $1,245,0005 bd5 ba3.9k sqft4842 Nibling Ln, Temple, TX 76502ActiveMLS ID #612769, Jack McLemore, Listing Results, LLC. Central Texas MLS
- $674,1504 bd4 ba3k sqft5324 Cowman Dr, Belton, TX 76513ActiveMLS ID #617401, Ashley Kabler, Brautigan Realty. Central Texas MLS
- $1,317,0004 bd5 ba3.8k sqft5610 Kemosabe Dr, Killeen, TX 76542ActiveMLS ID #611853, Cali Hoban, All City Real Estate Ltd. Co. Central Texas MLS
