Welcome to 431 Stanton Drive in Belton, Texas! Situated on a spacious half-acre lot in Belton ISD, this beautifully maintained 4-bedroom, 3-bathroom, 2,189-square-foot home offers the perfect combination of comfortable living, thoughtful updates, and incredible outdoor entertaining space! Inside, you'll find updated interior paint, beautifully refreshed white kitchen cabinetry with added hardware, and plush bedroom carpeting installed in 2024. The primary suite features an updated shower with a glass door and direct access to the backyard hot tub area, creating your own private retreat. Step outside to discover a backyard that truly sets this property apart! Extensive improvements include a patio and grilling area, refreshed landscaping, added sod, upgraded irrigation with backyard sprinklers, a raised garden bed, and three fruit trees featuring grapefruit, lime, and peach. Whether you're hosting friends, enjoying evenings under the string lights, or relaxing in the hot tub, this outdoor space was designed to be enjoyed! Additional features include a fenced dog run, storage building, upgraded outdoor electrical, and a roof replaced approximately three years ago. Even better, the kitchen refrigerator, washer, dryer, hot tub, storage building, and backyard string lights convey with the property! If you've been searching for a spacious 4-bedroom home on half an acre in Belton ISD with room to spread out, entertain, and enjoy outdoor living, 431 Stanton Drive is one you won't want to miss!
Active
$615,000
431 Stanton Dr, Belton, TX 76513
4beds
2,189sqft
Single Family Residence
Built in 2019
0.51 Acres Lot
$601,500 Zestimate®
$281/sqft
$-- HOA
What's special
- 2 days
- 101
- 14
Zillow last checked:
Listing updated:
Listed by:
Monique Flores 512-575-3644,
Compass RE Texas, LLC
Source: Central Texas MLS,MLS#: 629011 Originating MLS: Temple Belton Board of REALTORS
Facts & features
Interior
Bedrooms & bathrooms
- Bedrooms: 4
- Bathrooms: 3
- Full bathrooms: 3
Bedroom
- Level: Main
- Dimensions: 0X0
Bedroom 2
- Level: Main
- Dimensions: 0x0
Bedroom 3
- Level: Main
- Dimensions: 0X0
Bedroom 4
- Level: Main
- Dimensions: 0X0
Heating
- Central, Electric
Cooling
- Central Air, Electric, 1 Unit
Appliances
- Included: Dishwasher, Electric Cooktop, Electric Range, Electric Water Heater, Disposal, Oven, Plumbed For Ice Maker, Refrigerator, Range Hood, Water Heater, Some Electric Appliances, Built-In Oven, Cooktop, Microwave
- Laundry: Washer Hookup, Electric Dryer Hookup, Inside, Laundry in Utility Room, Laundry Room
Features
- Built-in Features, Tray Ceiling(s), Ceiling Fan(s), Carbon Monoxide Detector, Crown Molding, Double Vanity, Entrance Foyer, High Ceilings, Home Office, Living/Dining Room, Open Floorplan, Pull Down Attic Stairs, Split Bedrooms, Storage, Shower Only, Separate Shower, Tub Shower, Walk-In Closet(s), Breakfast Bar, Breakfast Area, Custom Cabinets
- Flooring: Carpet, Luxury Vinyl Plank, Tile, Vinyl
- Attic: Access Only,Pull Down Stairs
- Number of fireplaces: 1
- Fireplace features: Stone, Wood Burning, Outside
Interior area
- Total interior livable area: 2,189 sqft
Video & virtual tour
Property
Parking
- Total spaces: 3
- Parking features: Attached, Door-Single, Garage Faces Front, Garage, Garage Door Opener
- Attached garage spaces: 3
Features
- Levels: One
- Stories: 1
- Patio & porch: Covered, Patio, Porch
- Exterior features: Covered Patio, Dog Run, Lighting, Outdoor Kitchen, Porch, Private Yard, Storage
- Pool features: None
- Has spa: Yes
- Spa features: Above Ground, Heated, Private
- Fencing: Back Yard,Privacy,Wood
- View description: None
- Body of water: None
Lot
- Size: 0.51 Acres
Details
- Additional structures: Outbuilding, Storage
- Parcel number: 489978
Construction
Type & style
- Home type: SingleFamily
- Architectural style: Traditional
- Property subtype: Single Family Residence
Materials
- Brick, Masonry, Stone Veneer
- Foundation: Slab
- Roof: Composition,Shingle
Condition
- Resale
- Year built: 2019
Utilities & green energy
- Sewer: Not Connected (at lot), Public Sewer, Septic Tank
- Utilities for property: Electricity Available, Trash Collection Private
Community & HOA
Community
- Features: None, Curbs
- Security: Fire Alarm, Smoke Detector(s)
- Subdivision: High Crest Ph III
HOA
- Has HOA: Yes
Location
- Region: Belton
Financial & listing details
- Price per square foot: $281/sqft
- Tax assessed value: $464,690
- Annual tax amount: $7,010
- Date on market: 10/30/2026
- Listing agreement: Exclusive Right To Sell
- Listing terms: Cash,Conventional,FHA,VA Loan
- Electric utility on property: Yes
- Road surface type: Paved
Estimated market value
$601,500
$571,000 - $632,000
$2,410/mo
Price history
| Date | Event | Price |
|---|---|---|
| 10/30/2026 | Listed for sale | $615,000$281/sqft |
Source:  Central Texas MLS #629011 Report a problem | ||
Public tax history
| Year | Property taxes | Tax assessment |
|---|---|---|
| 2025 | $7,010 -11.3% | $464,690 -10.6% |
| 2024 | $7,905 +0.2% | $520,026 -1.7% |
| 2023 | $7,890 +3.6% | $529,106 +18.5% |
| 2022 | $7,614 | $446,385 +23.5% |
| 2021 | -- | $361,381 +2.9% |
| 2020 | $6,405 | $351,232 |
Find assessor info on the county website
Monthly payment
Est. payment
Payment breakdown
Explore the cost of this home by adjusting the details. Changes won't be saved.Climate risks
Neighborhood: 76513
Nearby schools
Schools provided by the listing agent
- Elementary: Chisholm Trail Elementary
- Middle: Belton Middle School
- High: Belton High School
- District: Belton ISD
Source: Central Texas MLS. This data may not be complete. We recommend contacting the local school district to confirm school assignments for this home.

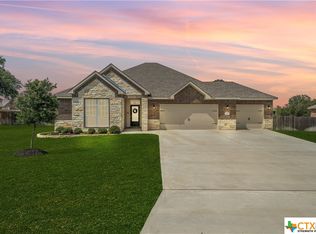
Similar homes
- $439,9003 bd2 ba2.2k sqft804 Butterfield Ct, Belton, TX 76513Active

 MLS ID #629040, Tanya Cosper, Covington Real Estate, Inc.. Central Texas MLS
- $720,0004 bd3 ba2.8k sqft8244 Jericho Blf, Belton, TX 76513Active
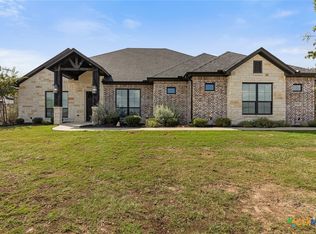 MLS ID #627913, Mark Mahler, Mahler Group. Central Texas MLS
- $649,9006 bd4 ba3.1k sqft5779 Watusi Dr, Belton, TX 76513Active
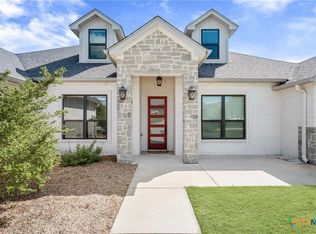 MLS ID #615585, Kirbi Barbosa, Native Real Estate. Central Texas MLS
- $674,9994 bd3 ba2.4k sqft17 Vista De Luna Ln, Belton, TX 76513Active
 MLS ID #619145, Monica Dudeck, Coldwell Banker Realty. Central Texas MLS
- $510,0004 bd3 ba2.6k sqft4544 Fm 1123, Belton, TX 76513ActiveMLS ID #624994, Laura Oaks, All City Real Estate. Central Texas MLS
- $439,9004 bd3 ba2.4k sqft2145 Yturria Dr, Belton, TX 76513ActiveMLS ID #627392, Sandee Payne, eXp Realty. Central Texas MLS
- $660,0004 bd4 ba3.2k sqft4340 Lago Vista Dr, Belton, TX 76513ActiveMLS ID #581788, Scott Shine, Coldwell Banker Apex, Realtors. Central Texas MLS
- $729,9994 bd4 ba3k sqft3584 Don Curtis, Belton, TX 76513ActiveMLS ID #624114, Erielys Mendoza-Tosado, All City Real Estate. Central Texas MLS
- $630,0003 bd4 ba3.1k sqft6019 Bella Charca Pkwy, Nolanville, TX 76559ActiveMLS ID #627989, Nicole Brush, Coldwell Banker Realty. Central Texas MLS
- $499,9004 bd4 ba3k sqft5353 Lancaster Dr, Belton, TX 76513ActiveMLS ID #612546, Vanessa Bozeman, Coldwell Banker Realty. Central Texas MLS
- $535,0004 bd3 ba2.2k sqft6149 Big Tree Dr, Salado, TX 76571ActiveMLS ID #627816, John Duke, Duke Realty. Central Texas MLS
- $375,0004 bd3 ba2.6k sqft3607 Reynolds Dr, Belton, TX 76513ActiveMLS ID #619950, Steven Koleno, Beycome Brokerage Realty Llc. Central Texas MLS
- $574,9004 bd3 ba2.4k sqft310 Ranger Blvd, Salado, TX 76571ActiveMLS ID #624945, Paula Golden, Covington Real Estate, Inc.. Central Texas MLS
- $340,0004 bd2 ba1.7k sqft3315 Ten Bits Dr, Belton, TX 76513ActiveMLS ID #626665, Michele Gutierrez, Bramlett Partners. Central Texas MLS
- $380,0004 bd2 ba2.3k sqft3417 Waggoner Dr, Belton, TX 76513ActiveMLS ID #614195, Lisa Copeland, eXp Realty, LLC. Central Texas MLS
- $575,0004 bd2 ba2.4k sqft9128 Green Tree Dr, Salado, TX 76571ActiveMLS ID #621272, Abigail O'Brien, Magnolia Realty Temple Belton. Central Texas MLS
- $349,9004 bd3 ba2.1k sqft3317 James Ridge Dr, Belton, TX 76513ActiveMLS ID #624293, Carlos Flores, One of a Kind Realty. Central Texas MLS
- $595,0004 bd3 ba2.8k sqft9122 Stinnett Mill Rd, Salado, TX 76571ActiveMLS ID #622750, Paul Schoenrock, Century 21 Bill Bartlett. Central Texas MLS
- $535,0004 bd3 ba2.6k sqft3018 Box Canyon Cir, Nolanville, TX 76559ActiveMLS ID #623823, Connie Wood, Coldwell Banker Realty. Central Texas MLS
