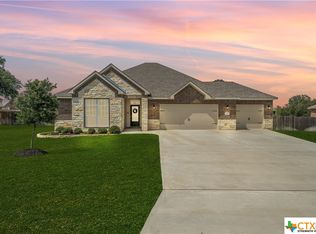
Beautifully crafted Omega-built home located on a quiet dead-end street in Belton’s desirable High Crest subdivision. This spacious 4-bedroom, 3-bath home offers a well-designed split floor plan with an open-concept living, dining, and kitchen layout filled with natural light throughout. The kitchen is designed for both functionality and entertaining, featuring a large center island with sink, granite countertops, pantry, built-in microwave, built-in oven, electric cooktop with vent hood, dishwasher, and disposal. The kitchen flows seamlessly into the dining area and living room, creating an inviting central gathering space. The private primary suite includes a spacious ensuite bathroom with dual vanities, linen closet, separate shower, large soaking tub, and walk-in closet. The laundry room offers additional convenience with cabinetry, counter space, shelving, and direct access to the primary closet. Secondary bedrooms feature generous closet space, with most offering walk-in closets. Additional highlights include a 3-car garage with sealed flooring, sprinkler system, and abundant storage throughout the home.
Step outside to enjoy the huge backyard complete with a covered patio and outdoor wood-burning fireplace, perfect for relaxing or entertaining year-round. A stone tile patio extension provides additional outdoor living space ideal for gatherings or displaying plants. Mature oak trees, blooming roses, and persimmon trees add beauty and charm to the thoughtfully landscaped yard. This exceptional property combines quality craftsmanship, spacious design, and peaceful surroundings in one of Belton’s sought-after neighborhoods. Call US today for your private tour and Let US Lead You Home.
Closed
Zillow last checked:
Listing updated:
Bought with:
Jamie Doss, TREC #0840469
Realty of America, LLC
, TREC #null
Source: Central Texas MLS,MLS#: 612813 Originating MLS: Temple Belton Board of REALTORS
Originating MLS: Temple Belton Board of REALTORSPrice history
| Date | Event | Price |
|---|---|---|
| 6/16/2026 | Sold | -- |
Source:  Central Texas MLS #612813 Report a problem Central Texas MLS #612813 Report a problem | ||
| 5/19/2026 | Pending sale | $499,900$221/sqft |
Source: Central Texas MLS #612813 Report a problem | ||
| 5/9/2026 | Contingent | $499,900$221/sqft |
Source: Central Texas MLS #612813 Report a problem | ||
| 5/6/2026 | Listed for sale | $499,900$221/sqft |
Source: Central Texas MLS #612813 Report a problem | ||
Get a cash offer in 3 minutes
Find out how much your home could sell for in as little as 3 minutes with a no-obligation cash offer.
Estimated market value
$487,800
