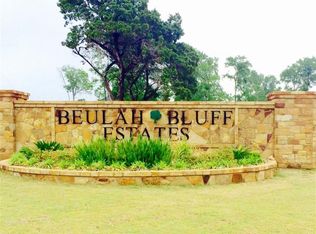
EXCEPTIONAL SPACE, IMPRESSIVE UPGRADES & A 1,000 SQFT DETACHED SHOP IN BELTON ISD! Nestled in quiet Beulah Bluff Estates, this beautifully appointed 4BR/3BA home offers approximately 2,873 sqft of thoughtfully designed living space, an attached 3-car garage, & an incredible climate-controlled detached workshop. Soaring ceilings, tall interior doors, expansive windows, & new luxury vinyl plank flooring enhance the open living area with its wood-burning fireplace & floating shelves, while carpet adds comfort in the bedrooms & media room. The light & bright kitchen features white cabinetry, quartz countertops, stainless appliances, & a corner walk-in pantry. Overlooking the backyard, the spacious primary bedroom opens to a bath with separate vanities, soaking tub, & generous step-in shower. The split-bedroom plan offers 3 secondary bedrooms arranged along a separate hallway w/ 2 baths, including a Jack & Jill. The dedicated media room features wired speakers & additional insulation for sound control, while an expansive gun room adds exceptional storage. Custom window coverings, spray foam insulation, wired exterior cameras w/ audio, alarm system, & Ethernet/coax connections in every room are just some of the thoughtful extras. Additional features include an ice machine in the laundry, 4-bay mudroom off the garage, extra outlets in the garage & primary closet, water softener hookups, & a UV/ozone system. The deep covered back porch w/ ceiling fans & outdoor TV setup is perfect for relaxing or entertaining. The impressive 1,000 sqft detached garage/shop features attic storage, spray foam insulation, & a mini-split for climate control. With exceptional workspace, open concept living area, & extensive upgrades, this property offers an outstanding combination of comfort & functionality!
Active
$720,000
8244 Jericho Blf, Belton, TX 76513
4beds
2,873sqft
Single Family Residence
Built in 2020
0.52 Acres Lot
$702,100 Zestimate®
$251/sqft
$-- HOA
What's special
Wood-burning fireplaceSplit-bedroom planExpansive windowsCustom window coveringsFloating shelvesStainless appliancesQuartz countertops
- 33 days
- 354
- 25
Likely to sell faster than
Zillow last checked:
Listing updated:
Listed by:
Mark Mahler 254-760-3489,
Mahler Group,
Matthew Mahler 254-316-1188,
Mahler Group
Source: Central Texas MLS,MLS#: 627913 Originating MLS: Temple Belton Board of REALTORS
Facts & features
Interior
Bedrooms & bathrooms
- Bedrooms: 4
- Bathrooms: 3
- Full bathrooms: 3
Heating
- Central, Electric, Heat Pump
Cooling
- Central Air, Electric
Appliances
- Included: Dishwasher, Electric Cooktop, Electric Range, Electric Water Heater, Disposal, Oven, Refrigerator, Some Electric Appliances, Built-In Oven, Cooktop, Microwave
- Laundry: Washer Hookup, Electric Dryer Hookup, Laundry Room
Features
- Beamed Ceilings, Bookcases, Built-in Features, Ceiling Fan(s), Double Vanity, Entrance Foyer, Garden Tub/Roman Tub, High Ceilings, Open Floorplan, Pull Down Attic Stairs, Recessed Lighting, Split Bedrooms, Soaking Tub, Separate Shower, Tub Shower, Vanity, Walk-In Closet(s), Window Treatments, Breakfast Bar, Breakfast Area, Custom Cabinets
- Flooring: Carpet, Luxury Vinyl Plank, Tile
- Windows: Double Pane Windows, Window Treatments
- Attic: Pull Down Stairs
- Number of fireplaces: 1
- Fireplace features: Living Room, Wood Burning
Interior area
- Total interior livable area: 2,873 sqft
Video & virtual tour
Property
Parking
- Parking features: Attached, Door-Multi, Door-Single, Detached, Garage Faces Front, Garage, Garage Door Opener, Garage Faces Side
- Has attached garage: Yes
Features
- Levels: One
- Stories: 1
- Patio & porch: Covered, Patio, Porch
- Exterior features: Covered Patio, Porch, Private Yard, Rain Gutters
- Pool features: None
- Fencing: Back Yard,Privacy,Wood
- View description: None
- Body of water: None
Lot
- Size: 0.52 Acres
Details
- Additional structures: Outbuilding, Workshop
- Parcel number: 480156
Construction
Type & style
- Home type: SingleFamily
- Architectural style: Traditional
- Property subtype: Single Family Residence
Materials
- Brick, HardiPlank Type, Masonry, Stone Veneer
- Foundation: Slab
- Roof: Composition,Shingle
Condition
- Resale
- Year built: 2020
Utilities & green energy
- Sewer: Not Connected (at lot), Public Sewer
- Water: Public
Community & HOA
Community
- Features: None, Curbs
- Security: Prewired, Security System Owned, Smoke Detector(s)
- Subdivision: Beulah Bluff Estates Ph Two
HOA
- Has HOA: Yes
Location
- Region: Belton
Financial & listing details
- Price per square foot: $251/sqft
- Tax assessed value: $617,347
- Annual tax amount: $9,313
- Date on market: 10/17/2026
- Listing agreement: Exclusive Right To Sell
- Listing terms: Cash,Conventional,FHA,VA Loan
- Road surface type: Paved
Estimated market value
$702,100
$667,000 - $737,000
$2,812/mo
Price history
| Date | Event | Price |
|---|---|---|
| 10/17/2026 | Listed for sale | $720,000+1100%$251/sqft |
Source:  Central Texas MLS #627913 Report a problem | ||
| 6/10/2020 | Listing removed | $60,000$21/sqft |
Source: Morris Real Estate #360252 Report a problem | ||
| 10/19/2018 | Listed for sale | $60,000$21/sqft |
Source: Morris Real Estate #360252 Report a problem | ||
Public tax history
| Year | Property taxes | Tax assessment |
|---|---|---|
| 2025 | $9,313 -4.9% | $617,347 -4.2% |
| 2024 | $9,797 +3.9% | $644,543 +1.9% |
| 2023 | $9,430 -3.1% | $632,375 +10.8% |
| 2022 | $9,733 | $570,611 +17.7% |
| 2021 | -- | $484,711 +707.9% |
| 2020 | $1,094 +24.8% | $60,000 +33.3% |
| 2019 | $877 | $45,000 |
Find assessor info on the county website
Monthly payment
Est. payment
Payment breakdown
Explore the cost of this home by adjusting the details. Changes won't be saved.Climate risks
Neighborhood: 76513
Nearby schools
Schools provided by the listing agent
- District: Belton ISD
Source: Central Texas MLS. This data may not be complete. We recommend contacting the local school district to confirm school assignments for this home.

Similar homes
- $729,9994 bd4 ba3k sqft3584 Don Curtis, Belton, TX 76513Active
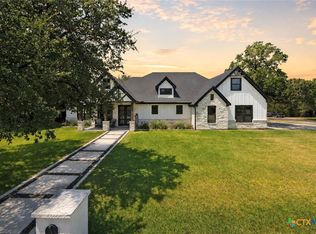
 MLS ID #624114, Erielys Mendoza-Tosado, All City Real Estate. Central Texas MLS
- $598,0004 bd3 ba2.3k sqft431 Stanton Dr, Belton, TX 76513Active
 MLS ID #629011, Monique Flores, Compass RE Texas, LLC. Central Texas MLS
- $779,0004 bd3 ba2.3k sqft614 S Wheat Rd, Belton, TX 76513Active
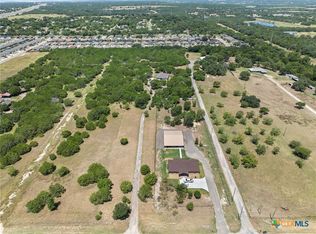 MLS ID #595033, Jayci Humphrey, All City Real Estate Ltd. Co. Central Texas MLS
- $649,9006 bd4 ba3.1k sqft5779 Watusi Dr, Belton, TX 76513Active
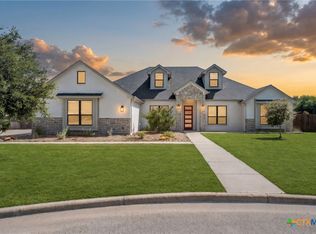 MLS ID #615585, Kirbi Barbosa, Native Real Estate. Central Texas MLS
- $599,0004 bd4 ba3.2k sqft3614 Oconnor Pl, Belton, TX 76513ActiveMLS ID #616074, Maria Jones, Belle & Co Real Estate Group - Spirit Real Estate. Central Texas MLS
- $499,9004 bd3 ba2.6k sqft4544 Fm 1123, Belton, TX 76513ActiveMLS ID #624994, Laura Oaks, All City Real Estate. Central Texas MLS
- $679,9904 bd3 ba3.1k sqft2021 Bluff Dr, Nolanville, TX 76559ActiveCentral Texas MLS
- $675,0004 bd3 ba2.6k sqft1018 Saddle Bluff Dr, Salado, TX 76571ActiveMLS ID #628349, Diana Zavala, Homestead Real Estate. Central Texas MLS
- $499,9004 bd4 ba3k sqft5353 Lancaster Dr, Belton, TX 76513ActiveMLS ID #612546, Vanessa Bozeman, Coldwell Banker Realty. Central Texas MLS
- $450,0003 bd3 ba2.1k sqft3400 Morgans Point Rd, Morgans Point Resort, TX 76513ActiveMLS ID #630152, Louis Parker, Clearwater Realty. Central Texas MLS
- $659,0004 bd4 ba3.4k sqft8502 Dorset Dr, Killeen, TX 76542ActiveMLS ID #621504, Linda Carey, Starpointe Realty Central Tx. Central Texas MLS
- $449,9004 bd3 ba2.8k sqft5026 Lassen Ln, Belton, TX 76513ActiveMLS ID #625141, Teasia Cooper, Redbird Realty Llc. Central Texas MLS
- $399,9004 bd3 ba2.4k sqft2145 Yturria Dr, Belton, TX 76513ActiveMLS ID #627392, Sandee Payne, eXp Realty. Central Texas MLS
- $775,0004 bd3 ba3.2k sqft3204 Keifer Marshall Dr, Temple, TX 76502ActiveMLS ID #623302, Bryan Soulard, Vista Real Estate Group-Compass RE Texas, LLC. Central Texas MLS
- $575,0004 bd2 ba2.4k sqft9128 Green Tree Dr, Salado, TX 76571ActiveMLS ID #621272, Abigail O'Brien, Magnolia Realty Temple Belton. Central Texas MLS
- $699,9905 bd3 ba3k sqft6762 Kings Mill Dr, Salado, TX 76571ActiveMLS ID #618983, Desmond Graham, The Graham Team. Central Texas MLS
- $640,0004 bd4 ba3.1k sqft1001 High Plains Dr, Nolanville, TX 76559ActiveMLS ID #618777, Scott Shine, Coldwell Banker Apex, Realtors. Central Texas MLS
- $375,0004 bd3 ba1.9k sqft3113 Purple Sage Dr, Belton, TX 76513ActiveMLS ID #628481, Ryan Smith, Realty of America, LLC. Central Texas MLS
- $699,9004 bd3 ba3k sqft7001 Louis Qualls Ln, Temple, TX 76502ActiveMLS ID #627270, Elton Fattig, Vista Real Estate Group-Compass RE Texas, LLC. Central Texas MLS
