Welcome to 3584 Don Curtis Street, where space meets, privacy, and convenience. Built by a builder that emphasizes their focus on luxury Craftsmanship, this 4-bedroom, 3.5-bath home sits on approximately half an acre in a quiet neighborhood outside city limits with NO HOA, while still being just minutes from schools, shopping, and dining.
Thoughtful details throughout the home include a pot filler, water softener, dual heating and cooling systems, and quality finishes. Upstairs offers a private bedroom and spacious second living area currently used as a movie room...perfect for guests, entertaining, or additional living space.
Outside, enjoy a backyard built for entertaining with an outdoor kitchen and brand-new, never-used grill. With half an acre, no HOA, added privacy, and elevated craftsmanship throughout, this home offers a rare combination of luxury and freedom without sacrificing convenience.
Active
Price cut: $20K (10/10)
$729,999
3584 Don Curtis, Belton, TX 76513
4beds
3,079sqft
Single Family Residence
Built in 2022
0.5 Acres Lot
$715,400 Zestimate®
$237/sqft
$-- HOA
What's special
- 52 days
- 405
- 35
Zillow last checked:
Listing updated:
Listed by:
Erielys Mendoza-Tosado 787-981-3320,
All City Real Estate,
Tene Villarreal 910-489-8241,
All City Real Estate
Source: Central Texas MLS,MLS#: 624114 Originating MLS: Williamson County Association of REALTORS
Originating MLS: Williamson County Association of REALTORSFacts & features
Interior
Bedrooms & bathrooms
- Bedrooms: 4
- Bathrooms: 4
- Full bathrooms: 3
- 1/2 bathrooms: 1
Heating
- Central, Electric, Fireplace(s), Heat Pump, Multiple Heating Units
Cooling
- Central Air, Electric, 2 Units
Appliances
- Included: Dishwasher, Electric Cooktop, Disposal, Oven, Refrigerator, Range Hood, Tankless Water Heater, Vented Exhaust Fan, Washer, Some Electric Appliances, Built-In Oven, Cooktop, Microwave, Water Softener Owned
- Laundry: Washer Hookup, Electric Dryer Hookup, Laundry in Utility Room, Lower Level, Laundry Room, Laundry Tub, Sink
Features
- Attic, Beamed Ceilings, Tray Ceiling(s), Ceiling Fan(s), Carbon Monoxide Detector, Crown Molding, Double Vanity, Garden Tub/Roman Tub, High Ceilings, Home Office, Primary Downstairs, Multiple Living Areas, Main Level Primary, Open Floorplan, Quartz Counters, Recessed Lighting, Split Bedrooms, Storage, Solid Surface Counters, Smart Thermostat, Tub Shower
- Flooring: Carpet, Ceramic Tile
- Windows: Double Pane Windows
- Attic: Partially Floored
- Number of fireplaces: 1
- Fireplace features: Gas, Living Room, Stone
Interior area
- Total interior livable area: 3,079 sqft
Video & virtual tour
Property
Parking
- Total spaces: 3
- Parking features: Door-Multi, Garage, Garage Door Opener, RV Access/Parking
- Garage spaces: 3
Features
- Levels: Two
- Stories: 2
- Patio & porch: Covered, Porch
- Exterior features: Fire Pit, Gas Grill, Outdoor Kitchen, Porch, Private Yard, Rain Gutters, Storage
- Pool features: None
- Fencing: Back Yard,Perimeter,Picket,Privacy,Wood
- View description: None
- Body of water: None
Lot
- Size: 0.5 Acres
Details
- Additional structures: Storage
- Parcel number: 132925
Construction
Type & style
- Home type: SingleFamily
- Architectural style: Contemporary/Modern
- Property subtype: Single Family Residence
Materials
- Frame, Lap Siding, Masonry, Stone, Stone Veneer, Vertical Siding
- Foundation: Slab
- Roof: Composition,Shingle
Condition
- Resale
- Year built: 2022
Details
- Builder name: Lighthouse G.C.
Utilities & green energy
- Sewer: Septic Tank
- Water: Community/Coop
- Utilities for property: None
Community & HOA
Community
- Features: None
- Security: Smoke Detector(s)
- Subdivision: Stoneoak Sub Ph II
HOA
- Has HOA: No
Location
- Region: Belton
Financial & listing details
- Price per square foot: $237/sqft
- Tax assessed value: $601,258
- Date on market: 9/4/2026
- Cumulative days on market: 51 days
- Listing agreement: Exclusive Right To Sell
- Listing terms: Cash,Conventional,FHA,Other,See Remarks,Texas Vet,USDA Loan,VA Loan
- Road surface type: Asphalt, Paved
Estimated market value
$715,400
$680,000 - $751,000
$2,928/mo
Price history
| Date | Event | Price |
|---|---|---|
| 10/10/2026 | Price change | $729,999-2.7%$237/sqft |
Source:  Central Texas MLS #624114 Report a problem Central Texas MLS #624114 Report a problem | ||
| 9/4/2026 | Listed for sale | $749,999$244/sqft |
Source: Central Texas MLS #624114 Report a problem | ||
Public tax history
| Year | Property taxes | Tax assessment |
|---|---|---|
| 2025 | -- | $601,258 -4.1% |
| 2024 | -- | $626,643 +1.5% |
| 2023 | -- | $617,161 +77.3% |
| 2022 | $1,665 | $348,025 +1238.6% |
| 2021 | -- | $26,000 |
| 2020 | $466 -6.5% | $26,000 |
| 2019 | $499 -6.8% | $26,000 |
| 2018 | $535 +8.6% | $26,000 |
| 2017 | $493 | $26,000 |
| 2016 | $493 0% | $26,000 |
| 2015 | $493 | $26,000 |
| 2014 | $493 | $26,000 |
| 2013 | -- | $26,000 |
| 2012 | -- | $26,000 |
| 2011 | -- | $26,000 |
| 2010 | -- | $26,000 |
| 2009 | -- | $26,000 |
| 2008 | -- | $26,000 |
| 2007 | -- | $26,000 |
Find assessor info on the county website
Monthly payment
Est. payment
Payment breakdown
Explore the cost of this home by adjusting the details. Changes won't be saved.Climate risks
Neighborhood: 76513
Nearby schools
Schools provided by the listing agent
- Elementary: Sparta Elementary
- Middle: South Belton Middle School
- High: Belton High School
- District: Belton ISD
Source: Central Texas MLS. This data may not be complete. We recommend contacting the local school district to confirm school assignments for this home.


Similar homes
- $720,0004 bd3 ba2.8k sqft8244 Jericho Blf, Belton, TX 76513Active
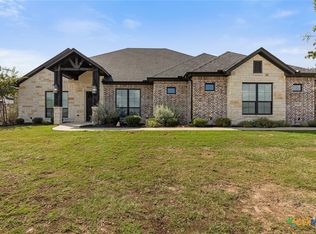
 MLS ID #627913, Mark Mahler, Mahler Group. Central Texas MLS
 - $779,0004 bd3 ba2.3k sqft614 S Wheat Rd, Belton, TX 76513Active
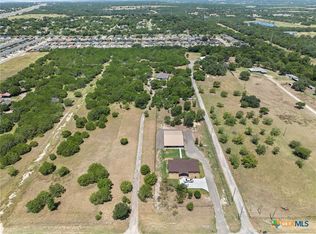 MLS ID #595033, Jayci Humphrey, All City Real Estate Ltd. Co. Central Texas MLS
 - $450,0007 bd4 ba3.2k sqft3901 Aransas Dr, Belton, TX 76513Active
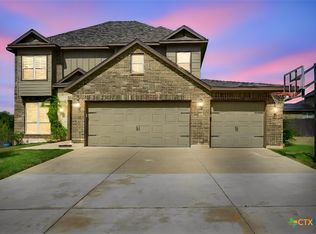 MLS ID #627577, Scott Shine, Coldwell Banker Apex, Realtors. Central Texas MLS
 - $799,9004 bd3 ba2.6k sqft349 Arrowhead Point Rd, Belton, TX 76513For Sale
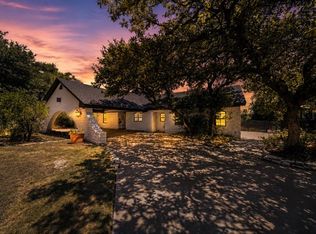 MLS ID #57968841, Ara McGregor, Ara C. McGregor, Broker. HAR
 - $750,0004 bd3 ba2.5k sqft9809 Tulane Trl, Belton, TX 76513ActiveMLS ID #615501, Marilyn Joyce, The Agents Premiere Realty Grp. Central Texas MLS
- $649,9006 bd4 ba3.1k sqft5779 Watusi Dr, Belton, TX 76513ActiveMLS ID #615585, Kirbi Barbosa, Native Real Estate. Central Texas MLS
- $674,9994 bd3 ba2.4k sqft17 Vista De Luna Ln, Belton, TX 76513ActiveMLS ID #619145, Monica Dudeck, Coldwell Banker Realty. Central Texas MLS
- $499,9004 bd4 ba3k sqft5353 Lancaster Dr, Belton, TX 76513ActiveMLS ID #612546, Vanessa Bozeman, Coldwell Banker Realty. Central Texas MLS
- $449,9004 bd3 ba2.8k sqft5026 Lassen Ln, Belton, TX 76513ActiveMLS ID #625141, Teasia Cooper, Redbird Realty Llc. Central Texas MLS
- $599,0004 bd4 ba3.2k sqft3614 Oconnor Pl, Belton, TX 76513ActiveMLS ID #616074, Maria Jones, Magnolia Realty Temple Belton. Central Texas MLS
- $510,0004 bd3 ba2.6k sqft4544 Fm 1123, Belton, TX 76513ActiveMLS ID #624994, Laura Oaks, All City Real Estate. Central Texas MLS
- $849,9005 bd4 ba3.2k sqft262 Glenview Cir, Belton, TX 76513ActiveMLS ID #612440, Hannah Tatum, Spradley Properties. Central Texas MLS
- $675,0004 bd3 ba2.6k sqft1438 Stone Russell Dr, Salado, TX 76571ActiveMLS ID #623967, Morgan Shine, Magnolia Realty Temple Belton. Central Texas MLS
- $539,9903 bd3 ba2k sqft123 Archstone Loop, Belton, TX 76513ActiveMLS ID #624251, Corina Mancilla, Realty Of America, LLC. Central Texas MLS
- $577,0005 bd4 ba3k sqft2617 River Oaks Dr, Belton, TX 76513ActiveMLS ID #623948, Jimmy Ashby, Ashby Real Estate Group. Central Texas MLS
- $775,0004 bd3 ba3.2k sqft3204 Keifer Marshall Dr, Temple, TX 76502ActiveMLS ID #623302, Bryan Soulard, Vista Real Estate Group-Compass RE Texas, LLC. Central Texas MLS
- $529,0004 bd4 ba2.3k sqft5244 Camargue Dr, Belton, TX 76513ActiveMLS ID #622684, Megan Wright, EG Realty. Central Texas MLS
- $439,9004 bd3 ba2.4k sqft2145 Yturria Dr, Belton, TX 76513ActiveMLS ID #627392, Sandee Payne, eXp Realty. Central Texas MLS
- $795,0004 bd4 ba3.2k sqft109 Cumberland Dr, Belton, TX 76513ActiveMLS ID #607484, Mark Mahler, Mahler Group. Central Texas MLS
