Skip main navigation
Closed
  • Price Unknown

    3544 Walter Ln, Belton, TX 76513

    4beds
    2,975sqft
    Single Family Residence
    Built in 1997
    0.66 Acres Lot
    $666,700 Zestimate®
    $--/sqft
    $3,182 Estimated rent

    Home value

    $666,700

    Estimated sales range

    Not available

    $3,182/mo

    Zestimate® history
    Loading
    Loading...

    Owner options

    List your home for rent

    $3,182/mo

    Rent Zestimate®

    Find your next renter with Zillow Rental Manager. Plus, with online applications, you can quickly screen prospective tenants – for free.

    Learn more

    $3,182/mo

    Rent Zestimate®

    Refinance and save

    Refinancing to a lower rate could help reduce your monthly payments and save thousands over the life of the loan.

    See today's rates

    Explore your selling options

    Work with a Zillow partner agent

    Leverage their expertise and Zillow's premium Showcase listings to get your home seen by more buyers.

    Get started

    List with your own agent

    Get your home in front of millions of buyers by listing it on Zillow.

    Learn how to do it

    Sell it yourself

    Take full control of how buyers see your home on Zillow by listing For Sale by Owner (FSBO).

    List your home

    What's special

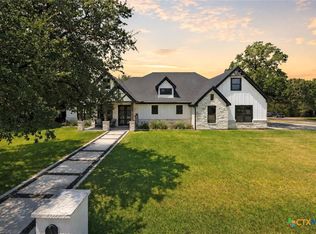
    THIS REMARKABLE PROPERTY SHOWS PRIDE IN OWNERSHIP IN EVERY DETAIL. SITUATED IN A QUIET, ESTABLISHED NEIGHORHOOD ON A CORNER LOT OUTSIDE THE CITY LIMITS OF BELTON, THIS PROPERTY OFFERS AN EASE OF LIVING YOU DREAM ABOUT. THE MAIN HOUSE HAS 2975 SFT OF LIVING SPACE AND THE GUEST/POOL HOUSE HAS 528 SFT OF LIVING SPACE TO MAKE THE TOTAL LIVING AREA OVER 3500 SFT. WALK THROUGH THE FRONT DOOR TO AN EXPANSIVE LIVING AREA WITH PORCELAIN TILE, A BEAUTIFUL WOOD BURNING FIREPLACE AND A 10' SCREEN WITH A PROJECTOR WITH SURROUND SOUND FOR MOVIE NIGHT ALL DAY LONG. FORMAL DINING CONNECTS TO LIVING AREA AND IS FLOODED WITH NATURAL LIGHT. LOVELY WELL-APPOINTED KITCHEN/DINING WITH CORIAN COUNTERTOPS, KITCHENAID APPLIANCES, AN ISLAND WITH BREAKFAST BAR, LOTS OF CUSTOM CABINETS AND A PANTRY. LARGE MASTER SUITE IS AN EVENT ALL ITS ON WITH BEAUTIFUL LAMINATE FLOORING, HIS AND HER GRANITE VANITIES OF DIFFERENT HEIGHTS, A GORGEOUS WALK IN SHOWER FOR TWO AND A LARGE WALK-IN CLOSET WITH A FLOOR SAFE. GUEST BEDROOMS ARE JUST RIGHT WITH A JAW DROPPER HALL BATH WITH GRANITE TWIN VANITIES AND A SEPARATE SHOWER AND GARDEN TUB. RELAX IN THE HUGE GLASSED 2ND LIVING/GAME ROOM WITH LOTS OF SPACE FOR ENTERTAINING AND GOOD TIMES. THE OUTBACK IS AMAZING WITH A BEAUTIFUL HEATED SALTWATER POOL AND SPA, A RELAXING PERGOLA THAT IS SOLAR POWERED WITH REMOTE CONTROLED LOUVERS AND A SPEAKER SYSTEM. LOTS OF SECLUSION WITH AN 8' WOOD PRIVACY FENCE WITH CONCRETE FOOTINGS AND BRICK COLUMNS, AND A WROUGHT IRON FENCE ALSO WITH CONCRETE FOOTINGS. THE POOL/GUEST HOUSE IS SURE TO PLEASE WITH A COMPLETE KITCHEN, FULL BATH, A CONNECTING AIR-CONDITIONED WORKSHOP AND AN OVERSIZED 1 CAR GARAGE. THE HOME ALSO BOASTS PLANTATION SHUTTERS, A SPRINKLER SYTEM, AN OVERSIZED GARAGE AND GUTTERS. THERE IS NO HOA. CLOSE PROXIMITY TO STILLHOUSE HOLLOW LAKE AND I-14. THIS PROPERTY IS PERFECTLY SUITED FOR ENTERTAINING AND CASUAL LIVING. LOWER TAX RATE BEING OUT OF THE CITY LIMITS. LOCATED IN THE HIGHLY ACCLAIMED BELTON ISD.

    Zillow last checked:

    Listing updated:

    Listed by:

    Michael Mahler 254-228-6674,

    Native Real Estate

    Bought with:

    Michael Mahler, TREC #0543776

    Native Real Estate

    , TREC #null

    Source: Central Texas MLS,MLS#: 589929MLS LogoOriginating MLS: Temple Belton Board of REALTORS

    Facts & features

    Interior

    Bedrooms & bathrooms
    • Bedrooms: 4
    • Bathrooms: 3
    • Full bathrooms: 3
    Heating
    • Central, Electric
    Cooling
    • Central Air, Electric
    Appliances
    • Included: Dishwasher, Electric Water Heater, Disposal, Some Electric Appliances, Built-In Oven, Cooktop, Microwave, Range
    • Laundry: Washer Hookup, Electric Dryer Hookup, Laundry Room
    Features
    • All Bedrooms Down, Built-in Features, Ceiling Fan(s), Crown Molding, Dining Area, Separate/Formal Dining Room, Double Vanity, Entrance Foyer, Game Room, Garden Tub/Roman Tub, High Ceilings, In-Law Floorplan, Living/Dining Room, Multiple Living Areas, MultipleDining Areas, Open Floorplan, Pull Down Attic Stairs, Split Bedrooms, Separate Shower, Walk-In Closet(s), Breakfast Bar
    • Flooring: Carpet, Ceramic Tile, Laminate
    • Windows: Double Pane Windows, Plantation Shutters
    • Attic: Pull Down Stairs
    • Number of fireplaces: 1
    • Fireplace features: Family Room, Wood Burning
    Interior area
    • Total interior livable area: 2,975 sqft

    Property

    Parking
    • Total spaces: 3
    • Parking features: Attached, Door-Multi, Detached, Garage, Garage Door Opener, Oversized
    • Attached garage spaces: 3
    Features
    • Levels: One
    • Stories: 1
    • Patio & porch: Covered, Patio, Porch
    • Exterior features: Covered Patio, Porch, Private Yard, Rain Gutters, Storage
    • Has private pool: Yes
    • Pool features: Gunite, Heated, In Ground, Outdoor Pool, Private, Pool Sweep, Pool/Spa Combo, Salt Water
    • Has spa: Yes
    • Spa features: Gunite, Heated, In Ground, Private
    • Fencing: Back Yard,Privacy,Wood,Wrought Iron
    • Has view: Yes
    • View description: None, Pool
    • Body of water: None
    Lot
    • Size: 0.66 Acres
    • Residential vegetation: Partially Wooded
    Details
    • Additional structures: Outbuilding, Pergola, Storage, Workshop
    • Parcel number: 132934

    Construction

    Type & style
    • Home type: SingleFamily
    • Architectural style: Traditional
    • Property subtype: Single Family Residence
    Materials
    • Blown-In Insulation, Brick, Masonry
    • Foundation: Slab
    • Roof: Composition,Shingle
    Condition
    • Resale
    • Year built: 1997

    Utilities & green energy

    • Sewer: Septic Tank
    • Water: Community/Coop
    • Utilities for property: High Speed Internet Available

    Community & neighborhood

    Security
    • Security features: Smoke Detector(s)
    Community
    • Community features: None
    Location
    • Region: Belton
    • Subdivision: Stoneoak Sub Ph II

    Other

    Other facts
    • Listing agreement: Exclusive Right To Sell
    • Listing terms: Cash,Conventional,FHA,VA Loan
    • Road surface type: Asphalt, Paved

    Price history

    DateEventPrice
    2/20/2026Sold--
    Source: Central Texas MLS #589929 Report a problem
    2/10/2026Pending sale$699,900$235/sqft
    Source: Central Texas MLS #589929 Report a problem
    1/28/2026Contingent$699,900$235/sqft
    Source: Unlock MLS #8353774 Report a problem
    1/28/2026Listed for sale$699,900$235/sqft
    Source: Unlock MLS #8353774 Report a problem
    12/27/2025Listing removed$699,900$235/sqft
    Source: Unlock MLS #8353774 Report a problem
    10/5/2025Price change$699,900-3.4%$235/sqft
    Source: Central Texas MLS #589929 Report a problem
    8/27/2025Listed for sale$724,900+101.5%$244/sqft
    Source: Central Texas MLS #589929 Report a problem
    5/13/2016Sold--
    Source: Central Texas MLS #8204766 Report a problem
    4/18/2016Pending sale$359,750$121/sqft
    Source: ERA Colonial Real Estate #204766 Report a problem
    3/24/2016Price change$359,7500%$121/sqft
    Source: ERA Colonial Real Estate #204766 Report a problem
    1/21/2016Listed for sale$359,900$121/sqft
    Source: ERA Colonial Real Estate #204766 Report a problem

    Public tax history

    YearProperty taxesTax assessment
    2025$6,443 +3.5%$568,335 -4.4%
    2024$6,222 +15%$594,401 +31.4%
    2023$5,411 -14%$452,474 +10%
    2022$6,288 $411,340 +10%
    2021-- $373,945 +10%
    2020$5,667 -4.3%$339,950 +2.2%
    2019$5,919 +2.6%$332,586 +9.1%
    2018$5,770 +55.6%$304,856 +0.5%
    2017$3,709 $303,434 +21.2%
    2016$3,709 -3.7%$250,455 +0.7%
    2015$3,853 $248,756 +2.4%
    2014$3,853 $242,962 +2.4%
    2013-- $237,209 +1.4%
    2012-- $234,010 +1.7%
    2011-- $230,070 -0.9%
    2010-- $232,081
    2009-- $232,081 -0.9%
    2008-- $234,093 +0.8%
    2007-- $232,255 +1.5%
    2006-- $228,811 +2.9%
    2005-- $222,362 +1.7%
    2004-- $218,682 +10%
    2003-- $198,802 +10%
    2002-- $180,729 +25.2%
    2001-- $144,359 +0%
    2000-- $144,357

    Find assessor info on the county website

    Neighborhood: 76513

    Nearby schools

    GreatSchools rating
    Schools provided by the listing agent
    • District: Belton ISD

    Source: Central Texas MLS. This data may not be complete. We recommend contacting the local school district to confirm school assignments for this home.

    Get a cash offer in 3 minutes
    Find out how much your home could sell for in as little as 3 minutes with a no-obligation cash offer.
    Estimated market value
    $666,700
    Get a cash offer in 3 minutes
    Find out how much your home could sell for in as little as 3 minutes with a no-obligation cash offer.
    Estimated market value
    $666,700