Turn-key home in Belton's sought-after High Crest neighborhood, sitting on a corner lot with over half an acre. Every major system has been replaced in the last two years — a new pool and pool house built in 2024, a new Level 4 impact-resistant roof, new seamless gutters, and an automatic gate with an additional concrete slab for parking. A double staggered fence provides added privacy throughout the backyard. The main home offers 2,024 SF of living space with 3 bedrooms, 2 baths, and new appliances throughout. An enclosed covered patio/sunroom off the back, with a 12' dual sliding door, brings in natural light and adds versatile living space. Out back, the entertainer's dream continues with a sport pool featuring a relaxing tanning ledge, plus a 551 SF pool house with its own full bath and an additional room — ready to become a guest suite, home office, or workshop. A rare combination of privacy, space, and move-in-ready upgrades, just minutes from Belton Lake in one of the area's most desirable communities.
Active
$549,990
123 Archstone Loop, Belton, TX 76513
3beds
2,024sqft
Single Family Residence
Built in 2015
0.53 Acres Lot
$-- Zestimate®
$272/sqft
$19/mo HOA
What's special
New poolPool houseOver half an acreNew seamless guttersAutomatic gateNew appliances throughoutCorner lot
- 24 days
- 937
- 97
Likely to sell faster than
Zillow last checked:
Listing updated:
Listed by:
Corina Mancilla 512-507-0400,
Realty Of America, LLC
Source: Central Texas MLS,MLS#: 624251 Originating MLS: Williamson County Association of REALTORS
Originating MLS: Williamson County Association of REALTORSFacts & features
Interior
Bedrooms & bathrooms
- Bedrooms: 3
- Bathrooms: 3
- Full bathrooms: 3
Other
- Level: Main
- Dimensions: 14' × 19.75'
Heating
- Central
Cooling
- Central Air, Wall/Window Unit(s), Attic Fan
Appliances
- Included: Dishwasher, Disposal, Gas Range, Gas Water Heater, Microwave, Refrigerator, Vented Exhaust Fan, Some Gas Appliances, Range
- Laundry: Washer Hookup, Gas Dryer Hookup, Laundry in Utility Room, Laundry Room
Features
- Ceiling Fan(s), Crown Molding, Double Vanity, Dumbwaiter, Entrance Foyer, Eat-in Kitchen, Pull Down Attic Stairs, Tub Shower, Walk-In Closet(s), Breakfast Area, Granite Counters, Instant Hot Water, Kitchen Island, Kitchen/Family Room Combo, Pantry
- Flooring: Carpet, Ceramic Tile, Tile, Wood
- Attic: Access Only,Pull Down Stairs
- Has fireplace: Yes
- Fireplace features: Outside, Wood Burning, Recreation Room
Interior area
- Total interior livable area: 2,024 sqft
Video & virtual tour
Property
Parking
- Total spaces: 2
- Parking features: Attached, Garage, Garage Door Opener, Garage Faces Rear
- Attached garage spaces: 2
Accessibility
- Accessibility features: Wheelchair Access
Features
- Levels: One
- Stories: 1
- Patio & porch: Deck, Enclosed, Patio, Porch, Screened
- Exterior features: Deck, Dog Run, Enclosed Porch, Handicap Accessible, Lighting, Other, Patio, Private Yard, Rain Gutters, See Remarks
- Has private pool: Yes
- Pool features: In Ground, Lap, Outdoor Pool, Other, Private, Sport, See Remarks, Waterfall
- Fencing: Back Yard,Full,Gate
- Has view: Yes
- View description: None, Pool
- Body of water: None
Lot
- Size: 0.53 Acres
Details
- Additional structures: Outbuilding, Workshop
- Parcel number: 453045
Construction
Type & style
- Home type: SingleFamily
- Architectural style: Traditional
- Property subtype: Single Family Residence
Materials
- Brick, Stone Veneer
- Foundation: Slab
- Roof: Composition,Shingle
Condition
- Resale
- Year built: 2015
Utilities & green energy
- Sewer: Not Connected (at lot), Aerobic Septic, Public Sewer, Septic Tank
- Water: Public
- Utilities for property: Cable Available, Electricity Available, Phone Available
Community & HOA
Community
- Features: None, Curbs
- Subdivision: High Crest Ph II
HOA
- Has HOA: Yes
- HOA fee: $225 annually
- HOA name: HIgh Crest
Location
- Region: Belton
Financial & listing details
- Price per square foot: $272/sqft
- Tax assessed value: $419,200
- Annual tax amount: $4,715
- Date on market: 9/2/2026
- Cumulative days on market: 25 days
- Listing agreement: Exclusive Right To Sell
- Listing terms: Cash,Conventional,FHA,USDA Loan,VA Loan
- Electric utility on property: Yes
Estimated market value
Not available
Estimated sales range
Not available
Not available
Price history
| Date | Event | Price |
|---|---|---|
| 9/14/2026 | Listed for sale | $549,990$272/sqft |
Source:  Unlock MLS #9866372 Report a problem Unlock MLS #9866372 Report a problem | ||
| 9/6/2026 | Contingent | $549,990$272/sqft |
Source:  Central Texas MLS #624251 Report a problem Central Texas MLS #624251 Report a problem | ||
| 9/2/2026 | Listed for sale | $549,990+37.5%$272/sqft |
Source: Central Texas MLS #624251 Report a problem | ||
| 10/18/2023 | Sold | -- |
Source: Central Texas MLS #516731 Report a problem | ||
| 9/19/2023 | Pending sale | $399,900$198/sqft |
Source:  WMLS #217461 Report a problem WMLS #217461 Report a problem | ||
| 9/19/2023 | Contingent | $399,900$198/sqft |
Source: Central Texas MLS #516731 Report a problem | ||
| 9/14/2023 | Price change | $399,900-5.9%$198/sqft |
Source: Central Texas MLS #516731 Report a problem | ||
| 8/11/2023 | Listed for sale | $425,000-10.5%$210/sqft |
Source: Central Texas MLS #516731 Report a problem | ||
| 8/9/2023 | Listing removed | -- |
Source: Central Texas MLS #504993 Report a problem | ||
| 7/21/2023 | Price change | $475,000-5%$235/sqft |
Source: Central Texas MLS #504993 Report a problem | ||
| 7/11/2023 | Price change | $499,900-2.5%$247/sqft |
Source: Central Texas MLS #504993 Report a problem | ||
| 5/30/2023 | Price change | $512,500-2.4%$253/sqft |
Source: Central Texas MLS #504993 Report a problem | ||
| 4/25/2023 | Listed for sale | $525,000$259/sqft |
Source: Central Texas MLS #504993 Report a problem | ||
Public tax history
| Year | Property taxes | Tax assessment |
|---|---|---|
| 2025 | $4,715 -21% | $419,200 -10.4% |
| 2024 | $5,965 +33.7% | $468,060 +24.4% |
| 2023 | $4,461 -15.9% | $376,345 +10% |
| 2022 | $5,301 | $342,132 +10% |
| 2021 | -- | $311,029 +10% |
| 2020 | $4,815 -4.4% | $282,754 +2% |
| 2019 | $5,036 -4.7% | $277,273 +1.9% |
| 2018 | $5,283 +9.2% | $272,202 +5.5% |
| 2017 | $4,840 | $257,993 -4.5% |
| 2016 | $4,840 +7220.6% | $270,108 +1186.2% |
| 2015 | $66 | $21,000 +501.9% |
| 2014 | $66 | $3,489 |
Find assessor info on the county website
Monthly payment
Est. payment
Payment breakdown
Explore the cost of this home by adjusting the details. Changes won't be saved.Climate risks
Neighborhood: 76513
Nearby schools
Schools provided by the listing agent
- Elementary: Sparta Elementary
- Middle: South Belton
- High: Belton
- District: Belton ISD
Source: Central Texas MLS. This data may not be complete. We recommend contacting the local school district to confirm school assignments for this home.
Similar homes
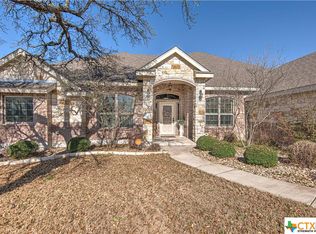
- $340,0004 bd2 ba1.7k sqft3315 Ten Bits Dr, Belton, TX 76513Active
 MLS ID #8042419, Michele Gutierrez, Bramlett Partners. Unlock MLS
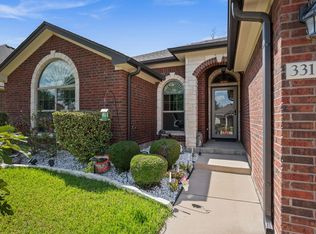
 - $674,9994 bd3 ba2.4k sqft17 Vista De Luna Ln, Belton, TX 76513Active

 MLS ID #619145, Monica Dudeck, Coldwell Banker Realty. Central Texas MLS
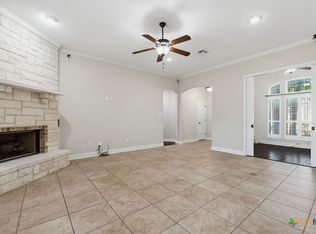
 - $379,9003 bd2 ba2k sqft2702 Amber Forest Trl, Belton, TX 76513Active
 MLS ID #621494, Soyong Yu, Century 21 Premier Realtors. Central Texas MLS
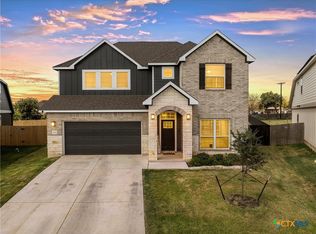
 - $449,9004 bd3 ba2.8k sqft5026 Lassen Ln, Belton, TX 76513Active
 MLS ID #625141, Teasia Cooper, Redbird Realty Llc. Central Texas MLS
 - $399,9004 bd2 ba2.3k sqft3417 Waggoner Dr, Belton, TX 76513ActiveMLS ID #614195, Lisa Copeland, eXp Realty, LLC. Central Texas MLS
- $575,0004 bd2 ba2.4k sqft9128 Green Tree Dr, Salado, TX 76571ActiveMLS ID #621272, Abigail O'Brien, Magnolia Realty Temple Belton. Central Texas MLS
- $399,9004 bd3 ba2.6k sqft3607 Reynolds Dr, Belton, TX 76513ActiveMLS ID #619950, Steven Koleno, Beycome Brokerage Realty Llc. Central Texas MLS
- $349,9004 bd3 ba2.1k sqft3317 James Ridge Dr, Belton, TX 76513ActiveMLS ID #624293, Carlos Flores, One of a Kind Realty. Central Texas MLS
- $499,9004 bd3 ba2.9k sqft2111 Civet Trl, Harker Heights, TX 76548ActiveMLS ID #625469, Kenneth Young, Spyglass Realty. Central Texas MLS
- $350,0003 bd2 ba1.6k sqft659 Northcliffe Dr, Belton, TX 76513ActiveMLS ID #623638, Bettina Stewart, Magnolia Realty. Central Texas MLS
- $499,0003 bd3 ba2.4k sqft3900 Chisholm Trl, Salado, TX 76571ActiveMLS ID #624646, Rickelle Kennedy, Native Real Estate. Central Texas MLS
- $799,9004 bd3 ba2.6k sqft349 Arrowhead Point Rd, Belton, TX 76513ActiveMLS ID #621895, Ara McGregor, Native Real Estate. Central Texas MLS
- $779,0004 bd3 ba2.3k sqft614 S Wheat Rd, Belton, TX 76513ActiveMLS ID #595033, Jayci Humphrey, All City Real Estate Ltd. Co. Central Texas MLS
- $349,9003 bd3 ba1.9k sqft505 Marshall Dr, Belton, TX 76513ActiveMLS ID #620850, Hannah Tatum, Spradley Properties. Central Texas MLS
- $537,0005 bd3 ba2.6k sqft267 Sand Flat Ln, Temple, TX 76502ActiveMLS ID #613196, Craig Pepper, 6th Ave Homes. Central Texas MLS
- $529,9003 bd3 ba2.8k sqft117 Twelve Oaks Dr, Temple, TX 76504ActiveMLS ID #619156, Garrett Ashby, Ashby Real Estate Group. Central Texas MLS
- $338,0004 bd3 ba1.9k sqft1302 N Wall St, Belton, TX 76513ActiveMLS ID #621378, Sharon Schlaefer, Covington Real Estate, Inc.. Central Texas MLS
- $300,0004 bd3 ba2.2k sqft3909 Lorenzen Ct, Belton, TX 76513ActiveMLS ID #613648, Deanna Reese, Hearthstone Home Group- All Ci. Central Texas MLS
- $289,9003 bd2 ba1.6k sqft3019 Summit Dr, Belton, TX 76513ActiveMLS ID #607967, Quinton Locklin, Keller Williams Lone Star Realty. Central Texas MLS
