Room to gather, space to create, and a backyard that invites you to stay awhile. Situated on approximately .75 acres in Salado, this 4-bedroom, 3-bath home pairs inviting interiors with outdoor space full of possibilities. Wood beams accent the living room’s tray ceiling, while large windows bring in natural light and views of the backyard. The open layout connects the living area to a kitchen with white cabinetry, a striking blue island with seating, built-in appliances, and a pantry with a decorative glass door. The spacious primary suite offers a relaxing retreat, with a separate soaking tub and walk-in shower in the adjoining bath. Three additional bedrooms provide flexibility for guests, hobbies, or working from home. Outside, a covered back porch with a wood ceiling and an extended covered patio set the scene for morning coffee, weekend cookouts, and unhurried evenings. The expansive backyard offers room to garden, play, or simply enjoy being outdoors. A workshop with electricity and an attached covered carport adds valuable space for projects, storage, and hobbies, and the smaller storage shed conveys. The chicken coop does not convey. Come experience the thoughtful details and generous outdoor space that make 6149 Big Tree a place to settle in and make your own. Conveniently located 2 miles to I35, 3 miles to downtown Salado, 10 miles to downtown Belton, 27 minutes to Killeen, or 30 minutes to Georgetown.
Active
$535,000
6149 Big Tree Dr, Salado, TX 76571
4beds
2,203sqft
Single Family Residence
Built in 2020
0.76 Acres Lot
$529,000 Zestimate®
$243/sqft
$25/mo HOA
What's special
Built-in appliancesExtended covered patioGenerous outdoor spaceSmaller storage shed conveysWhite cabinetryWorkshop with electricityAttached covered carport
- 1 day
- 131
- 2
Likely to sell faster than
Zillow last checked:
Listing updated:
Listed by:
John Duke 512-228-2886,
Duke Realty
Source: Central Texas MLS,MLS#: 627816 Originating MLS: Temple Belton Board of REALTORS
Facts & features
Interior
Bedrooms & bathrooms
- Bedrooms: 4
- Bathrooms: 3
- Full bathrooms: 3
Primary bedroom
- Level: Main
Heating
- Central, Electric
Cooling
- Central Air, Electric, 1 Unit
Appliances
- Included: Dishwasher, Electric Cooktop, Disposal, Oven, Water Heater, Some Electric Appliances
- Laundry: Laundry Room
Features
- Ceiling Fan(s), Double Vanity, Granite Counters, Open Floorplan, Pull Down Attic Stairs, Split Bedrooms, Separate Shower, Walk-In Closet(s), Breakfast Bar, Kitchen/Family Room Combo, Kitchen/Dining Combo, Pantry
- Flooring: Carpet, Tile
- Attic: Pull Down Stairs
- Has fireplace: No
- Fireplace features: None
Interior area
- Total interior livable area: 2,203 sqft
Video & virtual tour
Property
Parking
- Total spaces: 5
- Parking features: Garage, Carport
- Garage spaces: 3
- Carport spaces: 2
- Covered spaces: 5
Features
- Levels: One
- Stories: 1
- Patio & porch: Covered, Patio
- Exterior features: Covered Patio, Storage
- Pool features: None
- Fencing: Back Yard,Privacy,Wood
- View description: None
- Body of water: None
Lot
- Size: 0.76 Acres
Details
- Additional structures: Storage, Workshop
- Parcel number: 490427
Construction
Type & style
- Home type: SingleFamily
- Architectural style: Traditional
- Property subtype: Single Family Residence
Materials
- Brick Veneer, Masonry, Stone Veneer
- Foundation: Slab
- Roof: Composition,Shingle
Condition
- Resale
- Year built: 2020
Utilities & green energy
- Sewer: Septic Tank
- Water: Public
- Utilities for property: Trash Collection Private
Community & HOA
Community
- Features: None, Curbs
- Subdivision: Amity Estates
HOA
- Has HOA: Yes
- HOA fee: $300 annually
- HOA name: Amity Estates
Location
- Region: Salado
Financial & listing details
- Price per square foot: $243/sqft
- Tax assessed value: $506,617
- Annual tax amount: $6,476
- Date on market: 10/17/2026
- Listing agreement: Exclusive Right To Sell
- Listing terms: Cash,Conventional,FHA,VA Loan
Estimated market value
$529,000
$503,000 - $555,000
$2,695/mo
Price history
| Date | Event | Price |
|---|---|---|
| 10/17/2026 | Listed for sale | $535,000-1.8%$243/sqft |
Source:  Central Texas MLS #627816 Report a problem | ||
| 10/11/2026 | Listing removed | $545,000$247/sqft |
Source:  Unlock MLS #6876544 Report a problem | ||
| 8/13/2026 | Listed for sale | $545,000$247/sqft |
Source: Unlock MLS #6876544 Report a problem | ||
| 11/2/2020 | Sold | -- |
Source: Central Texas MLS #404164 Report a problem | ||
Public tax history
| Year | Property taxes | Tax assessment |
|---|---|---|
| 2025 | $6,476 +4% | $506,617 -3.2% |
| 2024 | $6,224 +15.4% | $523,352 +25.6% |
| 2023 | $5,392 -13.4% | $416,840 +10% |
| 2022 | $6,228 | $378,945 +10% |
| 2021 | -- | $344,495 +589% |
| 2020 | $902 | $50,000 |
Find assessor info on the county website
Monthly payment
Est. payment
Payment breakdown
Explore the cost of this home by adjusting the details. Changes won't be saved.Climate risks
Neighborhood: 76571
Nearby schools
Schools provided by the listing agent
- High: Salado High School
- District: Salado ISD
Source: Central Texas MLS. This data may not be complete. We recommend contacting the local school district to confirm school assignments for this home.

Similar homes
- $575,0004 bd2 ba2.4k sqft9128 Green Tree Dr, Salado, TX 76571Active
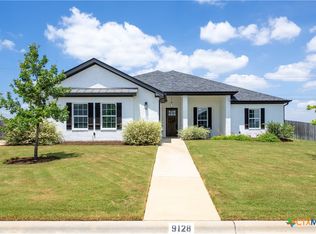
 MLS ID #621272, Abigail O'Brien, Magnolia Realty Temple Belton. Central Texas MLS
- $574,9004 bd3 ba2.4k sqft310 Ranger Blvd, Salado, TX 76571Active
 MLS ID #624945, Paula Golden, Covington Real Estate, Inc.. Central Texas MLS
- $539,0004 bd2 ba2.3k sqft2725 Hester Way, Salado, TX 76571Active
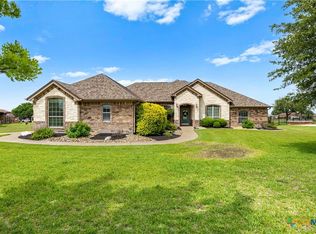 MLS ID #612852, Melanie Kirchmeier, Century 21 Bill Bartlett. Central Texas MLS
- $595,0004 bd3 ba2.8k sqft9122 Stinnett Mill Rd, Salado, TX 76571Active
 MLS ID #622750, Paul Schoenrock, Century 21 Bill Bartlett. Central Texas MLS
- $469,0004 bd3 ba2.4k sqft3915 Del Rey Dr, Harker Heights, TX 76548ActiveMLS ID #627235, Shana Hanchey, Realty One Group Prosper. Central Texas MLS
- $559,9005 bd4 ba3k sqft1527 Mountain Crest Cv, Salado, TX 76571ActiveMLS ID #620167, Christie Minalga, Keeping It Realty. Central Texas MLS
- $459,0004 bd2 ba2.2k sqft812 Eagle Claw Cv, Salado, TX 76571ActiveMLS ID #614713, Denise Brom, Magnolia Realty. Central Texas MLS
- $450,0007 bd4 ba3.2k sqft3901 Aransas Dr, Belton, TX 76513ActiveMLS ID #627577, Scott Shine, Coldwell Banker Apex, Realtors. Central Texas MLS
- $510,0004 bd3 ba2.6k sqft4544 Fm 1123, Belton, TX 76513ActiveMLS ID #624994, Laura Oaks, All City Real Estate. Central Texas MLS
- $654,9994 bd3 ba3.2k sqft1006 Deer Xing, Salado, TX 76571Active
 MLS ID #1475946, Ryan Hodge, First Texas Brokerage Company. Unlock MLS
- $499,9004 bd3 ba2.4k sqft7101 Kc Ranch Ct, Temple, TX 76501ActiveMLS ID #626859, Johnny Vacca, Re/Max Better Place. Central Texas MLS
- $535,0004 bd3 ba2.6k sqft3018 Box Canyon Cir, Nolanville, TX 76559ActiveMLS ID #623823, Connie Wood, Coldwell Banker Realty. Central Texas MLS
- $459,9003 bd3 ba2.1k sqft15019 Planeview Dr, Salado, TX 76571ActiveMLS ID #613611, Michael McGehee, Re/Max Better Place. Central Texas MLS
- $625,0003 bd2 ba2.7k sqft349 Seven Ranch Rd, Salado, TX 76571ActiveMLS ID #620515, Tanya Kerr, KWLS - T. Kerr Property Group. Central Texas MLS
- $534,9004 bd2 ba2k sqft4846 County Road 327, Williamson County, TX 76530ActiveMLS ID #621260, Kirbi Barbosa, Native Real Estate. Central Texas MLS
- $519,0004 bd4 ba2.7k sqft8510 Dorset Dr, Killeen, TX 76542ActiveMLS ID #616979, Brina Gordon, JPAR - Killeen. Central Texas MLS
- $550,0004 bd3 ba3.2k sqft3891 State Highway 53, Temple, TX 76501ActiveMLS ID #614312, Deanna Reese, Hearthstone Home Group- All Ci. Central Texas MLS
- $760,0004 bd4 ba2.8k sqft979 Inka Rd, Salado, TX 76571ActiveMLS ID #612448, Marlene Mundell, Realty Texas LLC. Central Texas MLS
- $599,0004 bd3 ba2.6k sqft3020 Keifer Marshall Dr, Temple, TX 76502ActiveMLS ID #616450, Jordan Hernandez, Kuper Sotheby's Int'l Realty. Central Texas MLS
- $425,0004 bd3 ba2.6k sqft7005 Sundown Ct, Temple, TX 76502ActiveMLS ID #623814, Antonio Gomez, Real Broker, Llc. Central Texas MLS
