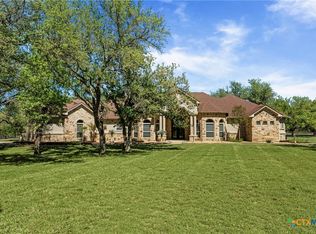
Welcome to 1160 Long Meadow Drive, a custom-built home located in Salado’s desirable Hidden Springs community. Offering approximately 2,640 square feet, this thoughtfully designed property features three bedrooms, two-and-a-half bathrooms, a dedicated office and an oversized upstairs bonus room. All bedrooms and the office are conveniently located on the main level, while the flexible bonus room is ideal for a game room, media room or additional living space. Inside, you’ll find wood and tile flooring, stainless-steel appliances, a gas cooktop and a striking double-sided gas fireplace. The spacious primary suite includes dual vanities and a walk-in shower, while a secondary bedroom offers a walk-in closet and the additional full bathroom features a double vanity. Additional conveniences include a tankless water heater, fiber internet service and an attached two-car garage with dual openers. Outside, enjoy a pipe-fenced backyard, outdoor fireplace and an impressive 24-by-30-foot insulated and welded metal shop featuring two roll-up doors, 200-amp electrical service and a 50-amp RV connection. The property also includes a private well with a well house, water softener, 1,000-gallon storage tank, under-sink reverse-osmosis system, a 250-gallon propane tank and a generator-ready outlet. This one-of-a-kind Salado property combines custom craftsmanship, flexible living space and exceptional amenities, schedule your private showing today!
Active
$775,000
1160 Long Meadow Dr, Salado, TX 76571
3beds
2,640sqft
Single Family Residence
Built in 2016
4.76 Acres Lot
$-- Zestimate®
$294/sqft
$-- HOA
What's special
Striking double-sided gas fireplaceDedicated officeStainless-steel appliancesTwo-and-a-half bathroomsThree bedroomsWood and tile flooringPipe-fenced backyard
- 11 hours
- 119
- 13
Zillow last checked:
Listing updated:
Listed by:
Bret Friemel 254-541-2410,
Vista Real Estate Group-Compass RE Texas, LLC
Source: Central Texas MLS,MLS#: 624813 Originating MLS: Temple Belton Board of REALTORS
Originating MLS: Temple Belton Board of REALTORSFacts & features
Interior
Bedrooms & bathrooms
- Bedrooms: 3
- Bathrooms: 3
- Full bathrooms: 2
- 1/2 bathrooms: 1
Heating
- Central, Electric, Multiple Heating Units
Cooling
- Central Air, 2 Units
Appliances
- Included: Dishwasher, Gas Cooktop, Disposal, Oven, Range Hood, Microwave, Water Softener Owned
- Laundry: Washer Hookup, Electric Dryer Hookup, Laundry Room
Features
- Ceiling Fan(s), Double Vanity, Garden Tub/Roman Tub, Home Office, Storage, Soaking Tub, Separate Shower, Tub Shower, Walk-In Closet(s), Breakfast Bar, Breakfast Area, Granite Counters, Kitchen Island, Kitchen/Family Room Combo, Kitchen/Dining Combo, Pantry, Walk-In Pantry
- Flooring: Carpet, Tile, Wood
- Attic: Storage Only
- Has fireplace: Yes
- Fireplace features: Double Sided, Gas, Living Room, Outside
Interior area
- Total interior livable area: 2,640 sqft
Video & virtual tour
Property
Parking
- Total spaces: 2
- Parking features: Attached, Garage
- Attached garage spaces: 2
Features
- Levels: Two
- Stories: 2
- Patio & porch: Covered, Patio, Porch
- Exterior features: Covered Patio, Porch, Storage
- Pool features: None
- Has spa: Yes
- Spa features: Above Ground
- Fencing: Back Yard,Pipe
- Has view: Yes
- View description: None
- Body of water: None
Lot
- Size: 4.76 Acres
Details
- Additional structures: Storage, Workshop
- Parcel number: 240686
Construction
Type & style
- Home type: SingleFamily
- Architectural style: Traditional
- Property subtype: Single Family Residence
Materials
- Masonry, Stone Veneer, Stucco
- Foundation: Slab
- Roof: Composition,Shingle
Condition
- Resale
- Year built: 2016
Utilities & green energy
- Sewer: Septic Tank
- Water: Private, Well
- Utilities for property: Electricity Available, Trash Collection Public
Community & HOA
Community
- Features: None
- Security: Smoke Detector(s)
- Subdivision: Hidden Spgs Sec One
HOA
- Has HOA: Yes
Location
- Region: Salado
Financial & listing details
- Price per square foot: $294/sqft
- Date on market: 9/9/2026
- Listing agreement: Exclusive Right To Sell
- Listing terms: Cash,Conventional,FHA,Texas Vet,VA Loan
- Electric utility on property: Yes
- Road surface type: Asphalt, Paved
Estimated market value
Not available
Estimated sales range
Not available
Not available
Price history
| Date | Event | Price |
|---|---|---|
| 9/9/2026 | Listed for sale | $775,000$294/sqft |
Source:  Central Texas MLS #624813 Report a problem Central Texas MLS #624813 Report a problem | ||
Public tax history
Tax history is unavailable.
Monthly payment
Est. payment
Payment breakdown
Explore the cost of this home by adjusting the details. Changes won't be saved.Climate risks
Neighborhood: 76571
Nearby schools
Schools provided by the listing agent
- District: Salado ISD
Source: Central Texas MLS. This data may not be complete. We recommend contacting the local school district to confirm school assignments for this home.

Similar homes
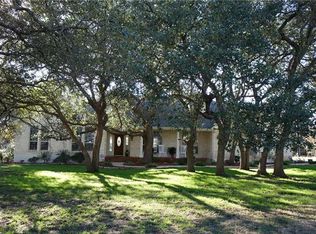
- $724,9003 bd3 ba2.4k sqft7531 Fm 2843, Salado, TX 76571Active
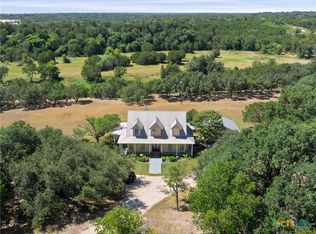
 MLS ID #622580, Ryan Hodge, First Texas Brokerage Company. Central Texas MLS
 - $875,0005 bd4 ba3k sqft1250 E Creekview Dr, Salado, TX 76571Active
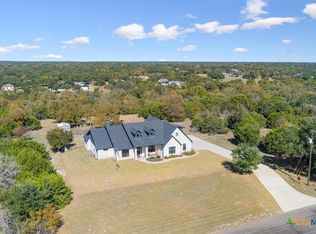 MLS ID #599082, Kelli Malace, Engel & Volkers Austin. Central Texas MLS
 - $799,0003 bd2 ba2k sqft9859 Hodge Canyon Dr, Salado, TX 76571Active
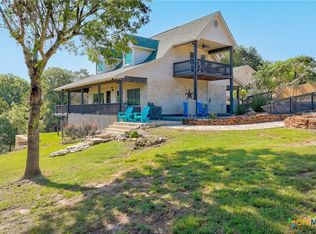 MLS ID #613392, Faith Mullins, Nancy Best Realty. Central Texas MLS
 - $959,9004 bd4 ba3.7k sqft1297 Mission Trl, Salado, TX 76571Active
 MLS ID #606878, Ryan Hodge, First Texas Brokerage Company. Central Texas MLS
 - $899,0005 bd3 ba2.9k sqft8410 Fm 2484, Salado, TX 76571ActiveMLS ID #619611, Cali Hoban, All City Real Estate Ltd. Co. Central Texas MLS
- $625,0003 bd2 ba1.9k sqft8221 Mountain Dr, Salado, TX 76571ActiveMLS ID #621226, Deborah Beene, Cloud Real Estate. Central Texas MLS
- $799,9904 bd3 ba3.3k sqft6612 King Oaks Blvd, Salado, TX 76571ActiveMLS ID #617730, Tiffani Foxx, The Foxx Real Estate Group-ARG. Central Texas MLS
- $660,0004 bd3 ba3.4k sqft1490 Dos Hermanas Rd, Salado, TX 76571ActiveMLS ID #613008, Sue Ellen Slagel, Century 21 Bill Bartlett. Central Texas MLS
- $804,7054 bd3 ba3.3k sqft6768 Kings Mill Dr, Salado, TX 76571Active
 Unlock MLS
 - $650,0004 bd4 ba3k sqft8425 Annas Spring Dr, Salado, TX 76571ActiveMLS ID #2467209, Ashley Brinkoeter, Keller Williams Realty Lone St. Unlock MLS
- $849,0004 bd5 ba3.7k sqft400 Royal View Rd, Salado, TX 76571ActiveMLS ID #618219, John Prell, Creekview Realty - Flower Moun. Central Texas MLS
- $731,6045 bd3 ba3k sqft6762 Kings Mill Dr, Salado, TX 76571ActiveMLS ID #618983, Desmond Graham, The Graham Team. Central Texas MLS
- $549,0003 bd2 ba2k sqft10302 Rocking H Rd, Salado, TX 76571ActiveMLS ID #621433, Melanie Kirchmeier, Century 21 Bill Bartlett. Central Texas MLS
