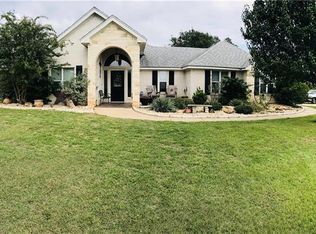
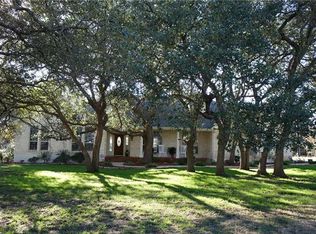
Welcome to 1160 Long Meadow Drive, a custom-built home located in Salado’s desirable Hidden Springs community. Offering approximately 2,640 square feet, this thoughtfully designed property features three bedrooms, two-and-a-half bathrooms, a dedicated office and an oversized upstairs bonus room. All bedrooms and the office are conveniently located on the main level, while the flexible bonus room is ideal for a game room, media room or additional living space. Inside, you’ll find wood and tile flooring, stainless-steel appliances, a gas cooktop and a striking double-sided gas fireplace. The spacious primary suite includes dual vanities and a walk-in shower, while a secondary bedroom offers a walk-in closet and the additional full bathroom features a double vanity. Additional conveniences include a tankless water heater, fiber internet service and an attached two-car garage with dual openers. Outside, enjoy a pipe-fenced backyard, outdoor fireplace and an impressive 24-by-30-foot insulated and welded metal shop featuring two roll-up doors, 200-amp electrical service and a 50-amp RV connection. The property also includes a private well with a well house, water softener, 1,000-gallon storage tank, under-sink reverse-osmosis system, a 250-gallon propane tank and a generator-ready outlet. This one-of-a-kind Salado property combines custom craftsmanship, flexible living space and exceptional amenities, schedule your private showing today!
Active
$775,000
1160 Long Mdw, Salado, TX 76571
3beds
2,640sqft
Single Family Residence
Built in 2016
4.76 Acres Lot
$749,400 Zestimate®
$294/sqft
$17/mo HOA
What's special
Striking double-sided gas fireplaceDedicated officeStainless-steel appliancesTwo-and-a-half bathroomsThree bedroomsWood and tile flooringPipe-fenced backyard
- 53 days
- 191
- 29
Zillow last checked:
Listing updated:
Listed by:
Bret Friemel (254) 541-2410,
Compass RE Texas, LLC. (214) 814-8100
Source: Unlock MLS,MLS#: 9320297
Facts & features
Interior
Bedrooms & bathrooms
- Bedrooms: 3
- Bathrooms: 3
- Full bathrooms: 2
- 1/2 bathrooms: 1
- Main level bedrooms: 3
Heating
- Electric
Cooling
- Central Air
Appliances
- Included: Built-In Oven(s), Dishwasher, Gas Cooktop
Features
- Breakfast Bar, Granite Counters, Crown Molding, Primary Bedroom on Main, Walk-In Closet(s)
- Flooring: Carpet, Tile, Wood
- Windows: None
- Number of fireplaces: 2
- Fireplace features: Living Room, Outside
Interior area
- Total interior livable area: 2,640 sqft
Property
Parking
- Total spaces: 2
- Parking features: None
- Garage spaces: 2
Accessibility
- Accessibility features: None
Features
- Levels: Two
- Stories: 2
- Patio & porch: Covered, Patio
- Exterior features: Private Yard
- Pool features: None
- Spa features: None
- Fencing: Back Yard, Pipe
- View description: None
- Waterfront features: None
Lot
- Size: 4.76 Acres
- Features: None
Details
- Additional structures: Workshop
- Parcel number: 0756600105
- Special conditions: Standard
Construction
Type & style
- Home type: SingleFamily
- Property subtype: Single Family Residence
Materials
- Foundation: Slab
- Roof: Composition
Condition
- Resale
- New construction: No
- Year built: 2016
Utilities & green energy
- Sewer: Septic Tank
- Water: Well
- Utilities for property: Electricity Available, Propane
Community & HOA
Community
- Features: None
- Subdivision: Hidden Spgs Sec One
HOA
- Has HOA: Yes
- Services included: Common Area Maintenance
- HOA fee: $204 annually
- HOA name: Hidden Springs POA
Location
- Region: Salado
Financial & listing details
- Price per square foot: $294/sqft
- Tax assessed value: $793,000
- Annual tax amount: $13,972
- Date on market: 9/11/2026
- Listing terms: Cash,Conventional,FHA,VA Loan
- Electric utility on property: Yes
Estimated market value
$749,400
$712,000 - $787,000
$3,448/mo
Price history
| Date | Event | Price |
|---|---|---|
| 9/11/2026 | Listed for sale | $775,000+55%$294/sqft |
Source:  Unlock MLS #9320297 Report a problem | ||
| 6/24/2019 | Sold | -- |
Source:  Central Texas MLS #376574 Report a problem | ||
| 5/13/2019 | Pending sale | $500,000$189/sqft |
Source: CENTURY 21 Bill Bartlett #376574 Report a problem | ||
| 5/2/2019 | Listed for sale | $500,000$189/sqft |
Source: CENTURY 21 BILL BARTLETT #376574 Report a problem | ||
Public tax history
| Year | Property taxes | Tax assessment |
|---|---|---|
| 2025 | $11,069 +1.1% | $793,000 -9.9% |
| 2024 | $10,946 +14.2% | $879,841 +28.8% |
| 2023 | $9,584 -9.2% | $683,154 +10% |
| 2022 | $10,554 | $621,049 +10% |
| 2021 | -- | $564,590 +10% |
| 2020 | $8,912 -8.7% | $513,264 -2.5% |
| 2019 | $9,756 +18.4% | $526,284 +3.4% |
| 2018 | $8,239 +1045.5% | $508,984 +36.6% |
| 2017 | $719 | $372,532 +769.6% |
| 2016 | $719 -3.9% | $42,840 |
| 2015 | $748 | $42,840 |
| 2014 | $748 | $42,840 |
| 2013 | -- | $42,840 |
| 2012 | -- | $42,840 |
| 2011 | -- | $42,840 |
| 2010 | -- | $42,840 |
| 2009 | -- | $42,840 |
| 2008 | -- | $42,840 |
| 2007 | -- | $42,840 |
| 2006 | -- | $42,840 |
| 2005 | -- | $42,840 |
| 2004 | -- | $42,840 |
| 2003 | -- | $42,840 |
Find assessor info on the county website
Monthly payment
Est. payment
Payment breakdown
Explore the cost of this home by adjusting the details. Changes won't be saved.Climate risks
Neighborhood: 76571
Nearby schools
Schools provided by the listing agent
- Elementary: Thomas Arnold
- Middle: Salado
- High: Salado
- District: Salado ISD
Source: Unlock MLS. This data may not be complete. We recommend contacting the local school district to confirm school assignments for this home.
Similar homes
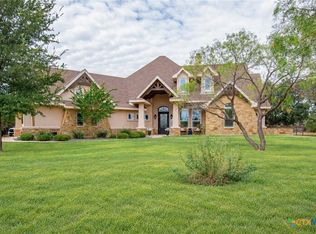
- $775,0003 bd3 ba2.6k sqft1160 Long Meadow Dr, Salado, TX 76571Active
 MLS ID #624813, Bret Friemel, Vista Real Estate Group-Compass RE Texas, LLC. Central Texas MLS
- $695,0005 bd3 ba3.4k sqft14380 Spotted Horse Ln, Salado, TX 76571Active
 MLS ID #625251, Ricci Wilson-Douglas, Kolibri Realty, LLC. Central Texas MLS
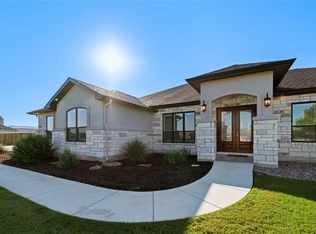
- $765,0003 bd3 ba2.7k sqft955 Inka Rd, Salado, TX 76571Active
 MLS ID #9524464, Freddy Arauz, Compass RE Texas, LLC. Unlock MLS
- $699,0004 bd3 ba2.6k sqft1741 Meadow Crest Dr, Salado, TX 76571Active
 MLS ID #4360341, Molly Avila, JBGoodwin REALTORS WL. Unlock MLS
- $749,9005 bd3 ba2.1k sqft223 E Ridgewood Rd, Georgetown, TX 78633ActiveMLS ID #3514365, MARIO Carlin, Real Broker, LLC. Unlock MLS
- $649,0003 bd3 ba2.2k sqft1505 County Road 315, Jarrell, TX 76537ActiveMLS ID #9991815, Kristin Hepp, Coldwell Banker Apex. Unlock MLS
- $750,0003 bd2 ba2.4k sqft813 Oak Branch Dr, Georgetown, TX 78633ActiveMLS ID #1738061, Paula Rowe, Keller Williams Realty Lone St. Unlock MLS
- $825,0003 bd3 ba3.5k sqft120 Davis Ln, Georgetown, TX 78633ActiveMLS ID #5634771, Janet Hewlett, Kuper Sotheby's Int'l Realty. Unlock MLS
- $750,0005 bd4 ba2.9k sqft200 Wood Cv, Georgetown, TX 78633ActiveMLS ID #9469621, Carlos Flores, One of a Kind Realty. Unlock MLS
- $765,0004 bd3 ba3k sqft106 Lakeview Ln, Georgetown, TX 78633ActiveMLS ID #4423923, Sheri Miller, Keller Williams Realty. Unlock MLS
- $750,0004 bd4 ba3.1k sqft103 Silverstone Dr, Georgetown, TX 78633ActiveMLS ID #7995510, Bill Cafferata, Keller Williams Realty. Unlock MLS
- $729,9004 bd4 ba3.5k sqft3209 River Place Dr, Belton, TX 76513ActiveMLS ID #627937, Jeremy Wilson, JPAR - Killeen. Central Texas MLS
- $799,5003 bd2 ba3.1k sqft200 Harbor Cir, Georgetown, TX 78633ActiveMLS ID #4009167, Bret Fenner, BreLo Realty. Unlock MLS
- $799,9904 bd3 ba2.7k sqft108 Kyle Ln, Georgetown, TX 78633ActiveMLS ID #9359258, Ashlie Saggiomo, Central Metro Realty. Unlock MLS
- $749,9003 bd4 ba3k sqft100 Dakota Dr, Georgetown, TX 78633ActiveMLS ID #8242423, Jack McLemore, Listing Results, LLC. Unlock MLS
- $724,9954 bd3 ba2.4k sqft101 Enclave Park Cv, Georgetown, TX 78633ActiveMLS ID #4315431, Jeff Patterson, Team West Real Estate LLC. Unlock MLS
- $799,0003 bd3 ba3k sqft33 Meadows End, Georgetown, TX 78628ActiveMLS ID #9052453, Denise Arndt, Coldwell Banker Apex. Unlock MLS
- $849,9004 bd3 ba2.8k sqft105 Graystone Ln, Georgetown, TX 78633ActiveMLS ID #1904883, Matthew Baker, Baker Realty. Unlock MLS
