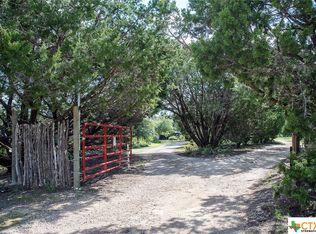
Trade neighborhood restrictions for wide-open skies and discover the freedom that comes with owning two unrestricted acres in Williamson County. With no city taxes, no HOA, no deed restrictions, and a low 1.68% tax rate, 1505 CR 315 offers the kind of lifestyle that's becoming harder to find. Behind the gated entrance, this thoughtfully designed farmhouse-inspired home welcomes you with a wraparound porch made for morning coffee, evening sunsets, and everything in between. Inside, soaring vaulted ceilings, a dramatic two-story white stone fireplace, French doors, plantation shutters, and abundant natural light create a home that feels warm, inviting, and timeless. The spacious kitchen was designed for gathering, featuring a solid shiplap island, glass-front cabinetry, pantry, and double ovens. The private main-level primary suite offers patio access, a soaking tub, dual vanity, and custom walk-in closet. Upstairs, two secondary bedrooms with built-in workspaces overlook peaceful countryside views. A beautiful curved mahogany staircase, oversized laundry and mudroom, mature trees, storage shed, and carport complete the property. Whether you're dreaming of a garden, chickens, a workshop, or simply a little more breathing room, this property gives you the flexibility to make it your own. Homes that offer this combination of privacy, unrestricted land, low taxes, and timeless farmhouse charm don't come along often. Come experience it for yourself.
Active
$649,000
1505 County Road 315, Jarrell, TX 76537
3beds
2,280sqft
Single Family Residence
Built in 2005
2 Acres Lot
$-- Zestimate®
$285/sqft
$-- HOA
What's special
Peaceful countryside viewsStorage shedAbundant natural lightSoaking tubSoaring vaulted ceilingsSolid shiplap islandCustom walk-in closet
- 67 days
- 439
- 44
Zillow last checked:
Listing updated:
Listed by:
Kristin Hepp (512) 300-3332,
Coldwell Banker Apex (512) 848-0191
Source: Unlock MLS,MLS#: 9991815
Facts & features
Interior
Bedrooms & bathrooms
- Bedrooms: 3
- Bathrooms: 3
- Full bathrooms: 2
- 1/2 bathrooms: 1
- Main level bedrooms: 1
Heating
- Central, Fireplace(s)
Cooling
- Ceiling Fan(s), Central Air, Dual
Appliances
- Included: Cooktop, Dishwasher, Double Oven, Refrigerator
Features
- Built-in Features, Ceiling Fan(s), Vaulted Ceiling(s), Quartz Counters, Double Vanity, Eat-in Kitchen, French Doors, Kitchen Island, Primary Bedroom on Main, Walk-In Closet(s)
- Flooring: Tile, Vinyl, Wood
- Windows: Plantation Shutters
- Number of fireplaces: 1
- Fireplace features: Stone, Wood Burning
Interior area
- Total interior livable area: 2,280 sqft
Video & virtual tour
Property
Parking
- Parking features: Carport, Driveway
Accessibility
- Accessibility features: None
Features
- Levels: Two
- Stories: 2
- Patio & porch: Covered, Front Porch, Wrap Around
- Exterior features: Private Yard
- Pool features: None
- Fencing: Wire, Wood
- Has view: Yes
- View description: Rural, Trees/Woods
- Waterfront features: None
Lot
- Size: 2 Acres
- Features: Agricultural, Many Trees, Views
Details
- Additional structures: Shed(s)
- Parcel number: 11038400000008B
- Special conditions: Standard
- Horses can be raised: Yes
Construction
Type & style
- Home type: SingleFamily
- Property subtype: Single Family Residence
Materials
- Foundation: Slab
- Roof: Metal
Condition
- Resale
- New construction: No
- Year built: 2005
Utilities & green energy
- Sewer: Septic Tank
- Water: Public
- Utilities for property: Electricity Connected, Internet-Cable, Water Connected
Community & HOA
Community
- Features: Trash Pickup - Door to Door
- Subdivision: None
HOA
- Has HOA: No
Location
- Region: Jarrell
Financial & listing details
- Price per square foot: $285/sqft
- Tax assessed value: $503,592
- Annual tax amount: $8,981
- Date on market: 8/1/2026
- Listing terms: Cash,Conventional,FHA,VA Loan
- Electric utility on property: Yes
Estimated market value
Not available
Estimated sales range
Not available
Not available
Price history
| Date | Event | Price |
|---|---|---|
| 8/1/2026 | Listed for sale | $649,000$285/sqft |
Source:  Unlock MLS #9991815 Report a problem Unlock MLS #9991815 Report a problem | ||
| 8/1/2026 | Listing removed | $649,000$285/sqft |
Source:  Central Texas MLS #605813 Report a problem Central Texas MLS #605813 Report a problem | ||
| 2/28/2026 | Price change | $649,000-2.5%$285/sqft |
Source: Unlock MLS #2847265 Report a problem | ||
| 1/28/2026 | Listed for sale | $665,900$292/sqft |
Source: Unlock MLS #2847265 Report a problem | ||
| 12/15/2025 | Listing removed | $665,900$292/sqft |
Source: Central Texas MLS #589204 Report a problem | ||
| 10/3/2025 | Price change | $665,900-1.3%$292/sqft |
Source: Unlock MLS #6214016 Report a problem | ||
| 7/28/2025 | Price change | $674,900-2.2%$296/sqft |
Source: Unlock MLS #6214016 Report a problem | ||
| 6/13/2025 | Listed for sale | $689,999-1.4%$303/sqft |
Source: Unlock MLS #6214016 Report a problem | ||
| 9/30/2024 | Listing removed | $699,900$307/sqft |
Source: Central Texas MLS #552192 Report a problem | ||
| 8/7/2024 | Price change | $699,900-2.1%$307/sqft |
Source: Central Texas MLS #552192 Report a problem | ||
| 7/24/2024 | Price change | $715,000-1.9%$314/sqft |
Source: Unlock MLS #6306738 Report a problem | ||
| 6/27/2024 | Listed for sale | $729,000$320/sqft |
Source: Unlock MLS #6306738 Report a problem | ||
Public tax history
| Year | Property taxes | Tax assessment |
|---|---|---|
| 2025 | $1,479 -41.3% | $394,116 +2.4% |
| 2024 | $2,518 -43.5% | $384,913 +10% |
| 2023 | $4,453 -12.9% | $350,022 +10.1% |
| 2022 | $5,113 +1.6% | $318,057 +10% |
| 2021 | $5,034 +3.8% | $289,101 +8.1% |
| 2020 | $4,851 -11.1% | $267,350 -8.5% |
| 2019 | $5,455 +21.6% | $292,048 +6.8% |
| 2018 | $4,486 | $273,562 +10% |
| 2017 | $4,486 +4.8% | $248,749 +2.4% |
| 2016 | $4,281 +3.5% | $242,857 +0.5% |
| 2015 | $4,135 | $241,737 +10% |
| 2014 | $4,135 | $219,817 -4.5% |
| 2013 | -- | $230,167 +4.2% |
| 2012 | -- | $220,787 +6.7% |
| 2011 | -- | $206,880 -3.2% |
| 2010 | -- | $213,645 +0.7% |
| 2009 | -- | $212,056 -2.6% |
| 2007 | -- | $217,679 +22.2% |
| 2006 | -- | $178,194 |
Find assessor info on the county website
Monthly payment
Est. payment
Payment breakdown
Explore the cost of this home by adjusting the details. Changes won't be saved.Climate risks
Neighborhood: 76537
Nearby schools
Schools provided by the listing agent
- Elementary: Igo Elementary
- Middle: Jarrell
- High: Jarrell
- District: Jarrell ISD
Source: Unlock MLS. This data may not be complete. We recommend contacting the local school district to confirm school assignments for this home.
Similar homes
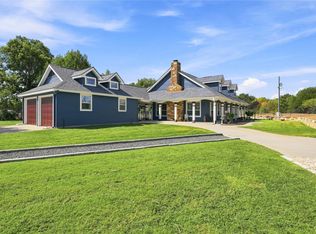
- $650,0003 bd2 ba2.2k sqft109 Westview Dr, Georgetown, TX 78628Active

 MLS ID #620351, Jon Pfau, Pfau & Company Realtors. Central Texas MLS
 - $649,0003 bd3 ba2.1k sqft31 Fairview Dr, Round Rock, TX 78665Active
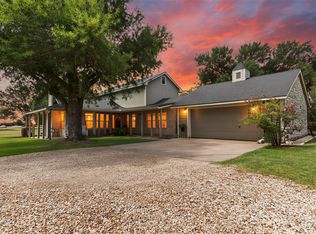
 MLS ID #8046339, Jason McCutchen, eXp Realty, LLC. Unlock MLS
 - $695,0003 bd2 ba2.6k sqft165 Silverado Dr, Georgetown, TX 78633Active
 MLS ID #3207594, Jessica Murdock, Magnolia Realty Round Rock. Unlock MLS
 - $714,9004 bd2 ba2k sqft350 Richard Rd, Georgetown, TX 78626Active
 MLS ID #2058416, Janice Presnell, Keller Williams Realty Lone St. Unlock MLS
 - $675,0003 bd2 ba2.5k sqft205 E Esparada Dr, Georgetown, TX 78628ActiveMLS ID #8717044, Amy Scoggins, Wolf Real Estate. Unlock MLS
- $335,0004 bd2 ba1.7k sqft1105 2nd St, Jarrell, TX 76537ActiveMLS ID #5360472, Amber McCluskey, Orchard Brokerage. Unlock MLS
- $749,0004 bd3 ba3k sqft2004 Fountainwood Dr, Georgetown, TX 78633ActiveMLS ID #6398402, Lana Morin, Douglas Elliman Real Estate. Unlock MLS
- $599,0004 bd3 ba2.4k sqft1902 E 18th St, Georgetown, TX 78626ActiveMLS ID #6212884, Annette Montgomery, Wolf Real Estate. Unlock MLS
- $775,0003 bd3 ba2.6k sqft1160 Long Mdw, Salado, TX 76571ActiveMLS ID #9320297, Bret Friemel, Compass RE Texas, LLC.. Unlock MLS
- $799,9954 bd4 ba3.3k sqft2750 County Road 100, Hutto, TX 78634ActiveMLS ID #5821129, Sara Edgington, Compass RE Texas, LLC. Unlock MLS
- $599,0003 bd2 ba2.6k sqft114 Palo Blanco Creek Ln, Georgetown, TX 78633ActiveMLS ID #5246321, Robin Patino, Cashmere Realty Group. Unlock MLS
- $590,0004 bd3 ba2.7k sqft208 Dawn Dr, Liberty Hill, TX 78642ActiveMLS ID #4446984, Jenna Longoria, Coldwell Banker Apex. Unlock MLS
- $496,4002 bd3 ba2.6k sqft103 Black Walnut Cir, Georgetown, TX 78633ActiveMLS ID #6765901, Rhonda Carnley, Carnley Properties. Unlock MLS
- $799,5003 bd2 ba3.1k sqft200 Harbor Cir, Georgetown, TX 78633ActiveMLS ID #4009167, Bret Fenner, BreLo Realty. Unlock MLS
- $750,0005 bd4 ba2.9k sqft200 Wood Cv, Georgetown, TX 78633ActiveMLS ID #9469621, Carlos Flores, One of a Kind Realty. Unlock MLS
- $775,0004 bd3 ba2.8k sqft209 Overlook Ct, Georgetown, TX 78628ActiveMLS ID #626319, Brayson Verzella, Real Broker, LLC. Central Texas MLS
- $765,0004 bd3 ba3k sqft106 Lakeview Ln, Georgetown, TX 78633ActiveMLS ID #4423923, Sheri Miller, Keller Williams Realty. Unlock MLS
- $749,9005 bd3 ba2.1k sqft223 E Ridgewood Rd, Georgetown, TX 78633ActiveMLS ID #2607332, MARIO Carlin, Real Broker, LLC. Unlock MLS
- $625,0004 bd3 ba2.7k sqft6608 Casiano Cv, Round Rock, TX 78665ActiveMLS ID #7608003, Sunny Scofield, Orchard Brokerage. Unlock MLS
- $799,0003 bd3 ba3k sqft33 Meadows End, Georgetown, TX 78628ActiveMLS ID #9052453, Denise Arndt, Coldwell Banker Apex. Unlock MLS
