5+ Acres | Surrounded by Million-Dollar Homes | Room to Build, Create & Grow Welcome to a rare opportunity in highly desirable Whisper Wood Estates, where acreage, privacy, and possibilities come together. Situated on over 5 beautiful acres and surrounded by impressive million-dollar homes, this property offers something increasingly difficult to find in the Georgetown area: space to enjoy today with room to create more for the future. The freshly painted, single-story home offers nearly 1,800 square feet with 3 spacious bedrooms and a comfortable, functional layout. Oversized bedrooms provide plenty of room to spread out, while the handicap-accessible primary bath adds convenience and flexibility. In the kitchen, a charming bay window brings in natural light and provides the perfect spot to enjoy your morning coffee while taking in the peaceful acreage views. But the real opportunity is outside, with 5 acres of usable land, there is plenty of room to think bigger. Enjoy the existing home as it is, explore the possibility of building an additional home, or add the workshop, oversized garage, studio, barn, hobby building, or recreational space you've always wanted. Whether your vision includes multi-generational living, a future custom home, space for your favorite hobbies, or simply keeping your distance from the neighbors, this property gives you options that a typical neighborhood lot simply can't offer. Surrounded by million-dollar properties, this is an opportunity to own 5+ acres in an established acreage community without having to start from scratch. Live comfortably now, build for the future, and create a property that grows with you. Five acres. One home already in place. And plenty of room for whatever comes next.
Active
Price cut: $15K (8/18)
$674,999
110 Rockwood Pass, Georgetown, TX 78633
3beds
1,742sqft
Single Family Residence
Built in 1993
5.14 Acres Lot
$-- Zestimate®
$387/sqft
$-- HOA
What's special
Freshly painted single-story homeNatural lightCharming bay windowPeaceful acreage viewsSurrounded by million-dollar homesOversized bedroomsHandicap-accessible primary bath
- 86 days
- 323
- 18
Zillow last checked:
Listing updated:
Listed by:
Caroline Williams (512) 930-2000,
Coldwell Banker Realty (512) 930-2000
Source: Unlock MLS,MLS#: 9859256
Facts & features
Interior
Bedrooms & bathrooms
- Bedrooms: 3
- Bathrooms: 2
- Full bathrooms: 2
- Main level bedrooms: 3
Primary bedroom
- Features: Ceiling Fan(s)
- Level: Main
Heating
- Central, Fireplace(s)
Cooling
- Attic Fan, Central Air, Electric
Appliances
- Included: Built-In Electric Range, Dishwasher, Exhaust Fan, Microwave, Electric Water Heater
Features
- Ceiling Fan(s), Granite Counters, Double Vanity, Electric Dryer Hookup, Multiple Dining Areas, Primary Bedroom on Main, Washer Hookup
- Flooring: Laminate, Tile
- Windows: Aluminum Frames
- Number of fireplaces: 1
- Fireplace features: Blower Fan, Family Room, Wood Burning
Interior area
- Total interior livable area: 1,742 sqft
Video & virtual tour
Property
Parking
- Total spaces: 2
- Parking features: Asphalt, Door-Multi, Garage Door Opener, Inside Entrance
- Garage spaces: 2
Accessibility
- Accessibility features: Accessible Bedroom, Accessible Doors, Accessible Full Bath
Features
- Levels: One
- Stories: 1
- Patio & porch: Covered, Enclosed, Rear Porch, Screened
- Exterior features: None
- Pool features: None
- Fencing: None
- Has view: Yes
- View description: Trees/Woods
- Waterfront features: None
Lot
- Size: 5.14 Acres
- Features: Cul-De-Sac, Level, Private, Public Maintained Road, Trees-Medium (20 Ft - 40 Ft)
Details
- Additional structures: None
- Parcel number: 20993700050013
- Special conditions: Standard
Construction
Type & style
- Home type: SingleFamily
- Property subtype: Single Family Residence
Materials
- Foundation: Slab
- Roof: Shingle
Condition
- Resale
- New construction: No
- Year built: 1993
Utilities & green energy
- Sewer: Private Sewer
- Water: Public
- Utilities for property: Electricity Connected, Sewer Not Available
Community & HOA
Community
- Features: See Remarks
- Subdivision: Whisper Wood I
HOA
- Has HOA: No
Location
- Region: Georgetown
Financial & listing details
- Price per square foot: $387/sqft
- Tax assessed value: $866,881
- Annual tax amount: $11,951
- Date on market: 7/20/2026
- Listing terms: Cash,Conventional,FHA,VA Loan
- Electric utility on property: Yes
Estimated market value
Not available
Estimated sales range
Not available
Not available
Price history
| Date | Event | Price |
|---|---|---|
| 8/18/2026 | Price change | $674,999-2.2%$387/sqft |
Source:  Unlock MLS #9859256 Report a problem Unlock MLS #9859256 Report a problem | ||
| 7/20/2026 | Listed for sale | $689,998+2.2%$396/sqft |
Source: Unlock MLS #9859256 Report a problem | ||
| 2/5/2026 | Listing removed | $674,999$387/sqft |
Source: Unlock MLS #5562205 Report a problem | ||
| 1/19/2026 | Price change | $674,9990%$387/sqft |
Source: Unlock MLS #5562205 Report a problem | ||
| 12/2/2025 | Price change | $675,000-1.5%$387/sqft |
Source: Unlock MLS #5562205 Report a problem | ||
| 9/30/2025 | Price change | $685,000-1.4%$393/sqft |
Source: Unlock MLS #5562205 Report a problem | ||
| 6/23/2025 | Price change | $695,000-0.7%$399/sqft |
Source:  Central Texas MLS #564194 Report a problem Central Texas MLS #564194 Report a problem | ||
| 6/5/2025 | Price change | $700,000-0.7%$402/sqft |
Source: Unlock MLS #5562205 Report a problem | ||
| 5/28/2025 | Price change | $705,000-0.7%$405/sqft |
Source: Central Texas MLS #564194 Report a problem | ||
| 5/21/2025 | Price change | $710,000-0.7%$408/sqft |
Source: Unlock MLS #5562205 Report a problem | ||
| 4/11/2025 | Listed for sale | $715,000$410/sqft |
Source: Unlock MLS #5562205 Report a problem | ||
| 4/4/2025 | Contingent | $715,000$410/sqft |
Source: Central Texas MLS #564194 Report a problem | ||
| 3/28/2025 | Price change | $715,000-2.1%$410/sqft |
Source: Central Texas MLS #564194 Report a problem | ||
| 2/13/2025 | Price change | $730,000+0.7%$419/sqft |
Source: Unlock MLS #5562205 Report a problem | ||
| 12/6/2024 | Listed for sale | $725,000$416/sqft |
Source: Central Texas MLS #564194 Report a problem | ||
Public tax history
| Year | Property taxes | Tax assessment |
|---|---|---|
| 2025 | $11,838 +7.5% | $865,912 +10% |
| 2024 | $11,015 +4.1% | $787,193 +1.6% |
| 2023 | $10,582 -5.9% | $774,549 +10% |
| 2022 | $11,245 +44% | $704,135 +59.8% |
| 2021 | $7,807 +18.7% | $440,605 +24.9% |
| 2020 | $6,579 -2.3% | $352,628 -0.7% |
| 2019 | $6,737 -4.9% | $354,984 -2.2% |
| 2018 | $7,084 | $363,127 +1% |
| 2017 | $7,084 +246.9% | $359,707 +14.8% |
| 2016 | $2,042 -4.9% | $313,409 +6.2% |
| 2015 | $2,147 | $295,105 +8.1% |
| 2014 | $2,147 | $272,982 +10% |
| 2013 | -- | $248,165 +5.2% |
| 2012 | -- | $235,966 +4.3% |
| 2011 | -- | $226,230 -1.4% |
| 2010 | -- | $229,544 -0.6% |
| 2009 | -- | $230,822 +0.9% |
| 2007 | -- | $228,708 +9.3% |
| 2006 | -- | $209,262 +18.1% |
| 2005 | -- | $177,233 -0.3% |
| 2004 | -- | $177,758 +8.8% |
| 2003 | -- | $163,377 -7.4% |
| 2002 | -- | $176,365 +10.3% |
| 2001 | -- | $159,911 |
Find assessor info on the county website
Monthly payment
Est. payment
Payment breakdown
Explore the cost of this home by adjusting the details. Changes won't be saved.Climate risks
Neighborhood: 78633
Nearby schools
Schools provided by the listing agent
- Elementary: Jo Ann Ford
- Middle: Douglas Benold
- High: Georgetown
- District: Georgetown ISD
Source: Unlock MLS. This data may not be complete. We recommend contacting the local school district to confirm school assignments for this home.
- $929,7004 bd2 ba2.6k sqft106 Rockwood Pass, Georgetown, TX 78633Off Market
- $706,0003 bd2 ba1.7k sqft1400 Jennings Branch Rd, Georgetown, TX 78633Off Market
- $1,190,4005 bd4 ba4.5k sqft105 Rockwood Pass, Georgetown, TX 78633Off Market
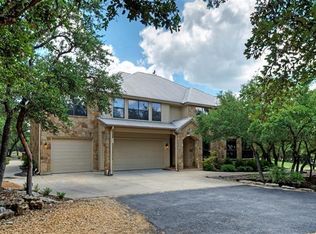
- $1,156,200-- bd3 ba3.9k sqft111 Rockwood Pass, Georgetown, TX 78633Off Market
Similar homes
- $749,9005 bd3 ba2.1k sqft223 E Ridgewood Rd, Georgetown, TX 78633Active
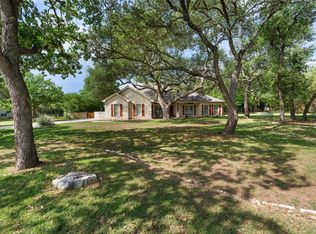
 MLS ID #2607332, MARIO Carlin, Real Broker, LLC. Unlock MLS
 - $714,9004 bd2 ba2k sqft350 Richard Rd, Georgetown, TX 78626Active
 MLS ID #2058416, Janice Presnell, Keller Williams Realty Lone St. Unlock MLS
 - $599,9002 bd3 ba2.5k sqft511 Davis Mountain Cir, Georgetown, TX 78633Active
 MLS ID #8282146, Pokey Delwaide, ERA Brokers Consolidated. Unlock MLS
 - $474,9003 bd2 ba2.3k sqft311 Rio Grande Loop, Georgetown, TX 78633Active
 MLS ID #9788600, Judy Reasoner, The Stacy Group, LLC. Unlock MLS
 - $524,5002 bd3 ba2.4k sqft104 Wild Rose Dr, Georgetown, TX 78633ActiveMLS ID #5499517, Kimberly Speer, The Stacy Group, LLC. Unlock MLS
- $459,9503 bd2 ba2.2k sqft106 Waterlily Ln, Georgetown, TX 78633ActiveMLS ID #9281270, Barbara Goergen, Goergen Realty. Unlock MLS
- $489,1002 bd3 ba2k sqft101 Morning Glory Cir, Georgetown, TX 78633ActiveMLS ID #8416380, Thomas Horne, All City Real Estate Ltd. Co. Unlock MLS
- $379,9002 bd2 ba1.7k sqft101 Copperas Creek Cv, Georgetown, TX 78633ActiveMLS ID #3883983, Pokey Delwaide, ERA Brokers Consolidated. Unlock MLS
- $399,9003 bd3 ba2.4k sqft122 Nolan Dr, Georgetown, TX 78633ActiveMLS ID #4521295, Cameron Freeman, The Stacy Group, LLC. Unlock MLS
- $649,0003 bd3 ba2.1k sqft31 Fairview Dr, Round Rock, TX 78665ActiveMLS ID #8046339, Jason McCutchen, eXp Realty, LLC. Unlock MLS
- $375,0002 bd2 ba1.7k sqft111 Elderberry St, Georgetown, TX 78633ActiveMLS ID #6063047, Laneigh Hudson, Horizon Realty. Unlock MLS
- $785,0004 bd3 ba1.8k sqft2150 124 County Rd, Georgetown, TX 78626ActiveMLS ID #5902022, Kristi Plotkin, eXp Realty, LLC. Unlock MLS
- $357,5002 bd2 ba1.7k sqft104 Keystone Cv, Georgetown, TX 78633ActiveMLS ID #4935481, Cameron Freeman, The Stacy Group, LLC. Unlock MLS
- $605,0003 bd3 ba2.4k sqft131 High Gabriel Dr, Leander, TX 78641ActiveMLS ID #7901468, Linda Farish, Pure Realty. Unlock MLS
- $375,0002 bd2 ba1.7k sqft915 Apache Mountain Ln, Georgetown, TX 78633ActiveMLS ID #2314819, Charlotte Hohensee, The Stacy Group, LLC. Unlock MLS
- $750,0003 bd2 ba2.2k sqft2906 Post River Rd, Cedar Park, TX 78613ActiveMLS ID #3651203, Ashley Brinkoeter, Keller Williams Realty Lone St. Unlock MLS
- $399,9003 bd2 ba1.8k sqft31424 Kingsway Rd, Georgetown, TX 78628ActiveMLS ID #6290587, Kiersty Lombar, Kersh Real Estate. Unlock MLS
- $379,0002 bd2 ba1.7k sqft335 Brenham Pass, Georgetown, TX 78633ActiveMLS ID #6588158, Cynthia Curtis, ERA Brokers Consolidated. Unlock MLS
- $425,0004 bd3 ba1.6k sqft3201 Palo Duro Ct, Georgetown, TX 78628ActiveMLS ID #1522553, Janice Sansom, All City Real Estate Ltd. Co. Unlock MLS
- $369,9993 bd2 ba1.6k sqft312 Debora Dr, Georgetown, TX 78628Active
 MLS ID #626112, Carla K. Weaver, JPAR - Round Rock. Central Texas MLS
