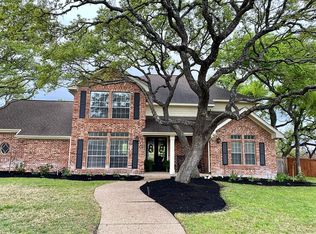
Bright, updated, and perfectly positioned in highly sought-after Oak Bluff Estates. Located on a quiet cul-de-sac lot with private green space behind, this 3-bedroom, 2.5-bath home is filled with natural light from a ton of windows and has been thoughtfully upgraded throughout. Enjoy luxury carpet upstairs, wood-look tile on the main level, both HVAC units replaced, and a new roof installed in 2021. The primary suite bathroom was fully remodeled in 2019 and features a large walk-in shower with marble accent tiles, a beautiful freestanding tub, separate vanities with oversized drawers for storage, and elegant marble countertops.Just off the main living room, an elevated deck overlooks the large backyard and private greenspace. A pergola covers the outdoor kitchen, giving you the perfect spot to entertain—and with plenty of room left, there’s certainly space to add a pool and create your own backyard oasis. Oak Bluff Estates is adjacent to Forest Creek Golf Course and feeds into highly rated Round Rock ISD schools. The community also owns 14 acres of private land with access to Brushy Creek, so pack your fishing poles and picnic baskets! With a prime location and easy access to everything you need, this move-in-ready home is ready for you—come see it today!
Active
$650,000
6 Wooded Way, Round Rock, TX 78664
4beds
2,636sqft
Single Family Residence
Built in 1997
0.28 Acres Lot
$-- Zestimate®
$247/sqft
$31/mo HOA
What's special
Bright updatedLuxury carpet upstairsThoughtfully upgraded throughoutQuiet cul-de-sac lotElegant marble countertopsPrivate green space behindBeautiful freestanding tub
- 10 days
- 549
- 25
Likely to sell faster than
Zillow last checked:
Listing updated:
Listed by:
Lindey Hixson (512) 718-7818,
eXp Realty, LLC (888) 519-7431
Source: Unlock MLS,MLS#: 2628261
Facts & features
Interior
Bedrooms & bathrooms
- Bedrooms: 4
- Bathrooms: 3
- Full bathrooms: 2
- 1/2 bathrooms: 1
- Main level bedrooms: 1
Heating
- Central, Fireplace(s)
Cooling
- Central Air
Appliances
- Included: Built-In Oven(s), Dishwasher, Disposal, Gas Cooktop, Microwave, Stainless Steel Appliance(s), Gas Water Heater
Features
- Breakfast Bar, Ceiling Fan(s), High Ceilings, Chandelier, Granite Counters, Crown Molding, Double Vanity, Electric Dryer Hookup, Gas Dryer Hookup, Eat-in Kitchen, Interior Steps, Multiple Dining Areas, Multiple Living Areas, Open Floorplan, Pantry, Primary Bedroom on Main, Recessed Lighting, Soaking Tub, Walk-In Closet(s), Washer Hookup
- Flooring: Carpet, Tile, Wood
- Windows: Blinds
- Number of fireplaces: 1
- Fireplace features: Family Room, Gas Log
Interior area
- Total interior livable area: 2,636 sqft
Video & virtual tour
Property
Parking
- Total spaces: 2
- Parking features: Attached, Door-Single, Garage Door Opener, Garage Faces Side
- Attached garage spaces: 2
Accessibility
- Accessibility features: None
Features
- Levels: Two
- Stories: 2
- Patio & porch: Covered, Deck, Patio
- Exterior features: Gutters Full, Private Yard
- Pool features: None
- Fencing: Wood
- Has view: Yes
- View description: Park/Greenbelt, See Remarks
- Waterfront features: None
Lot
- Size: 0.28 Acres
- Features: Back to Park/Greenbelt, Back Yard, Cul-De-Sac, Curbs, Front Yard, Landscaped, Near Golf Course, Sprinkler - Automatic, Trees-Large (Over 40 Ft)
Details
- Additional structures: Pergola
- Parcel number: 164817000C0070A
- Special conditions: Standard
Construction
Type & style
- Home type: SingleFamily
- Property subtype: Single Family Residence
Materials
- Foundation: Slab
- Roof: Composition, Shingle
Condition
- Resale
- New construction: No
- Year built: 1997
Utilities & green energy
- Sewer: Public Sewer
- Water: Public
- Utilities for property: Electricity Available, Natural Gas Available, Sewer Available, Water Available
Community & HOA
Community
- Features: Curbs, Fishing, Golf, Planned Social Activities
- Subdivision: Oak Bluff Estates Phase 2
HOA
- Has HOA: Yes
- Services included: Common Area Maintenance
- HOA fee: $375 annually
- HOA name: Oak Bluff Estates HOA
Location
- Region: Round Rock
Financial & listing details
- Price per square foot: $247/sqft
- Tax assessed value: $605,382
- Annual tax amount: $11,808
- Date on market: 10/22/2026
- Listing terms: Cash,Conventional,FHA,VA Loan
- Electric utility on property: Yes
Estimated market value
Not available
Estimated sales range
Not available
Not available
Price history
| Date | Event | Price |
|---|---|---|
| 10/22/2026 | Listed for sale | $650,000-1.5%$247/sqft |
Source:  Unlock MLS #2628261 Report a problem | ||
| 12/28/2023 | Sold | -- |
Source: Agent Provided Report a problem | ||
| 12/22/2023 | Contingent | $660,000$250/sqft |
Source: Unlock MLS #8203050 Report a problem | ||
| 12/11/2023 | Listed for sale | $660,000$250/sqft |
Source: Unlock MLS #8203050 Report a problem | ||
| 12/6/2023 | Contingent | $660,000$250/sqft |
Source: Unlock MLS #8203050 Report a problem | ||
| 11/13/2023 | Price change | $660,000-1.5%$250/sqft |
Source: Unlock MLS #8203050 Report a problem | ||
| 11/11/2023 | Listed for sale | $670,000$254/sqft |
Source: Unlock MLS #8203050 Report a problem | ||
| 11/4/2023 | Contingent | $670,000$254/sqft |
Source: Unlock MLS #8203050 Report a problem | ||
| 10/26/2023 | Price change | $670,000-4.3%$254/sqft |
Source: Unlock MLS #8203050 Report a problem | ||
| 10/18/2023 | Price change | $700,000-2.1%$266/sqft |
Source: Unlock MLS #8203050 Report a problem | ||
| 10/3/2023 | Price change | $715,000-1.4%$271/sqft |
Source: Unlock MLS #8203050 Report a problem | ||
| 9/23/2023 | Price change | $725,000-2.7%$275/sqft |
Source: Unlock MLS #8203050 Report a problem | ||
| 8/29/2023 | Price change | $745,000-2%$283/sqft |
Source: Unlock MLS #8203050 Report a problem | ||
| 8/17/2023 | Listed for sale | $760,000+146%$288/sqft |
Source: Unlock MLS #8203050 Report a problem | ||
| 9/15/2014 | Sold | -- |
Source: Agent Provided Report a problem | ||
| 8/2/2014 | Listed for sale | $309,000+3%$117/sqft |
Source: str b residential Report a problem | ||
| 1/5/2011 | Sold | -- |
Source: Agent Provided Report a problem | ||
| 12/22/2010 | Pending sale | $300,000$114/sqft |
Source: KWRI-1, LTD #7449316 Report a problem | ||
| 9/16/2010 | Price change | $300,000-2.6%$114/sqft |
Source: KWRI-1, LTD #7449316 Report a problem | ||
| 9/14/2010 | Price change | $308,000-0.1%$117/sqft |
Source: KWRI-1, LTD #7449316 Report a problem | ||
| 9/11/2010 | Listed for sale | $308,412$117/sqft |
Source: KWRI-1, LTD #7449316 Report a problem | ||
Public tax history
| Year | Property taxes | Tax assessment |
|---|---|---|
| 2025 | $10,892 -4.1% | $605,382 -5.6% |
| 2024 | $11,362 +44.3% | $641,411 +26.6% |
| 2023 | $7,874 -4.2% | $506,507 +10% |
| 2022 | $8,222 -2.7% | $460,461 +10% |
| 2021 | $8,449 +2.7% | $418,601 +10% |
| 2020 | $8,229 +4.3% | $380,546 +4.7% |
| 2019 | $7,890 -1.2% | $363,501 -2.7% |
| 2018 | $7,988 | $373,573 +4.2% |
| 2017 | $7,988 +4.6% | $358,392 +5.9% |
| 2016 | $7,634 +10.8% | $338,449 +3.5% |
| 2015 | $6,890 | $326,860 +8.4% |
| 2014 | $6,890 | $301,594 +10% |
| 2013 | -- | $274,176 +0.9% |
| 2012 | -- | $271,669 +1.4% |
| 2011 | -- | $267,795 +3.6% |
| 2010 | -- | $258,591 -4.7% |
| 2009 | -- | $271,404 -3.6% |
| 2007 | -- | $281,673 +11.5% |
| 2006 | -- | $252,721 +10.9% |
| 2005 | -- | $227,940 +1.3% |
| 2004 | -- | $224,994 -9.5% |
| 2003 | -- | $248,491 +2.8% |
| 2002 | -- | $241,671 -6.1% |
| 2001 | -- | $257,468 |
Find assessor info on the county website
Monthly payment
Est. payment
Payment breakdown
Explore the cost of this home by adjusting the details. Changes won't be saved.Climate risks
Neighborhood: Oak Bluff
Nearby schools
Schools provided by the listing agent
- Elementary: Forest Creek
- Middle: Ridgeview
- High: Cedar Ridge
- District: Round Rock ISD
Source: Unlock MLS. This data may not be complete. We recommend contacting the local school district to confirm school assignments for this home.

Similar homes
- $667,7005 bd4 ba3.8k sqft4001 Gleneagles Cv, Round Rock, TX 78664Active
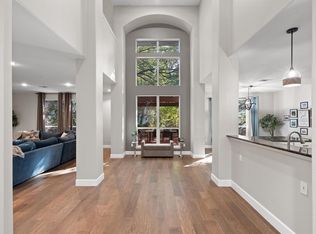
 MLS ID #7347647, Caitlyn Orona, Haven Homes. Unlock MLS
- $597,0004 bd4 ba3.2k sqft2944 Saint Federico Way, Round Rock, TX 78665Active
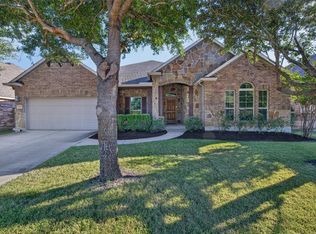 MLS ID #2992647, Trinity Gonzales, eXp Realty, LLC. Unlock MLS
- $599,9904 bd3 ba3.3k sqft2126 Clear Lake Pl, Round Rock, TX 78665Active
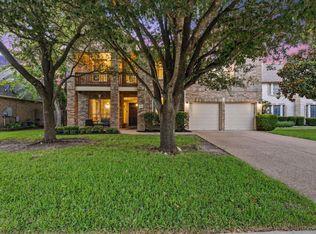 MLS ID #5718162, Ross Speed, Compass RE Texas, LLC. Unlock MLS
- $494,9004 bd3 ba2.9k sqft3804 Spyglass Cv, Round Rock, TX 78664Active
 MLS ID #6562870, Tammy Moon, Pure Realty. Unlock MLS
- $525,0004 bd4 ba3.2k sqft608 Royal Burgess Dr, Round Rock, TX 78664ActiveMLS ID #8203373, Kacee Kana, Keller Williams - Lake Travis. Unlock MLS
- $550,0006 bd4 ba3.6k sqft2244 Casper Cv, Round Rock, TX 78664ActiveMLS ID #8974358, Lindey Hixson, eXp Realty, LLC. Unlock MLS
- $659,9004 bd3 ba3.2k sqft2927 San Milan Pass, Round Rock, TX 78665ActiveMLS ID #8992857, George Kiefer, The Kiefer Group. Unlock MLS
- $620,0004 bd3 ba3.1k sqft15616 Prestancia Dr, Austin, TX 78717ActiveMLS ID #7109750, Hugh Nguyen, Capital Realty. Unlock MLS
- $449,9954 bd3 ba2.5k sqft19601 Maiden Grass Dr, Pflugerville, TX 78660ActiveMLS ID #5191984, Jeff Patterson, Team West Real Estate LLC. Unlock MLS
- $495,0004 bd3 ba2.8k sqft101 Lee Trevino Cv, Round Rock, TX 78664ActiveMLS ID #7042187, Julie Burton, Willow Real Estate, LLC. Unlock MLS
- $575,0004 bd3 ba2.8k sqft1908 Clearwater Dr, Round Rock, TX 78681ActiveMLS ID #3651231, Cody Wickham, eXp Realty, LLC. Unlock MLS
- $382,5004 bd3 ba2.2k sqft612 Fort Thomas Pl, Round Rock, TX 78664ActiveMLS ID #2161303, Mica Rucker, Compass RE Texas, LLC. Unlock MLS
- $584,9994 bd3 ba2.9k sqft3068 Bent Tree Loop, Round Rock, TX 78681ActiveMLS ID #3100908, Sarah Jacobs, JPAR Round Rock. Unlock MLS
- $549,9994 bd3 ba2.7k sqft1245 Lacey Oak Loop, Round Rock, TX 78681ActiveMLS ID #3834214, Pamela Jones, Austin Prime Realty. Unlock MLS
- $650,0005 bd4 ba3.6k sqft1904 Alamo Bound, Leander, TX 78641ActiveMLS ID #1918759, Katie Hanner, Thrive Realty. Unlock MLS
- $798,0004 bd3 ba3.1k sqft819 Blue Spring Cir, Round Rock, TX 78681ActiveMLS ID #6922877, Emily Shelton, eXp Realty, LLC. Unlock MLS
- $385,0003 bd2 ba2k sqft2205 Terradyne Dr, Pflugerville, TX 78660ActiveMLS ID #3693909, Lauren Schauer, Magnolia Realty Round Rock. Unlock MLS
- $715,0005 bd3 ba3.1k sqft6025 Ronchamps Dr, Round Rock, TX 78681ActiveMLS ID #6982374, MB Balijepally, Key Realty Austin. Unlock MLS
- $679,9004 bd3 ba3.2k sqft1440 Hargis Creek Trl, Austin, TX 78717ActiveMLS ID #9880405, Ignatius Cruz, REKonnection, LLC. Unlock MLS
- $565,0004 bd3 ba2.3k sqft713 Dogwood Trl, Cedar Park, TX 78613ActiveMLS ID #8202967, Paula Gold, Stanberry REALTORS. Unlock MLS
