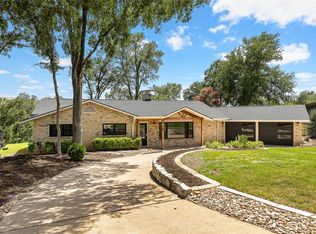
Updated Home on 1.65 Wooded Acres in Serenada – No HOA & Low Tax Rate Owner is a custom homebuilder. *HVAC replaced 2023/ Septic pump replaced 2026/ Roof replaced 2020/Oversized garage with workbench, extra storage with shelves, and attached shed with barn door/Backyard area 6' cattle pen fence for kids and pets, 2 wood-burning fireplaces, updated throughout. Home is in move-in condition. This updated home offers the perfect combination of privacy, comfort and convenience. a rare find for a property of this caliber. Featuring 3 bedrooms, 2 bathrooms, a dedicated home office, and a formal dining room that could easily serve as a second living area, this flexible floor plan is designed to fit a variety of lifestyles. The custom kitchen features soft-close cabinetry, beverage center, wine cabinet, abundant storage and workspace. Open to the kitchen, the spacious family room is filled with natural light and features a beautiful wood-burning fireplace flanked by custom hickory shelving and storage. The generous layout accommodates an inviting space for family meals, everyday living and entertaining. The private primary suite serves as a relaxing retreat with a spa-inspired bath that includes a frameless glass walk-in shower, soaking tub, extensive cabinetry, and two generous closets. Step outside to enjoy the peaceful setting of the wooded acreage. A spacious shade-covered patio provides the perfect spot for relaxing, entertaining, or enjoying the serene surroundings. The putting green mat adds a fun space to practice your short game, while the partially fenced yard offers room for pets and play while preserving the natural beauty and privacy of the mature trees surrounding the property. Enjoy the tranquility of acreage living while remaining just minutes from shopping, dining, schools, and all the amenities Georgetown has to offer.
Active
Price cut: $24K (9/10)
$675,000
205 E Esparada Dr, Georgetown, TX 78628
3beds
2,500sqft
Single Family Residence
Built in 1974
1.65 Acres Lot
$653,600 Zestimate®
$270/sqft
$-- HOA
What's special
Oversized garage with workbenchUpdated throughoutUpdated homeDedicated home officeAbundant storage and workspaceBeverage centerTwo generous closets
- 110 days
- 572
- 61
Zillow last checked:
Listing updated:
Listed by:
Amy Scoggins (512) 966-0117,
Wolf Real Estate (512) 966-0117
Source: Unlock MLS,MLS#: 8717044
Facts & features
Interior
Bedrooms & bathrooms
- Bedrooms: 3
- Bathrooms: 2
- Full bathrooms: 2
- Main level bedrooms: 3
Primary bedroom
- Level: Main
Heating
- Central, Electric, Exhaust Fan, Fireplace(s), Heat Pump, Hot Water
Cooling
- Ceiling Fan(s), Central Air, Electric, Heat Pump, Roof Turbine(s)
Appliances
- Included: Bar Fridge, Built-In Oven(s), Convection Oven, Cooktop, Dishwasher, Disposal, Exhaust Fan, Ice Maker, Induction Cooktop, Microwave, Double Oven, Self Cleaning Oven, Stainless Steel Appliance(s), Vented Exhaust Fan, Electric Water Heater, Wine Cooler, Wine Refrigerator
Features
- Bar, Bookcases, Breakfast Bar, Built-in Features, Ceiling Fan(s), Beamed Ceilings, Cathedral Ceiling(s), Chandelier, Granite Counters, Quartz Counters, Crown Molding, Double Vanity, Dry Bar, Electric Dryer Hookup, Eat-in Kitchen, Entrance Foyer, High Speed Internet, Kitchen Island, Multiple Dining Areas, Natural Woodwork, No Interior Steps, Open Floorplan, Pantry, Primary Bedroom on Main, Recessed Lighting, Soaking Tub, Track Lighting, Walk-In Closet(s), Washer Hookup
- Flooring: Carpet, Tile
- Windows: Aluminum Frames, Blinds, Double Pane Windows, Insulated Windows, Screens, Skylight(s)
- Number of fireplaces: 2
- Fireplace features: Dining Room, Family Room, Masonry, Metal, Raised Hearth, Stone, Wood Burning
Interior area
- Total interior livable area: 2,500 sqft
Property
Parking
- Total spaces: 2
- Parking features: Asphalt, Concrete, Detached, Garage, Garage Door Opener, Garage Faces Front, Parking Pad, Workshop in Garage
- Garage spaces: 2
Accessibility
- Accessibility features: None
Features
- Levels: One
- Stories: 1
- Patio & porch: Front Porch, Patio
- Exterior features: Basketball Court, Exterior Steps, Gutters Partial, Lighting, Private Yard, Satellite Dish Leased
- Pool features: None
- Fencing: Back Yard
- Has view: Yes
- View description: Creek/Stream, Park/Greenbelt, Trees/Woods
- Has water view: Yes
- Water view: Creek/Stream
- Waterfront features: Creek
Lot
- Size: 1.65 Acres
- Features: Back to Park/Greenbelt, Back Yard, Front Yard, Gentle Sloping, Irregular Lot, Landscaped, Native Plants, Many Trees, Trees-Medium (20 Ft - 40 Ft)
Details
- Additional structures: Garage(s), Shed(s)
- Parcel number: 20101000000001
- Special conditions: Standard
Construction
Type & style
- Home type: SingleFamily
- Property subtype: Single Family Residence
Materials
- Foundation: Slab
- Roof: Composition
Condition
- Resale
- New construction: No
- Year built: 1974
Utilities & green energy
- Sewer: Engineered Septic, Septic Tank
- Water: Public
- Utilities for property: Above Ground, Cable Available, Electricity Connected, Internet-Cable, Water Connected
Community & HOA
Community
- Features: None
- Subdivision: Serenada
HOA
- Has HOA: No
Location
- Region: Georgetown
Financial & listing details
- Price per square foot: $270/sqft
- Tax assessed value: $565,538
- Annual tax amount: $8,700
- Date on market: 6/26/2026
- Listing terms: Cash,Conventional,FHA,VA Loan
- Electric utility on property: Yes
Estimated market value
$653,600
$621,000 - $686,000
$2,719/mo
Price history
| Date | Event | Price |
|---|---|---|
| 9/10/2026 | Price change | $675,000-3.4%$270/sqft |
Source:  Unlock MLS #8717044 Report a problem Unlock MLS #8717044 Report a problem | ||
| 7/26/2026 | Price change | $699,000-2.2%$280/sqft |
Source: Unlock MLS #8717044 Report a problem | ||
| 6/26/2026 | Listed for sale | $715,000-12.3%$286/sqft |
Source: Unlock MLS #8717044 Report a problem | ||
| 8/4/2022 | Listing removed | -- |
Source: Unlock MLS #9905519 Report a problem | ||
| 6/24/2022 | Listed for sale | $815,000$326/sqft |
Source: Unlock MLS #9905519 Report a problem | ||
Public tax history
| Year | Property taxes | Tax assessment |
|---|---|---|
| 2025 | $2,422 -28% | $508,477 +10% |
| 2024 | $3,365 +1.4% | $462,252 +10% |
| 2023 | $3,320 -37.3% | $420,229 +10% |
| 2022 | $5,298 -9% | $382,026 +10% |
| 2021 | $5,824 +4.7% | $347,296 +10% |
| 2020 | $5,563 -1.4% | $315,724 +0.2% |
| 2019 | $5,643 +10.7% | $315,081 +9.4% |
| 2018 | $5,096 | $288,109 +4.1% |
| 2017 | $5,096 +10.2% | $276,734 +10% |
| 2016 | $4,627 +9.9% | $251,576 +10% |
| 2015 | $4,211 | $228,705 +2.4% |
| 2014 | $4,211 | $223,400 +9.7% |
| 2013 | -- | $203,727 +0.3% |
| 2012 | -- | $203,086 -6.6% |
| 2011 | -- | $217,540 +7.2% |
| 2010 | -- | $202,909 +0.3% |
| 2009 | -- | $202,233 +6.1% |
| 2007 | -- | $190,616 |
| 2006 | -- | $190,616 +28.8% |
| 2005 | -- | $147,979 +12% |
| 2004 | -- | $132,078 -4.1% |
| 2003 | -- | $137,667 -9.6% |
| 2002 | -- | $152,306 +8.2% |
| 2001 | -- | $140,735 |
Find assessor info on the county website
Monthly payment
Est. payment
Payment breakdown
Explore the cost of this home by adjusting the details. Changes won't be saved.Climate risks
Neighborhood: Serenada
Nearby schools
Schools provided by the listing agent
- Elementary: Raye McCoy
- Middle: Charles A Forbes
- High: Georgetown
- District: Georgetown ISD
Source: Unlock MLS. This data may not be complete. We recommend contacting the local school district to confirm school assignments for this home.
Similar homes
- $699,0003 bd3 ba2.4k sqft1014 Country Club Rd, Georgetown, TX 78628Active
 MLS ID #6763384, Stevie Sienkiel, Lewis Properties. Unlock MLS
 - $499,9994 bd2 ba2.4k sqft300 W Sequoia Spur, Georgetown, TX 78628Active
 MLS ID #5037737, Omkar Ghimire, American Veterans Realty. Unlock MLS
 - $489,0003 bd2 ba1.7k sqft311 Harmony Ln, Georgetown, TX 78628Active
 MLS ID #3564910, Lena Vo, Winvo Realty. Unlock MLS
 - $599,0004 bd3 ba2.4k sqft1902 E 18th St, Georgetown, TX 78626Active
 MLS ID #6212884, Annette Montgomery, Wolf Real Estate. Unlock MLS
 - $679,9994 bd3 ba2.7k sqft140 Lake Rim Cir, Georgetown, TX 78633ActiveMLS ID #5765934, Chris Mitchell, eXp Realty, LLC. Unlock MLS
- $765,0003 bd2 ba2.4k sqft813 Oak Branch Dr, Georgetown, TX 78633ActiveMLS ID #1738061, Paula Rowe, Keller Williams Realty Lone St. Unlock MLS
- $799,5003 bd2 ba3.1k sqft200 Harbor Cir, Georgetown, TX 78633ActiveMLS ID #4009167, Bret Fenner, BreLo Realty. Unlock MLS
- $825,0004 bd4 ba3.5k sqft2719 Springwood Ln, Georgetown, TX 78628ActiveMLS ID #5553742, Kristin Hepp, Coldwell Banker Apex. Unlock MLS
- $765,0004 bd3 ba3k sqft106 Lakeview Ln, Georgetown, TX 78633ActiveMLS ID #4423923, Sheri Miller, Keller Williams Realty. Unlock MLS
- $950,0004 bd4 ba3.5k sqft163 Estrella Xing, Georgetown, TX 78628ActiveMLS ID #3697775, Diane Waters, Keller Williams Realty Lone St. Unlock MLS
- $525,0003 bd2 ba1.7k sqft221 Chaparral Rd, Georgetown, TX 78628ActiveMLS ID #7065930, Mary Williams, Compass RE Texas, LLC. Unlock MLS
- $849,0004 bd4 ba3.3k sqft1011 Kieran Cv, Georgetown, TX 78628ActiveMLS ID #8838561, Blain England, Blain England Partners. Unlock MLS
- $750,0005 bd4 ba2.9k sqft200 Wood Cv, Georgetown, TX 78633ActiveMLS ID #9469621, Carlos Flores, One of a Kind Realty. Unlock MLS
- $679,0004 bd3 ba2.7k sqft216 Independence Dr, Georgetown, TX 78633ActiveMLS ID #1482661, Susan Hershey, Keller Williams Realty Lone St. Unlock MLS
- $445,0003 bd2 ba2k sqft111 Brazos Dr, Georgetown, TX 78628ActiveMLS ID #6038871, Paula Brent, Century 21 Stribling Properties. Unlock MLS
- $365,0003 bd2 ba1.5k sqft2002 Terry Ln, Georgetown, TX 78628ActiveMLS ID #4587475, Lauren Powell, Kuper Sotheby's Int'l Realty. Unlock MLS
- $649,0003 bd3 ba2.1k sqft31 Fairview Dr, Round Rock, TX 78665ActiveMLS ID #8046339, Jason McCutchen, eXp Realty, LLC. Unlock MLS
- $649,0003 bd3 ba2.2k sqft1505 County Road 315, Jarrell, TX 76537ActiveMLS ID #9991815, Kristin Hepp, Coldwell Banker Apex. Unlock MLS
- $749,9005 bd3 ba2.1k sqft223 E Ridgewood Rd, Georgetown, TX 78633ActiveMLS ID #2607332, MARIO Carlin, Real Broker, LLC. Unlock MLS
- $399,9894 bd2 ba2.4k sqft605 Meadowbrook Dr, Georgetown, TX 78628ActiveMLS ID #5415954, Amy Seely, The Seely Group LLC. Unlock MLS
