Welcome to one of the best values in Georgetown! Situated on a rare corner lot with an incredible 100 feet of street frontage, this beautifully updated home offers 2,280 square feet—the largest home currently available in the area. Major recent improvements provide peace of mind, including a 2023 roof, fresh interior and exterior paint, brand-new carpet, refinished wood floors, and new kitchen appliances, making this home truly move-in ready. Inside, you'll find timeless charm with plantation shutters throughout, beautiful hardwood flooring, and an expansive great room highlighted by a dramatic stacked stone fireplace. The kitchen features a gas range, stained-glass accent windows above the sink, and a convenient pass-through serving window to the outdoor bar—perfect for entertaining family and friends. Outdoor living is exceptional with three covered patios—a welcoming front porch and two separate covered rear patios, each with its own French door access. Towering mature oak trees create shade and privacy across both the front and back yards. The flexible floor plan offers endless possibilities. A 177-square-foot garage conversion connects to a second living area, making it ideal for a game room, home office, multigenerational living, or easily adding a bathroom to create a private guest suite or income-producing space. An additional large dry storage building provides ample storage today and could be converted into an art studio, workshop, or hobby space. Ideally located just minutes from the scenic San Gabriel River, Georgetown's award-winning Historic Square, Wolf Ranch Town Center, H-E-B, and Southwestern University, this home combines space, character, updates, and an unbeatable location. Opportunities to own a property with this much land, square footage, and flexibility at this price point are few and far between.
Active
Price cut: $9 (9/7)
$399,990
605 Meadowbrook Dr, Georgetown, TX 78628
4beds
2,410sqft
Single Family Residence
Built in 1980
0.26 Acres Lot
$-- Zestimate®
$166/sqft
$-- HOA
What's special
Dramatic stacked stone fireplaceBeautiful hardwood flooringRefinished wood floorsBrand-new carpetExpansive great roomNew kitchen appliancesWelcoming front porch
- 66 days
- 3,762
- 513
Likely to sell faster than
Zillow last checked:
Listing updated:
Listed by:
Amy Seely (512) 228-6262,
The Seely Group LLC (512) 228-6262,
Dallas Seely (512) 777-9530,
The Seely Group LLC
Source: Unlock MLS,MLS#: 5415954
Facts & features
Interior
Bedrooms & bathrooms
- Bedrooms: 4
- Bathrooms: 2
- Full bathrooms: 2
- Main level bedrooms: 4
Heating
- Central, Fireplace(s)
Cooling
- Central Air
Appliances
- Included: Dishwasher, Disposal, Gas Range, Microwave, Refrigerator
Features
- Granite Counters, Primary Bedroom on Main
- Flooring: Tile, Wood
- Windows: Plantation Shutters
- Number of fireplaces: 1
- Fireplace features: Living Room
Interior area
- Total interior livable area: 2,410 sqft
Property
Parking
- Total spaces: 1
- Parking features: Driveway, Paved
- Garage spaces: 1
Accessibility
- Accessibility features: None
Features
- Levels: One
- Stories: 1
- Patio & porch: Covered, Front Porch, Patio, Porch, Rear Porch
- Exterior features: Dog Run
- Pool features: None
- Fencing: Back Yard, Wood
- Has view: Yes
- View description: Neighborhood
- Waterfront features: None
Lot
- Size: 0.26 Acres
- Features: Trees-Large (Over 40 Ft)
Details
- Additional structures: Shed(s), Storage
- Parcel number: 20991000000017
- Special conditions: Standard
Construction
Type & style
- Home type: SingleFamily
- Property subtype: Single Family Residence
Materials
- Foundation: Slab
- Roof: Composition
Condition
- Updated/Remodeled
- New construction: No
- Year built: 1980
Utilities & green energy
- Sewer: Public Sewer
- Water: Public
- Utilities for property: Natural Gas Connected
Community & HOA
Community
- Features: See Remarks
- Subdivision: San Gabriel Heights Sec 04
HOA
- Has HOA: No
Location
- Region: Georgetown
Financial & listing details
- Price per square foot: $166/sqft
- Tax assessed value: $403,900
- Annual tax amount: $7,340
- Date on market: 7/30/2026
- Listing terms: Cash,Conventional,FHA,VA Loan
Estimated market value
Not available
Estimated sales range
Not available
Not available
Price history
| Date | Event | Price |
|---|---|---|
| 9/7/2026 | Price change | $399,9900%$166/sqft |
Source:  Unlock MLS #5415954 Report a problem Unlock MLS #5415954 Report a problem | ||
| 8/25/2026 | Price change | $399,999-2.4%$166/sqft |
Source: Unlock MLS #5415954 Report a problem | ||
| 7/30/2026 | Listed for sale | $410,000$170/sqft |
Source: Unlock MLS #5415954 Report a problem | ||
| 7/24/2024 | Listing removed | -- |
Source: Unlock MLS #3345313 Report a problem | ||
| 7/8/2024 | Pending sale | $410,000$170/sqft |
Source: Unlock MLS #3345313 Report a problem | ||
| 6/13/2024 | Contingent | $410,000$170/sqft |
Source: Unlock MLS #3345313 Report a problem | ||
| 6/6/2024 | Price change | $410,000-1.2%$170/sqft |
Source: Unlock MLS #3345313 Report a problem | ||
| 5/17/2024 | Listed for sale | $415,000$172/sqft |
Source: Unlock MLS #3345313 Report a problem | ||
Public tax history
| Year | Property taxes | Tax assessment |
|---|---|---|
| 2025 | $7,340 +8.7% | $403,900 +8.8% |
| 2024 | $6,751 -0.2% | $371,129 -1.3% |
| 2023 | $6,763 -22.4% | $376,121 -15.3% |
| 2022 | $8,721 +33.3% | $444,217 +40.7% |
| 2021 | $6,544 +19.2% | $315,715 +25.6% |
| 2020 | $5,490 +139.4% | $251,373 -6.8% |
| 2019 | $2,293 | $269,660 +3% |
| 2018 | $2,293 | $261,768 +10% |
| 2017 | $2,293 | $237,971 +10% |
| 2016 | $2,293 -4.5% | $216,337 +10.7% |
| 2015 | $2,400 | $195,380 +10% |
| 2014 | $2,400 | $177,618 +10% |
| 2013 | -- | $161,471 -3.6% |
| 2012 | -- | $167,576 +2.3% |
| 2011 | -- | $163,839 +1.6% |
| 2010 | -- | $161,264 -1.6% |
| 2009 | -- | $163,916 +9.5% |
| 2007 | -- | $149,644 +0.8% |
| 2006 | -- | $148,401 +2.3% |
| 2005 | -- | $145,018 +3.4% |
| 2004 | -- | $140,252 +0.8% |
| 2003 | -- | $139,082 -10.6% |
| 2002 | -- | $155,596 +7.1% |
| 2001 | -- | $145,302 |
Find assessor info on the county website
Monthly payment
Est. payment
Payment breakdown
Explore the cost of this home by adjusting the details. Changes won't be saved.Climate risks
Neighborhood: 78628
Nearby schools
Schools provided by the listing agent
- Elementary: Wolf Ranch Elementary
- Middle: James Tippit
- High: East View
- District: Georgetown ISD
Source: Unlock MLS. This data may not be complete. We recommend contacting the local school district to confirm school assignments for this home.

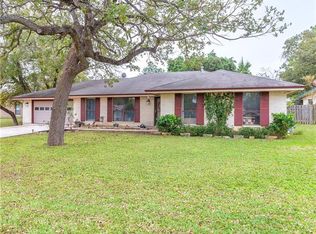
Similar homes
- $419,9954 bd3 ba2.3k sqft306 Thunderbay Dr, Georgetown, TX 78626Active
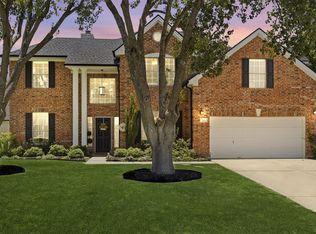
 MLS ID #3355986, Pamela Pfeil, eXp Realty, LLC. Unlock MLS
 - $399,9003 bd3 ba2.4k sqft122 Nolan Dr, Georgetown, TX 78633Active
 MLS ID #4521295, Cameron Freeman, The Stacy Group, LLC. Unlock MLS
 - $395,0004 bd2 ba2.3k sqft2502 Vernell Way, Round Rock, TX 78664Active
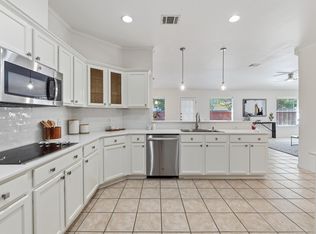 MLS ID #9282960, Kiersty Lombar, Kersh Real Estate. Unlock MLS
 - $395,0004 bd3 ba2.7k sqft3744 Top Rock Ln, Round Rock, TX 78681Active
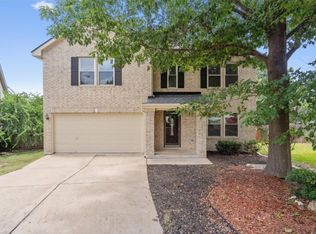 MLS ID #7740414, Nicki Turner, Berkshire Hathaway TX Realty. Unlock MLS
 - $375,0004 bd2 ba1.8k sqft1501 Bedouin Ct, Round Rock, TX 78664ActiveMLS ID #3828924, Devan Dorsett, Dorsett Dye & Associates Real Estate. Unlock MLS
- $475,0004 bd3 ba2.1k sqft1706 Lime Rock Dr, Round Rock, TX 78681ActiveMLS ID #1793602, Brenda Burke, ERA Brokers Consolidated. Unlock MLS
- $314,0003 bd3 ba1.4k sqft1202 Southwalk St, Georgetown, TX 78626ActiveMLS ID #3677686, Chris Watters, Watters International Realty. Unlock MLS
- $365,0003 bd2 ba1.5k sqft101 Colorado River Rd, Georgetown, TX 78633ActiveMLS ID #9882016, Judy Reasoner, The Stacy Group, LLC. Unlock MLS
- $399,0003 bd2 ba1.8k sqft3697 Spring Canyon Trl, Round Rock, TX 78681ActiveMLS ID #5221296, Lily Lynn, Compass RE Texas, LLC. Unlock MLS
- $405,0004 bd3 ba2.3k sqft1205 Yountville Dr, Leander, TX 78641ActiveMLS ID #5445449, Clay Byrne, Keller Williams Realty. Unlock MLS
- $375,0004 bd3 ba2.1k sqft2204 Sedgewick Ln, Round Rock, TX 78664ActiveMLS ID #8978986, Stacy Mansoor, Keller Williams Realty Lone St. Unlock MLS
- $299,0003 bd2 ba1.6k sqft403 Dove Hollow Trl, Georgetown, TX 78633ActiveMLS ID #9140639, Jeff Mikeska, Jacobs & Mikeska, Realtors. Unlock MLS
- $459,9503 bd2 ba2.2k sqft106 Waterlily Ln, Georgetown, TX 78633ActiveMLS ID #9281270, Barbara Goergen, Goergen Realty. Unlock MLS
- $430,0004 bd2 ba1.9k sqft4017 Darryl St, Round Rock, TX 78681ActiveMLS ID #3485555, Ryan Dowell, Pure Realty. Unlock MLS
- $429,9004 bd3 ba2.3k sqft903 Creekmont Dr, Round Rock, TX 78681ActiveMLS ID #5860879, Linda Farish, Pure Realty. Unlock MLS
- $425,0003 bd2 ba1.7k sqft3006 Overland St, Round Rock, TX 78681ActiveMLS ID #2505895, Gisella Wenson, Compass RE Texas, LLC. Unlock MLS
- $479,8883 bd2 ba2.3k sqft1022 Balanced Rock Pl, Round Rock, TX 78681ActiveMLS ID #4873619, Victor Aguilar, Real Broker, LLC. Unlock MLS
- $350,0003 bd3 ba2.1k sqft500 Hawthorne Ln, Round Rock, TX 78664ActiveMLS ID #5645074, Agustina Rios Yacoub, Realty of America, LLC. Unlock MLS
- $325,0003 bd2 ba1.7k sqft119 Stephen Ln, Georgetown, TX 78626ActiveMLS ID #3648614, Amy Waring, Keller Williams Realty Lone St. Unlock MLS
- $400,0004 bd3 ba1.8k sqft1223 Peyton Pl, Cedar Park, TX 78613ActiveMLS ID #2552652, Lara Pavanelli, Compass RE Texas, LLC. Unlock MLS
