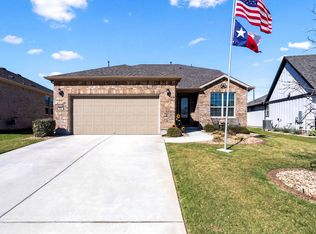
Welcome to this beautiful Napa Valley floor plan featuring 3 bedrooms, a dedicated study, and 2 full baths on a spacious corner homesite. Filled with natural light and timeless finishes, this home offers the perfect blend of comfort, elegance, and functionality. The open-concept layout seamlessly connects the dining room, living area, kitchen, and breakfast nook, creating an ideal space for everyday living and entertaining. Expansive windows fill the home with natural light, creating a bright and welcoming atmosphere.At the heart of the home, the gourmet kitchen features crisp white shaker cabinetry, abundant counter space, a large center island, and generous storage. Just off the breakfast area, the versatile study is perfect as a home office, library, hobby room, or peaceful retreat.The private owner's suite overlooks the backyard and includes a spa-inspired bath with dual vanities, an oversized walk-in shower with designer tile, rainfall showerhead, built-in bench, grab bars, and a spacious walk-in closet with custom storage and a window. On the opposite side of the home, two guest bedrooms share a full bath with dual sinks and a tub/shower combination. Additional highlights include a spacious laundry room with a utility sink and an oversized two-car garage with a 4-foot extension for larger vehicles, golf cart storage, or a workshop. Relax on the charming covered front porch or the expansive covered back patio while enjoying the Texas outdoors. Just a short golf cart ride from The Retreat Amenity Center, you'll enjoy a fitness center, outdoor pool with lap lanes, heated spa overlooking a scenic lake, walking trails, and the exceptional active-adult lifestyle that makes Sun City one of Central Texas' premier communities.
Active
$635,000
114 Palo Blanco Creek Ln, Georgetown, TX 78633
3beds
2,638sqft
:
Get pre-qualified$4,708/mo
Single Family Residence
Built in 2020
0.25 Acres Lot
$-- Zestimate®
$241/sqft
$167/mo HOA
What's special
Timeless finishesExpansive windowsFilled with natural lightDining roomOverlooks the backyardDedicated studyBuilt-in bench
- 6 days |
- 292 |
- 10 |
Likely to sell faster than
Zillow last checked:
Listing updated:
Listed by:
Robin Patino (512) 844-0656,
Cashmere Realty Group (512) 844-0656
Source: Unlock MLS,MLS#: 5246321
Facts & features
Interior
Bedrooms & bathrooms
- Bedrooms: 3
- Bathrooms: 2
- Full bathrooms: 2
- Main level bedrooms: 3
Primary bedroom
- Description: See remarks
- Features: Ceiling Fan(s), Walk-In Closet(s)
- Level: Main
Bedroom
- Description: See remarks
- Level: Main
Bedroom
- Description: See remarks
- Level: Main
Primary bathroom
- Description: See marks
- Features: Quartz Counters, Double Vanity, Walk-in Shower
- Level: Main
Bathroom
- Description: See remarks
- Features: Quartz Counters, Double Vanity, Full Bath
- Level: Main
Dining room
- Description: See remarks
- Features: Chandelier
- Level: Main
Kitchen
- Description: See remarks
- Features: Kitchn - Breakfast Area, Breakfast Bar, Kitchen Island, Quartz Counters, Eat-in Kitchen, Pantry, Recessed Lighting
- Level: Main
Laundry
- Description: See remarks
- Features: Electric Dryer Hookup, Sink, Storage, Washer Hookup
- Level: Main
Living room
- Description: See remarks
- Features: Ceiling Fan(s), Recessed Lighting
- Level: Main
Office
- Description: French Doors
- Features: Ceiling Fan(s)
- Level: Main
Heating
- Central, Natural Gas
Cooling
- Central Air, Electric
Appliances
- Included: Built-In Electric Oven, Disposal, Exhaust Fan, Gas Cooktop, Ice Maker, Microwave, Free-Standing Refrigerator, Gas Water Heater, Water Softener Owned
Features
- Ceiling Fan(s), Quartz Counters, Double Vanity, Electric Dryer Hookup, Kitchen Island, No Interior Steps, Open Floorplan, Pantry, Primary Bedroom on Main, Recessed Lighting, Storage, Study/Home Office, Walk-In Closet(s), Washer Hookup
- Flooring: Carpet, Tile
- Windows: Blinds
- Number of fireplaces: 1
- Fireplace features: Gas, Gas Log, Glass Doors, Living Room
Interior area
- Total interior livable area: 2,638 sqft
Video & virtual tour
Property
Parking
- Total spaces: 2
- Parking features: Concrete, Door-Single, Garage Door Opener, Garage Faces Front, Lighted, Off Street
- Garage spaces: 2
Accessibility
- Accessibility features: Accessible Full Bath, Grip-Accessible Features
Features
- Levels: One
- Stories: 1
- Patio & porch: Covered, Front Porch, Rear Porch
- Exterior features: Gutters Full
- Pool features: None
- Fencing: Back Yard, Gate, Wrought Iron
- Has view: Yes
- View description: Neighborhood
- Waterfront features: None
Lot
- Size: 0.25 Acres
- Features: Back Yard, Corner Lot, Curbs, Few Trees, Landscaped, Near Golf Course, Sprinkler - Automatic, Sprinkler - Back Yard, Sprinklers In Front, Sprinkler - In-ground
Details
- Additional structures: None
- Parcel number: 119931840A0042
- Special conditions: Standard
Construction
Type & style
- Home type: SingleFamily
- Property subtype: Single Family Residence
Materials
- Foundation: Slab
- Roof: Composition, Shingle
Condition
- Resale
- New construction: No
- Year built: 2020
Details
- Builder name: Pulte
Utilities & green energy
- Sewer: Public Sewer
- Water: Public
- Utilities for property: Cable Available, Electricity Connected, Natural Gas Connected, Sewer Connected, Water Connected
Community & HOA
Community
- Features: BBQ Pit/Grill, Clubhouse, Cluster Mailbox, Curbs, Dog Park, Fitness Center, Golf, Pet Amenities, Picnic Area, Planned Social Activities, Pool, Putting Green, Restaurant, Sidewalks, Spa/Hot Tub, Sport Court(s)/Facility, Street Lights
- Senior community: Yes
- Subdivision: Sun City Nbrhd 84
HOA
- Has HOA: Yes
- Services included: Common Area Maintenance
- HOA fee: $2,000 annually
- HOA name: Sun City Community Association
Location
- Region: Georgetown
Financial & listing details
- Price per square foot: $241/sqft
- Tax assessed value: $664,091
- Annual tax amount: $13,165
- Date on market: 7/27/2026
- Listing terms: Cash,Conventional,FHA,VA Loan
- Electric utility on property: Yes
Estimated market value
Not available
Estimated sales range
Not available
Not available
Price history
| Date | Event | Price |
|---|---|---|
| 7/27/2026 | Listed for sale | $635,000+9.9%$241/sqft |
Source:  Unlock MLS #5246321 Report a problem Unlock MLS #5246321 Report a problem | ||
| 4/17/2024 | Sold | -- |
Source: Agent Provided Report a problem | ||
| 2/28/2024 | Contingent | $578,000$219/sqft |
Source: Unlock MLS #5945107 Report a problem | ||
| 1/27/2024 | Price change | $578,000-1.7%$219/sqft |
Source: Unlock MLS #5945107 Report a problem | ||
| 12/3/2023 | Price change | $588,000-1.2%$223/sqft |
Source: Unlock MLS #5945107 Report a problem | ||
| 10/30/2023 | Price change | $595,000-2.9%$226/sqft |
Source: Unlock MLS #5945107 Report a problem | ||
| 9/25/2023 | Price change | $612,500-0.4%$232/sqft |
Source: Unlock MLS #5945107 Report a problem | ||
| 7/14/2023 | Listed for sale | $615,000+46.1%$233/sqft |
Source: Unlock MLS #5945107 Report a problem | ||
| 11/13/2020 | Listing removed | $420,960$160/sqft |
Source: Austin Real Estate Experts #6312667 Report a problem | ||
| 9/30/2020 | Listed for sale | $420,960$160/sqft |
Source: Austin Real Estate Experts #6312667 Report a problem | ||
| 12/14/2019 | Listing removed | -- |
Source: Del Webb Report a problem | ||
| 12/9/2018 | Listed for sale | -- |
Source: Del Webb Report a problem | ||
Public tax history
| Year | Property taxes | Tax assessment |
|---|---|---|
| 2025 | $6,511 -37.5% | $664,091 +8.6% |
| 2024 | $10,420 +1.5% | $611,320 +0.8% |
| 2023 | $10,264 -5.5% | $606,536 +10% |
| 2022 | $10,863 +1.9% | $551,396 +10% |
| 2021 | $10,663 +968.6% | $501,269 +779.4% |
| 2020 | $998 +0.5% | $57,000 +2.4% |
| 2019 | $993 | $55,640 |
| 2018 | -- | $55,640 |
Find assessor info on the county website
Monthly payment
Est. payment
Payment breakdown
Explore the cost of this home by adjusting the details. Changes won't be saved.Climate risks
Neighborhood: Sun City
Nearby schools
GreatSchools rating
- 5/10Double Creek Elementary SchoolGrades: PK-5Distance: 9.2 mi
- 4/10Jarrell Middle SchoolGrades: 6-8Distance: 9.1 mi
- 4/10Jarrell High SchoolGrades: 9-12Distance: 7.7 mi
Schools provided by the listing agent
- Elementary: NA_Sun_City
- Middle: NA_Sun_City
- High: NA_Sun_City
- District: Jarrell ISD
Source: Unlock MLS. This data may not be complete. We recommend contacting the local school district to confirm school assignments for this home.
- $665,590-- sqft112 Palo Blanco Creek Ln, Georgetown, TX 78633Off Market
- $641,485-- sqft200 Palo Blanco Creek Ln, Georgetown, TX 78633Off Market
- $648,310-- sqft300 Cypress Springs Way, Georgetown, TX 78633Off Market
- $571,3002 bd3 ba2.3k sqft302 Cypress Springs Way, Georgetown, TX 78633Off Market
- $644,935-- sqft117 Palo Blanco Creek Ln, Georgetown, TX 78633Off Market
- $682,406-- sqft115 Palo Blanco Creek Ln, Georgetown, TX 78633Off Market
- $642,200-- sqft110 Palo Blanco Creek Ln, Georgetown, TX 78633Off Market
- $620,073-- sqft216 Cypress Springs Way, Georgetown, TX 78633Off Market
A local agent can set up tours, give advice and negotiate with sellers.
Similar homes
- $749,9954 bd3 ba2.4k sqft101 Enclave Park Cv, Georgetown, TX 78633Active
 MLS ID #4315431, Jeff Patterson, Team West Real Estate LLC. Unlock MLS
 - $599,9002 bd2 ba2k sqft200 Scurry Pass, Georgetown, TX 78633Active
 MLS ID #2463937, Matt Menard, ERA Experts. Unlock MLS
 - $650,0004 bd3 ba3.5k sqft1513 Lakeside Ranch Rd, Georgetown, TX 78633Active
 MLS ID #4838743, Laura Exum, Coldwell Banker Realty. Unlock MLS
 - $585,0003 bd3 ba2.7k sqft642 Martingale St, Georgetown, TX 78633Active
 MLS ID #8276093, Morgan Simpson, Allure Real Estate. Unlock MLS
 - $575,0004 bd4 ba2.8k sqft320 Old Trinity Way, Georgetown, TX 78628ActiveMLS ID #5877773, Allison Pappas, Mungia Real Estate. Unlock MLS
- $625,0005 bd3 ba3.6k sqft124 Redtail Ln, Leander, TX 78641ActiveMLS ID #7538200, Christina White, Keller Williams Realty C. P.. Unlock MLS
- $450,0002 bd3 ba2.2k sqft640 Martingale St, Georgetown, TX 78633ActiveMLS ID #9312916, William Kurtz, Kurtz Properties. Unlock MLS
- $629,9905 bd5 ba3.5k sqft1701 Highland Ridge Rd, Georgetown, TX 78628ActiveMLS ID #5269987, Joe Riley, Homestead & Ranch Real Estate. Unlock MLS
- $515,0004 bd3 ba2.6k sqft100 Indian Paintbrush Trl, Georgetown, TX 78628ActiveMLS ID #7709471, Tj Jones, All City Real Estate Ltd. Co. Unlock MLS
- $475,0002 bd2 ba1.8k sqft636 Martingale St, Georgetown, TX 78633ActiveMLS ID #5709727, Lynn Wise, Bramlett Partners. Unlock MLS
- $599,9954 bd3 ba2.5k sqft1200 Scenic Green Loop, Georgetown, TX 78628ActiveMLS ID #3101503, Christina White, Keller Williams Realty C. P.. Unlock MLS
- $485,0004 bd3 ba2.5k sqft321 Georgia Lace Trl, Georgetown, TX 78626ActiveMLS ID #5834471, Falguni Kapadia, Pacesetter Properties. Unlock MLS
- $625,0003 bd3 ba2.2k sqft1206 Long Mdw, Salado, TX 76571ActiveMLS ID #1428958, Teri Johnson, Teri Johnson Properties. Unlock MLS
- $374,9004 bd2 ba1.8k sqft108 Coda Xing, Georgetown, TX 78633ActiveMLS ID #2642327, Kat Johnson Johnson, Worth Clark Realty. Unlock MLS
- $579,0004 bd4 ba2.9k sqft2610 Raindance, Leander, TX 78641ActiveMLS ID #5354899, Marriah Oshana, Pure Realty. Unlock MLS
- $350,0002 bd2 ba1.4k sqft702 Saratoga Ln, Georgetown, TX 78633ActiveMLS ID #9151871, Larry Tardy, Real Broker, LLC. Unlock MLS
- $365,0004 bd2 ba1.6k sqft1117 Tipton St, Georgetown, TX 78633ActiveMLS ID #5814638, Allison Henderson, RELY REAL ESTATE LLC. Unlock MLS
- $649,9005 bd4 ba3.8k sqft108 Redtail Ln, Leander, TX 78641ActiveMLS ID #3365802, Meghan Matta, The Groove Realty. Unlock MLS
- $470,0004 bd3 ba2.4k sqft228 High Mesa Dr, Georgetown, TX 78628Active
 MLS ID #619551, Indu Govind, Realty Texas LLC. Central Texas MLS
 - $699,0004 bd4 ba3.3k sqft1105 White Daisy Ln, Georgetown, TX 78628ActiveMLS ID #5501325, Shubha Sridhar, JBGoodwin REALTORS WC. Unlock MLS
