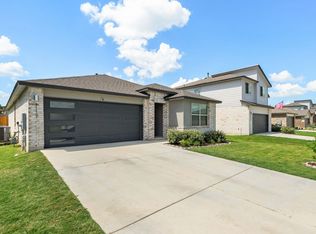
Welcome to 702 Saratoga Ln, where thoughtful design meets effortless comfort in one of Georgetown’s most inviting communities. This beautifully maintained home offers a highly desirable layout featuring two spacious bedrooms plus a dedicated office/flex space, ideal for working from home, hosting guests, or creating a personalized retreat to fit your lifestyle. The open-concept design is enhanced by soaring tray ceilings, wide baseboards, and abundant natural light, creating an inviting and elevated atmosphere throughout. At the heart of the home, the upgraded kitchen impresses with sleek finishes, soft-touch cabinetry, expansive granite countertops, and a generous island. The living and dining areas flow seamlessly, creating a warm and sophisticated atmosphere. The private primary suite offers a serene retreat, complemented by a spa-inspired bath featuring a spacious walk-in shower. A second full bath also includes a walk-in shower, providing both style and convenience for guests. Step outside to your covered patio, complete with an automated shade system, ideal for enjoying year-round outdoor living. The backyard is framed by a beautifully established garden with mature trees. Additional highlights include a striking upgraded front door that welcomes in natural light, and a highly sought-after garage feature—a utility sink with both hot and cold water, a rare and practical upgrade. Blending quality craftsmanship with modern enhancements, this home offers comfort, functionality, and timeless appeal in a prime Georgetown location, come experience it in person and see why this one truly stands out.
Active
Price cut: $15K (7/28)
$350,000
702 Saratoga Ln, Georgetown, TX 78633
2beds
1,475sqft
Single Family Residence
Built in 2021
5,357 Square Feet Lot
$345,400 Zestimate®
$237/sqft
$158/mo HOA
What's special
Sleek finishesAbundant natural lightTwo spacious bedroomsExpansive granite countertopsCovered patioSoaring tray ceilingsSpacious walk-in shower
- 126 days
- 109
- 2
Zillow last checked:
Listing updated:
Listed by:
Larry Tardy (512) 375-2125,
Real Broker, LLC (855) 450-0442
Source: Unlock MLS,MLS#: 9151871
Facts & features
Interior
Bedrooms & bathrooms
- Bedrooms: 2
- Bathrooms: 2
- Full bathrooms: 2
- Main level bedrooms: 2
Primary bedroom
- Description: The primary bedroom features an en-suite bathroom and a walk-in closet.
- Features: Full Bath, Walk-In Closet(s)
- Level: Main
Bedroom
- Description: The second bedroom features carpet and nice sized closet.
- Features: None
- Level: Main
Primary bathroom
- Description: The en-suite primary bathroom features dual sinks, a sleek white countertop, a walk-in shower and a walk-in closet with a small door to the laundry room for closet to laundry hamper convenience.
- Features: Full Bath, Walk-in Shower
- Level: Main
Kitchen
- Description: This light and bright kitchen features 42" cabinets , sleek countertops, large stainless steel sink, pendant lights and easy access to the covered patio! Luxury vinyl plank flooring flows throughout the living room, kitchen and hallway.
- Features: Breakfast Bar, Kitchen Island, Granite Counters, Eat-in Kitchen, High Ceilings, Pantry, Storage
- Level: Main
Laundry
- Description: Laundry room features luxury vinyl flooring and a wall-door to the primary closet for easy transfer of dirty clothes!
- Features: None
- Level: Main
Living room
- Description: This open-concept living-dining-kitchen layout is filled with natural light, and features a trayed ceiling, luxury vinyl flooring, recessed dining room lighting and a ceiling fan.
- Features: Ceiling Fan(s), High Ceilings
- Level: Main
Office
- Description: The cozy office is located off of the entry foyer and features wood-look flooring and high ceilings.
- Features: High Ceilings
- Level: Main
Heating
- Central, Natural Gas
Cooling
- Ceiling Fan(s), Central Air, Electric
Appliances
- Included: Cooktop, Dishwasher, Disposal, Microwave, Oven, Electric Oven, Range, Refrigerator, Electric Water Heater
Features
- Breakfast Bar, Ceiling Fan(s), Tray Ceiling(s), Granite Counters, High Speed Internet, Kitchen Island, Open Floorplan, Pantry, Primary Bedroom on Main, Study/Home Office, Walk-In Closet(s), Washer Hookup
- Flooring: Vinyl
- Windows: Blinds
Interior area
- Total interior livable area: 1,475 sqft
Property
Parking
- Total spaces: 2
- Parking features: Attached, Garage, Garage Faces Front
- Attached garage spaces: 2
Accessibility
- Accessibility features: None
Features
- Levels: One
- Stories: 1
- Patio & porch: Covered, Rear Porch
- Exterior features: None
- Pool features: None
- Fencing: Back Yard, Wrought Iron
- Has view: Yes
- View description: Neighborhood
- Waterfront features: None
Lot
- Size: 5,357 Square Feet
- Features: Back Yard, Few Trees, Front Yard, Interior Lot, Sprinkler - Automatic, Sprinklers In Front, Sprinkler - In-ground, Sprinkler - Partial, Sprinkler - Side Yard
Details
- Additional structures: None
- Parcel number: 209931680A0009
- Special conditions: Standard
Construction
Type & style
- Home type: SingleFamily
- Property subtype: Single Family Residence
Materials
- Foundation: Slab
- Roof: Asphalt
Condition
- Resale
- New construction: No
- Year built: 2021
Utilities & green energy
- Sewer: Public Sewer
- Water: Public
- Utilities for property: Cable Available, Electricity Connected, Internet-Cable, Sewer Connected, Water Connected
Community & HOA
Community
- Features: BBQ Pit/Grill, Clubhouse, Common Grounds, Conference/Meeting Room, Curbs, Dog Park, Fishing, Fitness Center, Game Room, Golf, Lake, Library, Park, Pet Amenities, Picnic Area, Planned Social Activities, Pool, Putting Green, Restaurant, Sidewalks, Sport Court(s)/Facility, Street Lights, Tennis Court(s), Underground Utilities
- Subdivision: Sun City Neighborhood
HOA
- Has HOA: Yes
- Services included: Common Area Maintenance
- HOA fee: $1,900 annually
- HOA name: Sun City Texas Community Association
Location
- Region: Georgetown
Financial & listing details
- Price per square foot: $237/sqft
- Tax assessed value: $351,762
- Annual tax amount: $7,412
- Date on market: 5/1/2026
- Listing terms: Cash,Conventional
- Electric utility on property: Yes
Estimated market value
$345,400
$328,000 - $363,000
$2,052/mo
Price history
| Date | Event | Price |
|---|---|---|
| 7/28/2026 | Price change | $350,000-4.1%$237/sqft |
Source:  Unlock MLS #9151871 Report a problem Unlock MLS #9151871 Report a problem | ||
| 5/1/2026 | Listed for sale | $365,000$247/sqft |
Source: Unlock MLS #9151871 Report a problem | ||
Public tax history
| Year | Property taxes | Tax assessment |
|---|---|---|
| 2025 | $4,648 -21.8% | $351,762 -4.5% |
| 2024 | $5,943 -3.8% | $368,275 -3.3% |
| 2023 | $6,176 +260.6% | $380,998 +281% |
| 2022 | $1,712 | $100,000 |
Find assessor info on the county website
Monthly payment
Est. payment
Payment breakdown
Explore the cost of this home by adjusting the details. Changes won't be saved.Climate risks
Neighborhood: Sun City
Nearby schools
Schools provided by the listing agent
- Elementary: Jo Ann Ford
- Middle: Douglas Benold
- High: Georgetown
- District: Georgetown ISD
Source: Unlock MLS. This data may not be complete. We recommend contacting the local school district to confirm school assignments for this home.
Similar homes
- $379,9002 bd2 ba1.5k sqft706 Kitty Hawk Rd, Georgetown, TX 78633Active

 MLS ID #2848178, Pokey Delwaide, ERA Brokers Consolidated. Unlock MLS
 - $375,0003 bd2 ba1.6k sqft229 Hobby St, Georgetown, TX 78633Active
 MLS ID #3525196, Jill Marsh, REALTY CAPITAL CITY. Unlock MLS
 - $302,0002 bd2 ba1.3k sqft501 Sheldon Lake Dr, Georgetown, TX 78633Active
 MLS ID #5645978, Kimberly Speer, The Stacy Group, LLC. Unlock MLS
 - $345,0004 bd2 ba1.6k sqft1117 Tipton St, Georgetown, TX 78633Active
 MLS ID #5814638, MANDY CRANE, RELY REAL ESTATE LLC. Unlock MLS
 - $285,0002 bd2 ba1.2k sqft401 Yorktown St, Georgetown, TX 78633ActiveMLS ID #1540749, Allison Pflaum, Keller Williams Realty. Unlock MLS
- $349,0004 bd2 ba1.8k sqft1008 Tipton St, Georgetown, TX 78633ActiveMLS ID #8130794, Nicky Popov, eXp Realty, LLC. Unlock MLS
- $335,9002 bd2 ba1.2k sqft746 Livewater Ln, Georgetown, TX 78633ActiveMLS ID #7208664, Judy Reasoner, The Stacy Group, LLC. Unlock MLS
- $374,9004 bd2 ba1.8k sqft108 Coda Xing, Georgetown, TX 78633ActiveMLS ID #2642327, Kat Johnson Johnson, Worth Clark Realty. Unlock MLS
- $369,9002 bd2 ba1.3k sqft126 Clay Hl, Georgetown, TX 78633ActiveMLS ID #9509401, Kelly Katsus, ERA Brokers Consolidated. Unlock MLS
- $310,0002 bd2 ba1.4k sqft117 Double Fire Trl, Georgetown, TX 78633ActiveMLS ID #4917953, Judy Reasoner, The Stacy Group, LLC. Unlock MLS
- $320,0002 bd2 ba1.8k sqft409 Rio Grande Loop, Georgetown, TX 78633ActiveMLS ID #4314029, Patti Simon, Christies Intl Real Estate Lone Star. Unlock MLS
- $340,0004 bd3 ba1.8k sqft208 Winding Hollow Ln, Georgetown, TX 78628ActiveMLS ID #3504994, Holly Loff, Mallach and Company. Unlock MLS
- $450,0002 bd3 ba2.2k sqft640 Martingale St, Georgetown, TX 78633ActiveMLS ID #9312916, William Kurtz, Kurtz Properties. Unlock MLS
- $299,0003 bd2 ba1.6k sqft403 Dove Hollow Trl, Georgetown, TX 78633ActiveMLS ID #9140639, Jeff Mikeska, Jacobs & Mikeska, Realtors. Unlock MLS
- $475,0002 bd2 ba1.8k sqft636 Martingale St, Georgetown, TX 78633ActiveMLS ID #5709727, Lynn Wise, Bramlett Partners. Unlock MLS
- $384,0003 bd2 ba1.9k sqft205 Wingstem Way, Georgetown, TX 78633ActiveMLS ID #3758232, Donna Reid, ERA Brokers Consolidated. Unlock MLS
- $396,0003 bd3 ba2.1k sqft310 Running M St, Georgetown, TX 78633ActiveMLS ID #5020588, Caroline Williams, Coldwell Banker Realty. Unlock MLS
- $349,0003 bd2 ba1.7k sqft1504 William Bee Dr, Leander, TX 78641ActiveMLS ID #9331737, Robert Madeja, WSI Realty. Unlock MLS
- $357,0004 bd2 ba1.9k sqft424 Wolf Springs Rd, Georgetown, TX 78628ActiveMLS ID #6018238, Amber Broadway, Opendoor Brokerage, LLC. Unlock MLS
- $350,0003 bd2 ba1.5k sqft148 Gidran Trl, Georgetown, TX 78626ActiveMLS ID #8748269, Kaylee Romantic, Compass RE Texas, LLC. Unlock MLS
