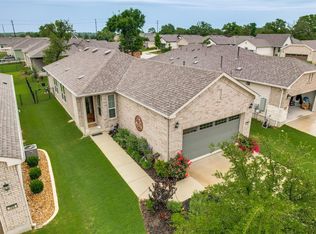
Located at 703 Saratoga Ln in Sun City, a 55+ Community, Single-story, this beautifully maintained single-story home, built in 2022, offers the perfect blend of modern design, comfort, and functionality. Featuring 2 bedrooms, 2 bathrooms, a dedicated study, and a 2-car garage, this thoughtfully designed residence is ideal for both everyday living and entertaining. The chef-inspired kitchen is the heart of the home, showcasing sleek granite countertops, a stylish tiled backsplash, and an oversized center island with customer lighting and breakfast bar seating. High-end appliances—including a built in oven and microwave, cooktop, wall-mounted chimney hood—combine performance with elevated style. The open living area is warm and inviting, highlighted by crown molding and a tray ceiling that enhances the spacious feel. The private primary suite offers a relaxing retreat with refined finishes, a generous walk-in closet, and an ensuite bath featuring a double vanity and tiled walk-in shower with frameless glass. A secondary bedroom and full bath provide comfortable accommodations for guests, while the dedicated study offers flexibility for a home office or additional living space. Additional conveniences include a separate laundry room with additional cabinet storage and a spacious 2-car garage. Step outside to enjoy the covered patio and beautifully landscaped and maintained backyard, complete with stone walkway and garden beds and a wrought iron fence that adds charm—perfect for relaxing evenings or hosting gatherings. With its combination of modern finishes, custom lighting, custom window shades and ceiling fans throughout, whole water filtration system, thoughtful layout, and desirable Georgetown location, this home delivers a sophisticated and low-maintenance lifestyle.
114 days
|
95
|
2
|
Zillow last checked:
Listing updated:
Listed by:
Suzette Whitehead512-337-0400,
Pure Realty,
Michelle Gundlach512-350-4171,
Pure Realty
Source: Central Texas MLS,MLS#: 607148Originating MLS: Williamson County Association of REALTORS
Loading...
Facts & features
Interior
Bedrooms & bathrooms
Bedrooms: 2
Bathrooms: 2
Full bathrooms: 2
Heating
Central
Cooling
Central Air
Appliances
Included: Dishwasher, Gas Cooktop, Disposal, Oven, Range Hood, Water Heater, Built-In Oven, Microwave
Laundry: Washer Hookup, Inside, Laundry in Utility Room, Main Level, Laundry Room
Features
Ceiling Fan(s), Crown Molding, Double Vanity, Entrance Foyer, Eat-in Kitchen, Home Office, Living/Dining Room, Open Floorplan, Recessed Lighting, Walk-In Closet(s), Breakfast Bar, Granite Counters, Kitchen/Family Room Combo, Kitchen/Dining Combo, Pantry
Explore the cost of this home by adjusting the details. Changes won't be saved.
Principal & interest
$1,547
Mortgage insurance
$0
Property taxes
$170
Home insurance
$105
HOA fees
$0
Utilities
Not included
All calculations are estimates and provided by Zillow, Inc. for informational purposes only. Actual amounts may vary.
HOA fees may include property taxes on listings classified as Co-Ops. Contact the listing agent and/or owner for fee details.
Mortgage interest rates are dependent on a number of factors, including credit score, down payment, and repayment length. Interest rate data provided by Zillow Group Marketplace, Inc. as of 1/1/1970 from various mortgage lenders with which we have lead or other similar arrangements; the Estimated Payment is an average of those rates.
See how much you could borrow to make a competitive offer.
Source: Central Texas MLS. This data may not be complete. We recommend contacting the local school district to confirm school assignments for this home.