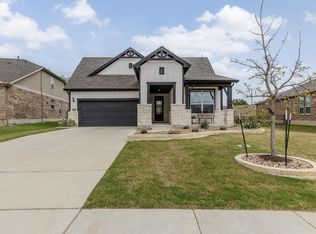
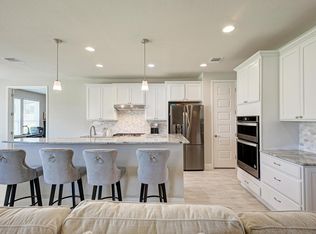
Experience the ultimate active adult lifestyle at 642 Martingale in the premier Sun City community. Situated on a premium lot with no neighbors behind, this recent construction home features a meticulously designed open floor plan with upgraded LVP flooring and an upgraded appliance package. The main level provides two spacious bedrooms, two full bathrooms and a versatile private bonus room that is perfect for a home office, craft studio, or gym. The second level acts as a private apartment suite with its own living room, bedroom and full bathroom. Car and hobby enthusiasts will appreciate the rare, deep garage that easily accommodates two full-sized vehicles plus two golf carts with room to spare. Outside, recently upgraded landscaping enhances the home's impressive curb appeal, while Sun City’s world-class amenities, including three championship golf courses, four fitness centers, eight pools, and miles of scenic trails that await just minutes from your front door.
Active
Price cut: $25K (9/18)
$550,000
642 Martingale St, Georgetown, TX 78633
3beds
2,754sqft
Single Family Residence
Built in 2022
7,988 Square Feet Lot
$-- Zestimate®
$200/sqft
$163/mo HOA
What's special
Upgraded lvp flooringTwo spacious bedroomsVersatile private bonus roomImpressive curb appealRecently upgraded landscapingUpgraded appliance package
- 242 days
- 113
- 3
Zillow last checked:
Listing updated:
Listed by:
Morgan Simpson (512) 518-0008,
Allure Real Estate (512) 518-0008
Source: Unlock MLS,MLS#: 8276093
Facts & features
Interior
Bedrooms & bathrooms
- Bedrooms: 3
- Bathrooms: 3
- Full bathrooms: 3
- Main level bedrooms: 2
Primary bedroom
- Features: Ceiling Fan(s), Full Bath, Walk-In Closet(s)
- Level: Main
Primary bathroom
- Features: Granite Counters, Double Vanity, Walk-in Shower
- Level: Main
Kitchen
- Features: Kitchn - Breakfast Area, Kitchen Island, Granite Counters, Dining Area, Eat-in Kitchen, Open to Family Room, Pantry, Recessed Lighting
- Level: Main
Heating
- Central
Cooling
- Central Air
Appliances
- Included: Dishwasher, Disposal, Microwave, Free-Standing Gas Range, Stainless Steel Appliance(s), Gas Water Heater
Features
- Ceiling Fan(s), Tray Ceiling(s), Granite Counters, Quartz Counters, Double Vanity, Eat-in Kitchen, Kitchen Island, Multiple Living Areas, Open Floorplan, Pantry, Primary Bedroom on Main, Recessed Lighting, Walk-In Closet(s)
- Flooring: Carpet, Tile, Vinyl
- Windows: Blinds, Screens
- Number of fireplaces: 1
- Fireplace features: Gas
Interior area
- Total interior livable area: 2,754 sqft
Video & virtual tour
Property
Parking
- Total spaces: 2
- Parking features: Attached, Garage
- Attached garage spaces: 2
Accessibility
- Accessibility features: None
Features
- Levels: Two
- Stories: 2
- Patio & porch: Covered, Patio
- Exterior features: Gutters Full
- Pool features: None
- Fencing: Back Yard, Wrought Iron
- Has view: Yes
- View description: Park/Greenbelt
- Waterfront features: None
Lot
- Size: 7,988 Square Feet
- Features: Back to Park/Greenbelt, Back Yard, Front Yard, Landscaped, Near Golf Course, Sprinkler - Automatic, Trees-Small (Under 20 Ft)
Details
- Additional structures: None
- Parcel number: 209931780A0027
- Special conditions: Standard
Construction
Type & style
- Home type: SingleFamily
- Property subtype: Single Family Residence
Materials
- Foundation: Slab
- Roof: Composition, Shingle
Condition
- Resale
- New construction: No
- Year built: 2022
Utilities & green energy
- Sewer: Public Sewer
- Water: Public
- Utilities for property: Electricity Connected, Natural Gas Connected, Sewer Connected, Water Connected
Community & HOA
Community
- Features: Clubhouse, Cluster Mailbox, Common Grounds, Curbs, Fishing, Fitness Center, Golf, Library, Park, Picnic Area, Planned Social Activities, Pool, Restaurant, Sidewalks, Street Lights, Tennis Court(s)
- Senior community: Yes
- Subdivision: Sun City
HOA
- Has HOA: Yes
- Services included: Common Area Maintenance
- HOA fee: $1,960 annually
- HOA name: Sun City
Location
- Region: Georgetown
Financial & listing details
- Price per square foot: $200/sqft
- Annual tax amount: $7,638
- Date on market: 2/5/2026
- Listing terms: Cash,Conventional,FHA,VA Loan
- Electric utility on property: Yes
Estimated market value
Not available
Estimated sales range
Not available
Not available
Price history
| Date | Event | Price |
|---|---|---|
| 9/18/2026 | Price change | $550,000-4.3%$200/sqft |
Source:  Unlock MLS #8276093 Report a problem Unlock MLS #8276093 Report a problem | ||
| 8/6/2026 | Price change | $575,000-1.7%$209/sqft |
Source: Unlock MLS #8276093 Report a problem | ||
| 5/21/2026 | Price change | $585,000-2.5%$212/sqft |
Source: Unlock MLS #8276093 Report a problem | ||
| 3/13/2026 | Price change | $600,000-4.8%$218/sqft |
Source: Unlock MLS #8276093 Report a problem | ||
| 2/5/2026 | Listed for sale | $630,000+33.8%$229/sqft |
Source: Unlock MLS #8276093 Report a problem | ||
| 4/2/2022 | Listing removed | -- |
Source:  Del Webb Report a problem Del Webb Report a problem | ||
| 4/1/2022 | Price change | $470,990-2.3%$171/sqft |
Source: Del Webb Report a problem | ||
| 3/31/2022 | Price change | $481,990+6.6%$175/sqft |
Source: Del Webb Report a problem | ||
| 3/29/2022 | Price change | $451,990-3.2%$164/sqft |
Source: Del Webb Report a problem | ||
| 3/26/2022 | Listed for sale | $466,990$170/sqft |
Source: Del Webb Report a problem | ||
Public tax history
Tax history is unavailable.
Monthly payment
Est. payment
Payment breakdown
Explore the cost of this home by adjusting the details. Changes won't be saved.Climate risks
Neighborhood: Sun City
Nearby schools
Schools provided by the listing agent
- Elementary: NA_Sun_City
- Middle: NA_Sun_City
- High: NA_Sun_City
- District: Georgetown ISD
Source: Unlock MLS. This data may not be complete. We recommend contacting the local school district to confirm school assignments for this home.
Similar homes
- $450,0002 bd3 ba2.2k sqft640 Martingale St, Georgetown, TX 78633Active
 MLS ID #9312916, Billy Kurtz, Kurtz Properties. Unlock MLS
 - $475,0002 bd2 ba1.8k sqft636 Martingale St, Georgetown, TX 78633Active
 MLS ID #5709727, Lynn Wise, Bramlett Partners. Unlock MLS
 - $599,0003 bd2 ba2.6k sqft114 Palo Blanco Creek Ln, Georgetown, TX 78633Active
 MLS ID #5246321, Robin Patino, Cashmere Realty Group. Unlock MLS
 - $550,0004 bd4 ba2.6k sqft4034 Geary St, Round Rock, TX 78681Active
 MLS ID #6397968, Julie Burton, Willow Real Estate, LLC. Unlock MLS
 - $530,0004 bd3 ba2.7k sqft109 Seedling Ct, Liberty Hill, TX 78642ActiveMLS ID #7991819, Dow Kennedy, REALTY CAPITAL CITY. Unlock MLS
- $525,0004 bd4 ba2.8k sqft320 Old Trinity Way, Georgetown, TX 78628ActiveMLS ID #5877773, Allison Pappas, Mungia Real Estate. Unlock MLS
- $396,0003 bd3 ba2.1k sqft310 Running M St, Georgetown, TX 78633ActiveMLS ID #5020588, Caroline Williams, Coldwell Banker Realty. Unlock MLS
- $374,9004 bd2 ba1.8k sqft108 Coda Xing, Georgetown, TX 78633ActiveMLS ID #2642327, Kat Johnson Johnson, Worth Clark Realty. Unlock MLS
- $399,9003 bd2 ba1.8k sqft31424 Kingsway Rd, Georgetown, TX 78628ActiveMLS ID #6290587, Kiersty Lombar, Kersh Real Estate. Unlock MLS
- $499,0004 bd3 ba2.7k sqft129 Ridgeview Ct, Georgetown, TX 78628ActiveMLS ID #4103619, Jennifer Geisheimer, Classic Realty Of Texas, LLC. Unlock MLS
- $315,0002 bd2 ba1.4k sqft214 Hobby St, Georgetown, TX 78633ActiveMLS ID #3579562, Carol Foutz, Keller Williams Realty Lone St. Unlock MLS
- $379,0002 bd2 ba1.7k sqft335 Brenham Pass, Georgetown, TX 78633ActiveMLS ID #6588158, Cynthia Curtis, ERA Brokers Consolidated. Unlock MLS
- $345,0004 bd2 ba1.6k sqft1117 Tipton St, Georgetown, TX 78633ActiveMLS ID #5814638, MANDY CRANE, RELY REAL ESTATE LLC. Unlock MLS
- $395,0004 bd3 ba2.1k sqft116 Raleigh Dr, Georgetown, TX 78633ActiveMLS ID #4340022, Alex Rocha, Compass RE Texas, LLC. Unlock MLS
- $548,5004 bd3 ba2.5k sqft812 Heartleaf Dr, Leander, TX 78641ActiveMLS ID #1697980, Soomin Kim, eXp Realty, LLC. Unlock MLS
- $470,0004 bd3 ba2.4k sqft228 High Mesa Dr, Georgetown, TX 78628Active
 MLS ID #619551, Indu Govind, Realty Texas LLC. Central Texas MLS
 - $564,9004 bd3 ba2.5k sqft2424 Costera St, Leander, TX 78641ActiveMLS ID #5881392, Matt Menard, ERA Experts. Unlock MLS
- $539,0004 bd4 ba2.9k sqft109 Coleman Bnd, Liberty Hill, TX 78642ActiveMLS ID #1490975, Jarrod Karonika, Keeping It Realty. Unlock MLS
- $575,0004 bd3 ba2.5k sqft1200 Scenic Green Loop, Georgetown, TX 78628ActiveMLS ID #3101503, Christina White, Keller Williams Realty C. P.. Unlock MLS
- $435,0004 bd4 ba2.2k sqft144 Monterey Oak Trl, Georgetown, TX 78628ActiveMLS ID #8412013, Ruby Segura, Coldwell Banker Realty. Unlock MLS
