Well-maintained home in a convenient Georgetown location with a functional, easy-living layout. The floor plan offers a comfortable flow between the kitchen, living, and dining areas, creating a space that works for both everyday living and hosting. The kitchen provides ample counter space and storage, opening to the main living area for a connected feel without sacrificing definition between spaces. Bedrooms are well-sized and thoughtfully positioned, offering flexibility for guests, family, or a home office. Natural light carries throughout the home, adding to the overall sense of comfort and livability. The property has been kept in excellent condition, making it a strong option for buyers looking for something move-in ready. An added opportunity: nearly all furnishings in the home are available for purchase for $40,000. Most pieces are almost new, offering a convenient turnkey setup for buyers who prefer a furnished option. Located with easy access to shopping, dining, and major routes, while still set in an established neighborhood setting.
Active
$629,990
1701 Highland Ridge Rd, Georgetown, TX 78628
5beds
3,533sqft
Single Family Residence
Built in 2016
10,040 Square Feet Lot
$-- Zestimate®
$178/sqft
$33/mo HOA
What's special
Functional easy-living layout
- 140 days
- 139
- 9
Zillow last checked:
Listing updated:
Listed by:
Joe Riley (512) 466-1460,
Homestead & Ranch Real Estate (512) 466-1460
Source: Unlock MLS,MLS#: 5269987
Facts & features
Interior
Bedrooms & bathrooms
- Bedrooms: 5
- Bathrooms: 5
- Full bathrooms: 4
- 1/2 bathrooms: 1
- Main level bedrooms: 2
Heating
- Central
Cooling
- Central Air
Appliances
- Included: Built-In Oven(s), Dishwasher, Disposal, ENERGY STAR Qualified Appliances, Exhaust Fan, Gas Cooktop, Microwave, Oven, Self Cleaning Oven, Gas Water Heater
Features
- High Ceilings, In-Law Floorplan, Multiple Dining Areas, Multiple Living Areas, Primary Bedroom on Main, Walk-In Closet(s)
- Flooring: Carpet, Tile, Wood
- Windows: None
- Number of fireplaces: 1
- Fireplace features: Family Room
Interior area
- Total interior livable area: 3,533 sqft
Property
Parking
- Total spaces: 3
- Parking features: Additional Parking, Attached, Driveway, Garage Door Opener, Garage Faces Front
- Attached garage spaces: 3
Accessibility
- Accessibility features: None
Features
- Levels: Two
- Stories: 2
- Patio & porch: Enclosed, Screened
- Exterior features: None
- Pool features: None
- Spa features: None
- Fencing: Fenced, Privacy, Wood
- Has view: Yes
- View description: None
- Waterfront features: None
Lot
- Size: 10,040 Square Feet
- Dimensions: 10076.5 Sq Ft
- Features: Corner Lot, Sprinkler - Automatic, Sprinkler - In-ground
Details
- Additional structures: None
- Parcel number: 1537101B0H0010
- Special conditions: Standard
Construction
Type & style
- Home type: SingleFamily
- Property subtype: Single Family Residence
Materials
- Foundation: Slab
- Roof: Composition
Condition
- Resale
- New construction: No
- Year built: 2016
Details
- Builder name: Highland Homes
Utilities & green energy
- Sewer: Public Sewer
- Water: Municipal Utility District (MUD)
- Utilities for property: Electricity Available, Phone Available, Propane, Underground Utilities
Community & HOA
Community
- Features: Common Grounds, Park, Playground, Pool, Underground Utilities
- Subdivision: OAKS AT SAN GABRIEL
HOA
- Has HOA: Yes
- Services included: Common Area Maintenance
- HOA fee: $400 annually
- HOA name: Oaks at San Gabriel
Location
- Region: Georgetown
Financial & listing details
- Price per square foot: $178/sqft
- Tax assessed value: $680,364
- Annual tax amount: $16,608
- Date on market: 4/29/2026
- Listing terms: Cash,Conventional,FHA,VA Loan
- Electric utility on property: Yes
Estimated market value
Not available
Estimated sales range
Not available
Not available
Price history
| Date | Event | Price |
|---|---|---|
| 4/29/2026 | Listed for sale | $629,990-2.9%$178/sqft |
Source:  Unlock MLS #5269987 Report a problem Unlock MLS #5269987 Report a problem | ||
| 5/21/2025 | Listing removed | $649,000$184/sqft |
Source: Unlock MLS #5442217 Report a problem | ||
| 4/21/2025 | Pending sale | $649,000$184/sqft |
Source: Unlock MLS #5442217 Report a problem | ||
| 3/12/2025 | Price change | $649,000-1.5%$184/sqft |
Source: Unlock MLS #5442217 Report a problem | ||
| 1/10/2025 | Listed for sale | $659,000+57.3%$187/sqft |
Source: Unlock MLS #5442217 Report a problem | ||
| 6/30/2017 | Listing removed | $419,066$119/sqft |
Source: Highland Homes Realty #7260984 Report a problem | ||
| 6/21/2017 | Pending sale | $419,066$119/sqft |
Source: Highland Homes Realty #7260984 Report a problem | ||
| 5/26/2017 | Price change | $419,066-8.9%$119/sqft |
Source: Highland Homes Report a problem | ||
| 10/18/2016 | Price change | $460,066+3.4%$130/sqft |
Source: Highland Homes Report a problem | ||
| 6/30/2016 | Price change | $445,066+10.3%$126/sqft |
Source: Highland Homes Report a problem | ||
| 4/30/2016 | Listed for sale | $403,490$114/sqft |
Source: Highland Homes Report a problem | ||
Public tax history
| Year | Property taxes | Tax assessment |
|---|---|---|
| 2025 | $15,431 +26.8% | $680,364 +21.8% |
| 2024 | $12,171 +14.8% | $558,745 +10% |
| 2023 | $10,606 -5% | $507,950 +10% |
| 2022 | $11,162 -0.5% | $461,773 +10% |
| 2021 | $11,219 +7.8% | $419,794 +10% |
| 2020 | $10,407 -7.8% | $381,631 -4.2% |
| 2019 | $11,293 +2.1% | $398,420 -5.5% |
| 2018 | $11,066 | $421,755 +22.1% |
| 2017 | $11,066 +460.5% | $345,556 +461.9% |
| 2016 | $1,974 | $61,500 +27.9% |
| 2015 | -- | $48,100 |
Find assessor info on the county website
Monthly payment
Est. payment
Payment breakdown
Explore the cost of this home by adjusting the details. Changes won't be saved.Climate risks
Neighborhood: 78628
Nearby schools
Schools provided by the listing agent
- Elementary: Bar W
- Middle: Santa Rita Middle
- High: Legacy Ranch
- District: Liberty Hill ISD
Source: Unlock MLS. This data may not be complete. We recommend contacting the local school district to confirm school assignments for this home.
- $540,600-- bd3 ba3.1k sqft1705 Highland Ridge Rd, Georgetown, TX 78628Off Market
- $524,8004 bd3 ba3.1k sqft1700 Long Shadow Ln, Georgetown, TX 78628Off Market
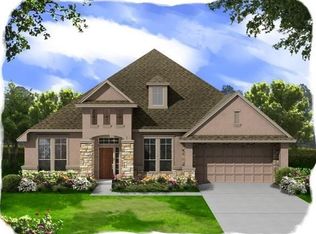
- $510,100-- bd2 ba2.2k sqft1633 Highland Ridge Rd, Georgetown, TX 78628Off Market
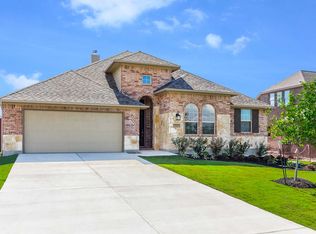
- $453,1004 bd2 ba2.5k sqft1709 Highland Ridge Rd, Georgetown, TX 78628Off Market
Similar homes
- $540,0004 bd4 ba2.8k sqft320 Old Trinity Way, Georgetown, TX 78628Active

 MLS ID #5877773, Allison Pappas, Mungia Real Estate. Unlock MLS
 - $669,0004 bd3 ba2.9k sqft201 S Park Vis, Georgetown, TX 78628Active
 MLS ID #6961840, Jeffrey Sehon, Compass RE Texas, LLC. Unlock MLS
 - $775,0005 bd5 ba4.1k sqft208 Fannin Battleground Ln, Georgetown, TX 78628Active
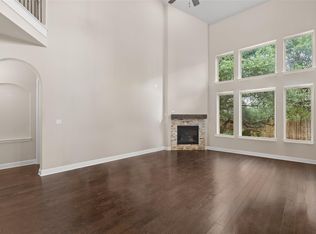 MLS ID #1197164, Courtney Lesskis, Compass RE Texas, LLC. Unlock MLS
 - $699,0004 bd4 ba3.3k sqft1105 White Daisy Ln, Georgetown, TX 78628Active
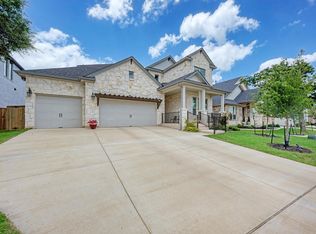 MLS ID #5501325, Shubha Sridhar, JBGoodwin REALTORS WC. Unlock MLS
 - $499,0004 bd4 ba3k sqft617 Silent Creek Cv, Georgetown, TX 78628ActiveMLS ID #3018626, Elyas Falah, Central Metro Realty. Unlock MLS
- $599,9955 bd3 ba3.6k sqft124 Redtail Ln, Leander, TX 78641ActiveMLS ID #7538200, Christina White, Keller Williams Realty C. P.. Unlock MLS
- $499,0004 bd3 ba2.5k sqft324 Santa Maria St, Georgetown, TX 78628ActiveMLS ID #1149617, Travis Hensley, Pure Realty. Unlock MLS
- $749,9954 bd3 ba2.4k sqft101 Enclave Park Cv, Georgetown, TX 78633ActiveMLS ID #4315431, Jeff Patterson, Team West Real Estate LLC. Unlock MLS
- $455,0004 bd3 ba2.3k sqft240 Prato Pl, Georgetown, TX 78628ActiveMLS ID #7324043, Timberly Fenoglio, eXp Realty, LLC. Unlock MLS
- $457,6504 bd3 ba3k sqft903 Madrone Dr, Georgetown, TX 78628ActiveMLS ID #9571284, Denise Arndt, Coldwell Banker Apex. Unlock MLS
- $569,9004 bd3 ba2.5k sqft2424 Costera St, Leander, TX 78641ActiveMLS ID #5881392, Matt Menard, ERA Experts. Unlock MLS
- $424,9004 bd2 ba2k sqft4328 Rockbrook Farms Ln, Georgetown, TX 78628ActiveMLS ID #1585919, Corky Barho, Avatar Properties. Unlock MLS
- $599,0003 bd2 ba2.6k sqft114 Palo Blanco Creek Ln, Georgetown, TX 78633ActiveMLS ID #5246321, Robin Patino, Cashmere Realty Group. Unlock MLS
- $525,0004 bd3 ba2.8k sqft1309 Daylily Loop, Georgetown, TX 78626ActiveMLS ID #4053477, Jeff Sparacio, Deal Smith Realty LLC. Unlock MLS
- $649,9004 bd3 ba3.8k sqft2516 Portici Pass, Round Rock, TX 78665ActiveMLS ID #5180080, Tanya Kerr, KWLS - T. Kerr Property Group. Unlock MLS
- $624,9005 bd4 ba3.3k sqft20101 Chayton Cir, Pflugerville, TX 78660ActiveMLS ID #9118539, April Sorensen, LPT Realty, LLC. Unlock MLS
- $625,0004 bd4 ba3.3k sqft1108 Ritter Dr, Cedar Park, TX 78613ActiveMLS ID #8705150, Angie Moore, Century 21 Stribling Properties. Unlock MLS
- $625,0004 bd4 ba3.1k sqft1143 Huntington Trl, Round Rock, TX 78664ActiveMLS ID #1151749, Julie Burton, Willow Real Estate, LLC. Unlock MLS
- $399,9994 bd3 ba2.6k sqft113 Cipressi Cv, Georgetown, TX 78628ActiveMLS ID #2709052, Brecken Watterson, Cornerstone Partners Realty. Unlock MLS
- $599,0005 bd4 ba3.5k sqft2941 Magellan Way, Round Rock, TX 78665ActiveMLS ID #7619726, Kashif Ghazali, Central Metro Realty. Unlock MLS
