Discover unparalleled living in this magnificent 4-bedroom, 2.5-bathroom residence, boasting 2,519 square feet of meticulously designed space in Georgetown, TX. The welcoming facade, a charming blend of stone and siding, offers excellent curb appeal with a covered porch, an attached garage, and a spacious driveway. Step inside to an elegant entryway featuring rich wood flooring, leading to a grand staircase with a striking wrought-iron railing ascending to the upper level, which encompasses three additional bedrooms and a dedicated media room. The open-concept living space seamlessly unites a gourmet kitchen, dining area, and a warm hearth, ideal for entertaining. The kitchen is a culinary delight, showcasing dark wood cabinetry, granite countertops, a central island with breakfast bar seating, and modern stainless steel appliances. The expansive living area features gleaming wood floors, high ceilings, and a stone fireplace, creating an inviting ambiance for relaxation. A versatile home office provides ample space for productivity. The tranquil primary bedroom offers high ceilings, and abundant natural light, forming a peaceful retreat. The luxurious primary bath features a spacious walk-in shower, a deep soaking tub, double vanity with ample granite counter space, and elegant tile flooring. Additional bedrooms are comfortable and well-lit. With smart voice controlled color changing lights and fans. Enjoy ultimate outdoor relaxation on the inviting covered patio, complete with an overhead fan. The spacious grassy private yard extends from an elevated deck, providing ample space for outdoor activities. A private 10 person spa on the patio offers a secluded oasis for unwinding. This property also features a 17.415 kW Tesla solar array, three Tesla Powerwalls with 40.5 kW of battery capacity, two 60-amp Tesla Wall Connectors, and an additional 50-amp outlet. Residents of this community enjoy access to a park with a playground, picnic tables, and verdant green spaces.
Active
Price cut: $26K (9/15)
$499,000
324 Santa Maria St, Georgetown, TX 78628
4beds
2,519sqft
Single Family Residence
Built in 2016
6,290 Square Feet Lot
$-- Zestimate®
$198/sqft
$66/mo HOA
What's special
Stone fireplaceAttached garageVersatile home officeGleaming wood floorsHigh ceilingsElegant entrywaySpacious grassy private yard
- 61 days
- 144
- 12
Zillow last checked:
Listing updated:
Listed by:
Travis Hensley (409) 466-4922,
Pure Realty (512) 337-0400
Source: Unlock MLS,MLS#: 1149617
Facts & features
Interior
Bedrooms & bathrooms
- Bedrooms: 4
- Bathrooms: 3
- Full bathrooms: 2
- 1/2 bathrooms: 1
- Main level bedrooms: 1
Heating
- Central, ENERGY STAR Qualified Equipment, Fireplace(s), Heat Pump, Propane
Cooling
- Ceiling Fan(s), Central Air, Electric, ENERGY STAR Qualified Equipment, Exhaust Fan, Heat Pump, Zoned
Appliances
- Included: Built-In Electric Oven, Built-In Oven(s), Dishwasher, Disposal, Freezer, Gas Cooktop, Microwave, Plumbed For Ice Maker, Propane Cooktop, Free-Standing Refrigerator, Stainless Steel Appliance(s), Washer/Dryer Stacked, Gas Water Heater, WaterSoftener, Water Softener Owned
Features
- Bidet, Ceiling Fan(s), High Ceilings, Granite Counters, French Doors, Interior Steps, Kitchen Island, Multiple Dining Areas, Multiple Living Areas, Pantry, Primary Bedroom on Main, Recessed Lighting, Smart Home, Study/Home Office, Walk-In Closet(s)
- Flooring: Carpet, Tile, Wood
- Windows: Blinds, Drapes, Solar Screens, Window Treatments
- Number of fireplaces: 1
- Fireplace features: Gas Log, Gas Starter, Living Room, Propane
Interior area
- Total interior livable area: 2,519 sqft
Property
Parking
- Total spaces: 2
- Parking features: Attached, Garage Door Opener
- Attached garage spaces: 2
Accessibility
- Accessibility features: None
Features
- Levels: Two
- Stories: 2
- Patio & porch: Covered, Front Porch, Rear Porch
- Exterior features: Electric Car Plug-in, Exterior Steps, Gas Grill, Gutters Full, Private Yard, RV Hookup
- Pool features: None
- Spa features: Hot Tub
- Fencing: Fenced, Privacy, Wood
- Has view: Yes
- View description: Hill Country, Park/Greenbelt
- Waterfront features: None
Lot
- Size: 6,290 Square Feet
- Dimensions: 50 x 125
- Features: Curbs, Interior Lot, Sprinkler - Automatic, Sprinkler - In-ground, Trees-Small (Under 20 Ft)
Details
- Additional structures: None
- Parcel number: 15421505AY0003
- Special conditions: Standard
Construction
Type & style
- Home type: SingleFamily
- Property subtype: Single Family Residence
Materials
- Foundation: Slab
- Roof: Composition
Condition
- Resale
- New construction: No
- Year built: 2016
Details
- Builder name: Centerra
Utilities & green energy
- Sewer: Public Sewer
- Water: Public
- Utilities for property: Internet-Cable, Propane, Underground Utilities
Community & HOA
Community
- Features: BBQ Pit/Grill, Clubhouse, Cluster Mailbox, Common Grounds, Curbs, Fitness Center, Picnic Area, Planned Social Activities, Playground, Pool, Sidewalks, Sport Court(s)/Facility
- Subdivision: Rancho Sienna
HOA
- Has HOA: Yes
- Services included: Common Area Maintenance
- HOA fee: $66 monthly
- HOA name: Rancho Sienna
Location
- Region: Georgetown
Financial & listing details
- Price per square foot: $198/sqft
- Tax assessed value: $474,065
- Annual tax amount: $11,744
- Date on market: 7/30/2026
- Listing terms: Cash,Conventional,FHA,VA Loan
Estimated market value
Not available
Estimated sales range
Not available
Not available
Price history
| Date | Event | Price |
|---|---|---|
| 9/15/2026 | Price change | $499,000-5%$198/sqft |
Source:  Unlock MLS #1149617 Report a problem Unlock MLS #1149617 Report a problem | ||
| 8/20/2026 | Price change | $525,000-2.8%$208/sqft |
Source: Unlock MLS #1149617 Report a problem | ||
| 7/30/2026 | Listed for sale | $540,000+52.1%$214/sqft |
Source: Unlock MLS #1149617 Report a problem | ||
| 7/22/2020 | Sold | -- |
Source: Realty Austin solds #4372992_78628 Report a problem | ||
| 6/16/2020 | Pending sale | $355,000$141/sqft |
Source: Pure Realty #4372992 Report a problem | ||
| 6/11/2020 | Listed for sale | $355,000+1.4%$141/sqft |
Source: Pure Realty #4372992 Report a problem | ||
| 3/7/2016 | Sold | -- |
Source: Agent Provided Report a problem | ||
| 2/9/2016 | Pending sale | $350,100$139/sqft |
Source: Austin Real Estate Experts #1458468 Report a problem | ||
| 9/15/2015 | Price change | $350,100+1.1%$139/sqft |
Source: Austin Real Estate Experts #1458468 Report a problem | ||
| 9/9/2015 | Listed for sale | $346,156$137/sqft |
Source: Austin Real Estate Experts #1458468 Report a problem | ||
| 7/24/2015 | Sold | -- |
Source: Agent Provided Report a problem | ||
Public tax history
| Year | Property taxes | Tax assessment |
|---|---|---|
| 2025 | $9,823 -6.9% | $474,065 -2.5% |
| 2024 | $10,552 +15.2% | $486,043 +9.8% |
| 2023 | $9,160 -5.5% | $442,726 +10% |
| 2022 | $9,695 +0.5% | $402,478 +10% |
| 2021 | $9,647 +4.6% | $365,889 +9.7% |
| 2020 | $9,224 -6.1% | $333,407 -2.3% |
| 2019 | $9,822 +28.2% | $341,404 +1.6% |
| 2018 | $7,659 | $335,930 +41.4% |
| 2017 | $7,659 +0.3% | $237,609 +0.5% |
| 2016 | $7,636 | $236,337 +522.6% |
| 2015 | -- | $37,962 |
Find assessor info on the county website
Monthly payment
Est. payment
Payment breakdown
Explore the cost of this home by adjusting the details. Changes won't be saved.Climate risks
Neighborhood: 78628
Nearby schools
Schools provided by the listing agent
- Elementary: Rancho Sienna
- Middle: Santa Rita Middle
- High: Legacy Ranch
- District: Liberty Hill ISD
Source: Unlock MLS. This data may not be complete. We recommend contacting the local school district to confirm school assignments for this home.
- $431,1004 bd3 ba2.5k sqft320 Santa Maria St, Georgetown, TX 78628Off Market
- $416,4004 bd3 ba2.4k sqft328 Santa Maria St, Georgetown, TX 78628Off Market

- $466,000-- bd2 ba2.7k sqft316 Santa Maria St, Georgetown, TX 78628Off Market
- $454,9003 bd2 ba2.1k sqft332 Santa Maria St, Georgetown, TX 78628Off Market
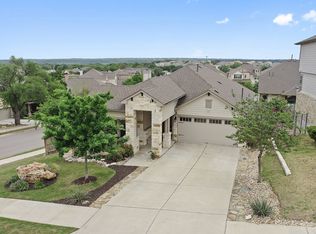
Similar homes
- $535,0004 bd4 ba2.5k sqft105 Fatorria Cv, Georgetown, TX 78628Active

 MLS ID #4176812, Shelley Clawson, Mallach and Company. Unlock MLS
 - $475,0004 bd4 ba2.4k sqft161 Palio Pl, Georgetown, TX 78628Active
 MLS ID #7226028, Christopher Perkins, CB&A, Realtors. Unlock MLS
 - $459,9904 bd3 ba2.5k sqft808 Bonnet Blvd, Georgetown, TX 78628Active
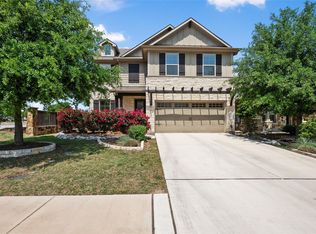 MLS ID #5603964, Connie Hentosh, Connie Hentosh, Broker. Unlock MLS
 - $415,0004 bd3 ba2.5k sqft223 Volterra Cv, Georgetown, TX 78628Active
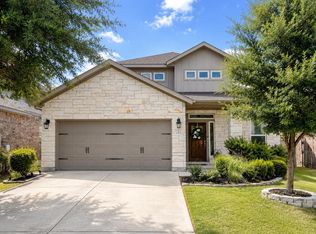 MLS ID #2964739, Michelle Gomez, Magnolia Realty Round Rock. Unlock MLS
 - $499,9954 bd3 ba2.8k sqft2012 La Gabriella Ln, Leander, TX 78641ActiveMLS ID #4153516, Nischal Desai, Desai Real Estate, LLC. Unlock MLS
- $540,0004 bd4 ba2.8k sqft320 Old Trinity Way, Georgetown, TX 78628ActiveMLS ID #5877773, Allison Pappas, Mungia Real Estate. Unlock MLS
- $424,9004 bd2 ba2k sqft4328 Rockbrook Farms Ln, Georgetown, TX 78628ActiveMLS ID #1585919, Corky Barho, Avatar Properties. Unlock MLS
- $638,0004 bd4 ba3.2k sqft152 Florenz Ln, Georgetown, TX 78628ActiveMLS ID #7881423, Mary Merrell, Keller Williams Realty. Unlock MLS
- $459,0005 bd3 ba2.7k sqft33 Bent Trail Ln, Georgetown, TX 78628ActiveMLS ID #6198219, Marcie Cantrelle, eXp Realty, LLC. Unlock MLS
- $410,0004 bd3 ba2.6k sqft104 Kavanaugh St, Georgetown, TX 78628ActiveMLS ID #6293797, Cassie Clemons, Christies Intl Real Estate Lone Star. Unlock MLS
- $409,9994 bd3 ba2.8k sqft361 Bright Star Ln, Georgetown, TX 78628ActiveMLS ID #1774917, Annette Villasenor, Pure Realty. Unlock MLS
- $549,9004 bd3 ba2.8k sqft142 Rapid Springs Cv, Georgetown, TX 78628ActiveMLS ID #4675854, Danielle Babin, Keller Williams Realty Lone St. Unlock MLS
- $560,0004 bd4 ba2.7k sqft2208 Bonavista Way, Leander, TX 78641ActiveMLS ID #7911467, LJ John, Hart of Texas. Unlock MLS
- $349,8994 bd3 ba2k sqft105 Merrick Rd, Georgetown, TX 78628ActiveMLS ID #1657000, Brecken Watterson, Cornerstone Partners Realty. Unlock MLS
- $495,0004 bd3 ba2.2k sqft4376 Hannover Way, Round Rock, TX 78681ActiveMLS ID #7522559, Sam Lee, DLX Realty, LLC. Unlock MLS
- $315,0003 bd2 ba1.4k sqft700 Affazia Ln #C, Georgetown, TX 78628ActiveMLS ID #8569115, Sharon Rose Eaton, Compass RE Texas, LLC. Unlock MLS
- $520,0004 bd2 ba2.3k sqft1721 Erie Dr, Leander, TX 78641ActiveMLS ID #4388969, Jason Dishongh, Compass RE Texas, LLC. Unlock MLS
- $449,0004 bd4 ba2.5k sqft206 Orchard Park Dr, Liberty Hill, TX 78642ActiveMLS ID #3686664, Kathryn Duke, GEC Real Estate. Unlock MLS
- $474,9004 bd3 ba2.6k sqft1814 Paseo Verde Dr, Leander, TX 78641ActiveMLS ID #1526565, Marcus Leigh, Pure Realty. Unlock MLS
- $525,0004 bd4 ba2.9k sqft2610 Raindance, Leander, TX 78641ActiveMLS ID #5354899, Marriah Oshana, Pure Realty. Unlock MLS
