Modern Farmhouse Home in Hidden Springs — Privacy is a Luxury
Set on a quiet 2-acre lot in Salado’s Hidden Springs neighborhood, this Randy Taylor modern farmhouse offers the rare balance buyers want most: privacy, space, thoughtful construction, and easy access to everyday conveniences. Located about 30 minutes from Stillhouse Lake, the home delivers a peaceful Hill Country setting with room to grow, relax, and enjoy the outdoors.
Inside, the open floor plan is designed for comfortable living and effortless entertaining. The great room and primary suite feature 16-foot beamed ceilings, while wood-look tile flooring, large windows, and abundant natural light create a warm, inviting feel throughout the main level. The kitchen includes quartz countertops, stainless-steel appliances, gas cooking, and a seamless connection to the dining and living areas.
The main-level primary suite includes a spacious bathroom and walk-in closet, and three additional main-floor bedrooms provide flexibility for guests, work-from-home space, or hobbies. Upstairs, a multipurpose room may serve as a fifth bedroom, while the large floored attic offers substantial storage with full-door access.
The property adds meaningful long-term value with a 12x20 spray-foam-insulated well house/outbuilding, a 1,000-gallon holding tank, water softener, and filtration systems—plus NO WATER BILL. Both refrigerators convey, the roof was replaced in April 2022, and the septic was cleaned in November 2024. There is also room for future additions such as an outbuilding, pool, or extra storage for outdoor equipment.
Hidden Springs residents enjoy access to a neighborhood park with a pavilion, tennis/pickleball court, and picnic area along Salado Creek. Private showings are available by appointment. Realtor-owned.
Active
Price cut: $10K (7/8)
$885,500
1250 E Creekview Dr, Salado, TX 76571
5beds
3,076sqft
Single Family Residence
Built in 2021
2.01 Acres Lot
$869,600 Zestimate®
$288/sqft
$17/mo HOA
What's special
Open floor planGas cookingStainless-steel appliancesPeaceful hill country settingAbundant natural lightWood-look tile flooringLarge windows
- 257 days |
- 807 |
- 34 |
Zillow last checked:
Listing updated:
Listed by:
Kelli Malace 512-328-3939,
Engel & Volkers Austin
Source: Central Texas MLS,MLS#: 599082 Originating MLS: Temple Belton Board of REALTORS
Originating MLS: Temple Belton Board of REALTORSFacts & features
Interior
Bedrooms & bathrooms
- Bedrooms: 5
- Bathrooms: 4
- Full bathrooms: 3
- 1/2 bathrooms: 1
Primary bedroom
- Level: Lower
- Dimensions: 14 x 16'8
Bedroom 2
- Level: Lower
- Dimensions: 12'9 x 14'11
Bedroom 3
- Level: Lower
- Dimensions: 11'11 x 11'
Bedroom 4
- Level: Lower
- Dimensions: 14'4 x 12'2
Bonus room
- Level: Upper
- Dimensions: 12'6 x 16'6
Dining room
- Level: Lower
- Dimensions: 14'8 x 12'1
Great room
- Level: Lower
- Dimensions: 22'10 x 20'5
Heating
- Has Heating (Unspecified Type)
Cooling
- 1 Unit
Appliances
- Included: Convection Oven, Dishwasher, Gas Cooktop, Disposal, Gas Water Heater, Oven, Range Hood, Tankless Water Heater, Vented Exhaust Fan, Some Gas Appliances, Built-In Oven, Cooktop, Microwave
- Laundry: Washer Hookup, Electric Dryer Hookup, Laundry in Utility Room, Lower Level, Laundry Room, Laundry Tub, Sink
Features
- Attic, Beamed Ceilings, Ceiling Fan(s), Dining Area, Separate/Formal Dining Room, Double Vanity, Entrance Foyer, Garden Tub/Roman Tub, High Ceilings, Home Office, Primary Downstairs, Main Level Primary, Open Floorplan, Stone Counters, Recessed Lighting, Storage, Separate Shower, Walk-In Closet(s), Breakfast Bar, Breakfast Area, Eat-in Kitchen
- Flooring: Carpet, Ceramic Tile, Tile
- Attic: Floored,Partially Floored
- Number of fireplaces: 1
- Fireplace features: Family Room, Gas, Gas Log, Gas Starter, Great Room, Raised Hearth, Stone, Wood Burning
Interior area
- Total interior livable area: 3,076 sqft
Video & virtual tour
Property
Parking
- Total spaces: 2
- Parking features: Attached, Garage, Garage Door Opener, Oversized, Garage Faces Side
- Attached garage spaces: 2
Features
- Levels: Two
- Stories: 1
- Patio & porch: Covered, Patio, Porch
- Exterior features: Covered Patio, Porch, Private Yard, Rain Gutters, Security Lighting, Storage, Fire Pit, Lighting, Propane Tank - Leased
- Pool features: None
- Fencing: Back Yard,Gate
- Has view: Yes
- View description: Creek/Stream, Seasonal View
- Has water view: Yes
- Water view: Creek/Stream
- Body of water: Creek-Seasonal,Creek/Stream
Lot
- Size: 2.01 Acres
- Dimensions: 170' x 495' x 175 x 537
- Topography: Sloping
- Residential vegetation: Partially Wooded
Details
- Additional structures: Storage
- Parcel number: 240705
Construction
Type & style
- Home type: SingleFamily
- Architectural style: Craftsman,Contemporary/Modern,Hill Country,Other,Ranch,See Remarks,Traditional
- Property subtype: Single Family Residence
Materials
- Board & Batten Siding, Masonry, Stone Veneer, Spray Foam Insulation
- Foundation: Slab
- Roof: Composition,Shingle
Condition
- Resale
- Year built: 2021
Details
- Builder name: Randy Taylor
Utilities & green energy
- Sewer: Aerobic Septic
- Water: Not Connected (at lot), Private, See Remarks, Well
- Utilities for property: Electricity Available, Fiber Optic Available, Natural Gas Available, High Speed Internet Available, Propane, Trash Collection Public, Underground Utilities, Water Available
Community & HOA
Community
- Features: Park, Sport Court(s), Tennis Court(s)
- Security: Security Lights
- Subdivision: Hidden Spgs Sec One
HOA
- Has HOA: Yes
- HOA fee: $204 annually
- HOA name: Hidden Springs POA
Location
- Region: Salado
Financial & listing details
- Price per square foot: $288/sqft
- Tax assessed value: $779,564
- Annual tax amount: $10,693
- Date on market: 12/3/2025
- Cumulative days on market: 258 days
- Listing agreement: Exclusive Right To Sell
- Listing terms: Cash,Conventional,FHA,Texas Vet,USDA Loan,VA Loan
- Electric utility on property: Yes
- Road surface type: Asphalt, Concrete
Estimated market value
$869,600
$826,000 - $913,000
$4,320/mo
Price history
| Date | Event | Price |
|---|---|---|
| 7/8/2026 | Price change | $885,500-1.1%$288/sqft |
Source:  Unlock MLS #8707084 Report a problem Unlock MLS #8707084 Report a problem | ||
| 5/7/2026 | Price change | $895,500-1.6%$291/sqft |
Source:  Central Texas MLS #599082 Report a problem Central Texas MLS #599082 Report a problem | ||
| 1/24/2026 | Price change | $910,000-1.6%$296/sqft |
Source: Unlock MLS #8707084 Report a problem | ||
| 11/22/2025 | Listed for sale | $925,000$301/sqft |
Source: Unlock MLS #8707084 Report a problem | ||
Public tax history
| Year | Property taxes | Tax assessment |
|---|---|---|
| 2025 | $10,693 -7.6% | $779,564 -1.4% |
| 2024 | $11,576 -3.3% | $790,576 -5.3% |
| 2023 | $11,976 -8% | $835,080 +10% |
| 2022 | $13,021 | $759,164 +68.4% |
| 2021 | -- | $450,916 +875.4% |
| 2020 | $834 -6.3% | $46,230 |
| 2019 | $889 +46.4% | $46,230 +27.8% |
| 2018 | $607 +12.5% | $36,180 +12.5% |
| 2017 | $540 | $32,160 |
| 2016 | $540 -3.9% | $32,160 |
| 2015 | $562 | $32,160 |
| 2014 | $562 | $32,160 -5.9% |
| 2013 | -- | $34,170 -32% |
| 2012 | -- | $50,250 |
| 2011 | -- | $50,250 |
| 2010 | -- | $50,250 |
| 2009 | -- | $50,250 |
| 2008 | -- | $50,250 |
| 2007 | -- | $50,250 |
| 2006 | -- | $50,250 |
Find assessor info on the county website
Monthly payment
Est. payment
Payment breakdown
Explore the cost of this home by adjusting the details. Changes won't be saved.Climate risks
Neighborhood: 76571
Nearby schools
GreatSchools rating
- 8/10Thomas Arnold Elementary SchoolGrades: PK-5Distance: 3.6 mi
- 8/10Salado Middle SchoolGrades: 6-8Distance: 3.8 mi
- 8/10Salado High SchoolGrades: 9-12Distance: 4.2 mi
Schools provided by the listing agent
- District: Salado ISD
Source: Central Texas MLS. This data may not be complete. We recommend contacting the local school district to confirm school assignments for this home.
- $107,049-- bd-- ba-- sqft1234 E Creekview Dr, Salado, TX 76571Off Market
- $138,009-- bd-- ba-- sqft1218 E Creekview Dr, Salado, TX 76571Off Market
- $--2.87 acres0 Creekview Dr, Salado, TX 76571Off Market

- $589,0002 bd3 ba2.4k sqft1241 E Creekview Dr, Salado, TX 76571Off Market

- $602,400-- bd-- ba2.2k sqft1261 E Creekview Dr, Salado, TX 76571Off Market
- $971,9005 bd4 ba3.1k sqft1202 E Creekview Dr, Salado, TX 76571Off Market
- $741,6003 bd2 ba3.4k sqft1221 E Creekview Dr, Salado, TX 76571Off Market
- $--3 bd2 ba2k sqft1281 E Creekview Dr, Salado, TX 76571Sold
A local agent can set up tours, give advice and negotiate with sellers.
A local lender can help you make sure your offer is ready when you are.
Similar homes
- $899,0004 bd4 ba3.4k sqft407 Creekside Dr, Salado, TX 76571Active

 MLS ID #617370, Mandi Weller, Magnolia Realty. Central Texas MLS
 - $925,0004 bd5 ba3.4k sqft8451 Spring Creek Loop, Salado, TX 76571Active
 MLS ID #621612, Savannah Hennig, Century 21 Bill Bartlett. Central Texas MLS
 - $899,9005 bd4 ba3.4k sqft12018 Callie Christina Ct, Salado, TX 76571Active
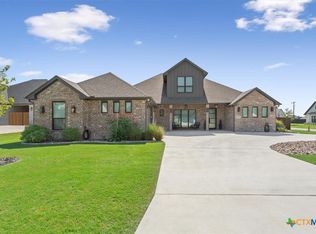 MLS ID #610908, Jason Hancock, Vista Real Estate Group-Compass RE Texas, LLC. Central Texas MLS
 - $849,9004 bd3 ba1.9k sqft15646 Fm 2843, Salado, TX 76571Active
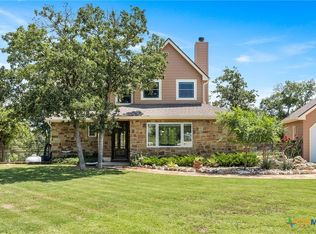 MLS ID #606886, Ryan Hodge, First Texas Brokerage Company. Central Texas MLS
 - $824,9004 bd3 ba2.9k sqft2035 T H Jones Mill Way, Salado, TX 76571ActiveMLS ID #614831, Dave Covington, Covington Real Estate, Inc.. Central Texas MLS
- $799,0003 bd2 ba2k sqft9859 Hodge Canyon Dr, Salado, TX 76571ActiveMLS ID #613392, Faith Mullins, Nancy Best Realty. Central Texas MLS
- $675,0003 bd3 ba2.5k sqft1235 Ambrose Dr, Salado, TX 76571ActiveMLS ID #621854, Bettina Stewart, Magnolia Realty. Central Texas MLS
- $640,0004 bd2 ba3k sqft7511 N Lakeview Dr, Salado, TX 76571ActiveMLS ID #607140, Belinda L. Payne, Amazing Realty LLC. Central Texas MLS
- $995,0004 bd4 ba3.5k sqft3415 Chisholm Trl, Salado, TX 76571ActiveMLS ID #601774, Lauren Douglas, Kolibri Realty, LLC. Central Texas MLS
- $1,149,0004 bd4 ba3.2k sqft3041 Rolling Meadow Dr, Salado, TX 76571ActiveMLS ID #621172, Savannah Hennig, Century 21 Bill Bartlett. Central Texas MLS
- $654,9994 bd3 ba3.2k sqft1006 Deer Xing, Salado, TX 76571ActiveMLS ID #610474, Ryan Hodge, First Texas Brokerage Company. Central Texas MLS
- $765,0004 bd4 ba2.8k sqft979 Inka Rd, Salado, TX 76571ActiveMLS ID #612448, Marlene Mundell, Realty Texas LLC. Central Texas MLS
- $783,7504 bd3 ba2.7k sqft1602 Hunt Dr, Salado, TX 76571ActiveMLS ID #618413, Nancy E. Best, Nancy Best Realty. Central Texas MLS
- $575,0004 bd2 ba2.4k sqft9128 Green Tree Dr, Salado, TX 76571ActiveMLS ID #621272, Abigail O'Brien, Magnolia Realty Temple Belton. Central Texas MLS
- $890,0005 bd4 ba3.2k sqft262 Glenview Cir, Belton, TX 76513ActiveMLS ID #612440, Hannah Tatum, Spradley Properties. Central Texas MLS
- $549,0003 bd2 ba2.5k sqft1208 Salado Oaks Dr, Salado, TX 76571ActiveMLS ID #614985, Jimmy Ashby, Ashby Real Estate Group. Central Texas MLS
- $810,0004 bd3 ba2.6k sqft349 Arrowhead Point Rd, Belton, TX 76513ActiveMLS ID #621895, Ara McGregor, Native Real Estate. Central Texas MLS
- $1,200,0003 bd5 ba3.3k sqft8841 Brewer Ln, Salado, TX 76571ActiveMLS ID #610259, Elton Fattig, Vista Real Estate Group-Compass RE Texas, LLC. Central Texas MLS
- $835,0004 bd2 ba2.6k sqft3340 Briggs Rd, Killeen, TX 76549ActiveMLS ID #614689, James Banks, Shipley Ranches LLC. Central Texas MLS
- $839,0004 bd3 ba2.2k sqft3441 Fm 439, Belton, TX 76513ActiveMLS ID #614264, Brian M. Valenta, Longhorn Realty, LLC. Central Texas MLS
