Welcome to 12018 Callie Christina Ct, a beautifully maintained home nestled in the peaceful countryside of Salado. This property offers a well-designed layout with spacious living areas, abundant natural light, and a seamless flow that makes both everyday living and entertaining feel effortless. The kitchen serves as the heart of the home, featuring ample counter space, modern appliances, and an open connection to the main living area. The primary suite provides a private retreat with a generously sized bedroom and a well-appointed bathroom, while additional bedrooms offer flexibility for guests, a home office, or growing households. Step outside to enjoy a large yard with room to relax, entertain, or simply take in the quiet surroundings.
Beyond the home itself, the lifestyle here is what truly stands out. Located just minutes from the heart of Salado, you’ll enjoy the charm of a small-town community known for its local boutiques, art galleries, and inviting dining scene. Whether it’s a casual weekend stroll through town or attending one of Salado’s many seasonal events, there’s always something that brings the community together.
The neighborhood offers a rare combination of space, privacy, and tranquility, giving you that true Hill Country feel without sacrificing convenience. With easy access to I-35, you’re just a short drive from Temple and Belton, making commuting simple while still allowing you to come home to a quieter, more relaxed pace of life.
If you’re looking for a home that offers comfort, space, and a lifestyle centered around charm and community, 12018 Callie Christina Ct is a must-see.
Active
$899,900
12018 Callie Christina Ct, Salado, TX 76571
5beds
3,430sqft
Single Family Residence
Built in 2022
0.61 Acres Lot
$872,100 Zestimate®
$262/sqft
$-- HOA
What's special
Modern appliancesPeaceful countryside of saladoAbundant natural lightSeamless flowWell-designed layoutAdditional bedrooms offer flexibilityQuiet surroundings
- 111 days |
- 237 |
- 5 |
Zillow last checked:
Listing updated:
Listed by:
Jason Hancock 254-654-2422,
Vista Real Estate Group-Compass RE Texas, LLC
Source: Central Texas MLS,MLS#: 610908 Originating MLS: Temple Belton Board of REALTORS
Originating MLS: Temple Belton Board of REALTORSFacts & features
Interior
Bedrooms & bathrooms
- Bedrooms: 5
- Bathrooms: 4
- Full bathrooms: 3
- 1/2 bathrooms: 1
Heating
- Central, Fireplace(s), Multiple Heating Units
Cooling
- Central Air, Electric, 2 Units
Appliances
- Included: Double Oven, Dishwasher, Gas Cooktop, Disposal, Multiple Water Heaters, Plumbed For Ice Maker, Tankless Water Heater, Microwave
- Laundry: Washer Hookup, Electric Dryer Hookup, Laundry in Utility Room, Laundry Room
Features
- Attic, Built-in Features, Ceiling Fan(s), Cathedral Ceiling(s), Dining Area, Separate/Formal Dining Room, Double Vanity, Game Room, Garden Tub/Roman Tub, High Ceilings, Primary Downstairs, Main Level Primary, Open Floorplan, Pull Down Attic Stairs, Stone Counters, Split Bedrooms, Separate Shower, Tub Shower, Vaulted Ceiling(s), Walk-In Closet(s), Custom Cabinets
- Flooring: Tile, Vinyl
- Windows: Double Pane Windows
- Attic: Pull Down Stairs,Partially Floored
- Number of fireplaces: 1
- Fireplace features: Gas Log, Living Room, Propane
Interior area
- Total interior livable area: 3,430 sqft
Video & virtual tour
Property
Parking
- Total spaces: 2
- Parking features: Garage
- Garage spaces: 2
Features
- Levels: Two
- Stories: 2
- Patio & porch: Covered, Patio, Porch
- Exterior features: Covered Patio, Porch
- Pool features: None
- Fencing: Privacy
- Has view: Yes
- View description: None
- Body of water: None
Lot
- Size: 0.61 Acres
Details
- Parcel number: 492248
Construction
Type & style
- Home type: SingleFamily
- Architectural style: Traditional
- Property subtype: Single Family Residence
Materials
- Brick, Masonry, Spray Foam Insulation
- Foundation: Slab
- Roof: Composition,Shingle
Condition
- Resale
- Year built: 2022
Details
- Builder name: Cory Herring Homes
Utilities & green energy
- Sewer: Septic Tank
- Water: Community/Coop
- Utilities for property: Trash Collection Private
Community & HOA
Community
- Features: None
- Security: Smoke Detector(s)
- Subdivision: Callie Christina Estates
HOA
- Has HOA: No
Location
- Region: Salado
Financial & listing details
- Price per square foot: $262/sqft
- Tax assessed value: $880,130
- Date on market: 4/28/2026
- Cumulative days on market: 335 days
- Listing agreement: Exclusive Right To Sell
- Listing terms: Cash,Conventional,FHA,VA Loan
- Road surface type: Paved
Estimated market value
$872,100
$828,000 - $916,000
$4,728/mo
Price history
| Date | Event | Price |
|---|---|---|
| 4/28/2026 | Price change | $899,900+0.1%$262/sqft |
Source:  Central Texas MLS #610908 Report a problem Central Texas MLS #610908 Report a problem | ||
| 8/22/2025 | Listed for sale | $899,000$262/sqft |
Source: Central Texas MLS #590317 Report a problem | ||
Public tax history
| Year | Property taxes | Tax assessment |
|---|---|---|
| 2025 | -- | $880,130 +13.7% |
| 2024 | -- | $773,835 +42.9% |
| 2023 | $8,527 +1093.2% | $541,706 +1254.3% |
| 2022 | $715 | $40,000 -5.9% |
| 2021 | -- | $42,514 +4251300% |
| 2020 | $0 | $1 |
Find assessor info on the county website
Monthly payment
Est. payment
Payment breakdown
Explore the cost of this home by adjusting the details. Changes won't be saved.Climate risks
Neighborhood: 76571
Nearby schools
GreatSchools rating
- 8/10Thomas Arnold Elementary SchoolGrades: PK-5Distance: 2 mi
- 8/10Salado Middle SchoolGrades: 6-8Distance: 1.8 mi
- 8/10Salado High SchoolGrades: 9-12Distance: 1.6 mi
Schools provided by the listing agent
- District: Salado ISD
Source: Central Texas MLS. This data may not be complete. We recommend contacting the local school district to confirm school assignments for this home.
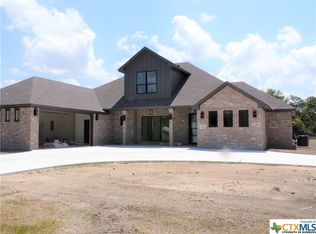
- $--4 bd4 ba3.4k sqft12018 Callie Christina, Salado, TX 76571Sold
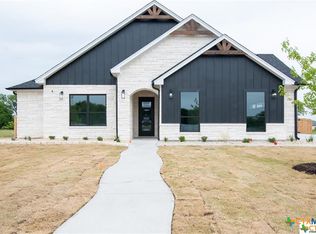
- $--4 bd3 ba2.8k sqft12024 Callie Christina Ct, Salado, TX 76571Sold
- $--3 bd3 ba2.5k sqft1485 Four Sixes Ranch Rd, Salado, TX 76571Sold
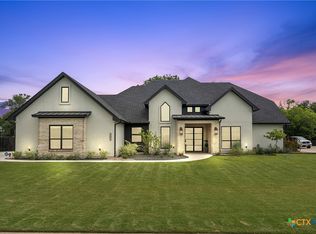
- $--4 bd3 ba3.1k sqft12001 Callie Christina Ct, Salado, TX 76571Sold
- $75,986-- bd-- ba2.7k sqft1325 Rose Ln, Temple, TX 76504Off Market
- $--4 bd4 ba3.5k sqft12007 Callie Christina Ct, Salado, TX 76571Sold
- $1,550,300-- bd-- ba4.6k sqft12032 Callie Christina Ct, Salado, TX 76571Off Market
- $672,9005 bd3 ba3.1k sqft11017 Stinnett Mill Rd, Salado, TX 76571Off Market
A local agent can set up tours, give advice and negotiate with sellers.
A local lender can help you make sure your offer is ready when you are.
Similar homes
- $824,9004 bd3 ba2.9k sqft2035 T H Jones Mill Way, Salado, TX 76571Active

 MLS ID #614831, Dave Covington, Covington Real Estate, Inc.. Central Texas MLS
 - $899,0004 bd4 ba3.4k sqft407 Creekside Dr, Salado, TX 76571Active
 MLS ID #617370, Mandi Weller, Magnolia Realty. Central Texas MLS
 - $925,0004 bd5 ba3.4k sqft8451 Spring Creek Loop, Salado, TX 76571Active
 MLS ID #621612, Savannah Hennig, Century 21 Bill Bartlett. Central Texas MLS
 - $995,0004 bd4 ba3.5k sqft3415 Chisholm Trl, Salado, TX 76571Active
 MLS ID #601774, Lauren Douglas, Kolibri Realty, LLC. Central Texas MLS
 - $885,5005 bd4 ba3k sqft1250 E Creekview Dr, Salado, TX 76571ActiveMLS ID #599082, Kelli Malace, Engel & Volkers Austin. Central Texas MLS
- $675,0003 bd3 ba2.5k sqft1235 Ambrose Dr, Salado, TX 76571ActiveMLS ID #621854, Bettina Stewart, Magnolia Realty. Central Texas MLS
- $783,7504 bd3 ba2.7k sqft1602 Hunt Dr, Salado, TX 76571ActiveMLS ID #618413, Nancy E. Best, Nancy Best Realty. Central Texas MLS
- $654,9994 bd3 ba3.2k sqft1006 Deer Xing, Salado, TX 76571ActiveMLS ID #610474, Ryan Hodge, First Texas Brokerage Company. Central Texas MLS
- $650,0004 bd4 ba3k sqft8425 Annas Spring Dr, Salado, TX 76571Active
 MLS ID #2467209, Ashley Brinkoeter, Keller Williams Realty Lone St. Unlock MLS
 - $890,0005 bd4 ba3.2k sqft262 Glenview Cir, Belton, TX 76513ActiveMLS ID #612440, Hannah Tatum, Spradley Properties. Central Texas MLS
- $575,0004 bd2 ba2.4k sqft9128 Green Tree Dr, Salado, TX 76571ActiveMLS ID #621272, Abigail O'Brien, Magnolia Realty Temple Belton. Central Texas MLS
- $765,0004 bd4 ba2.8k sqft979 Inka Rd, Salado, TX 76571ActiveMLS ID #612448, Marlene Mundell, Realty Texas LLC. Central Texas MLS
- $849,9004 bd3 ba1.9k sqft15646 Fm 2843, Salado, TX 76571ActiveMLS ID #606886, Ryan Hodge, First Texas Brokerage Company. Central Texas MLS
- $640,0004 bd2 ba3k sqft7511 N Lakeview Dr, Salado, TX 76571ActiveMLS ID #607140, Belinda L. Payne, Amazing Realty LLC. Central Texas MLS
- $810,0004 bd3 ba2.6k sqft349 Arrowhead Point Rd, Belton, TX 76513ActiveMLS ID #621895, Ara McGregor, Native Real Estate. Central Texas MLS
- $1,200,0003 bd5 ba3.3k sqft8841 Brewer Ln, Salado, TX 76571ActiveMLS ID #610259, Elton Fattig, Vista Real Estate Group-Compass RE Texas, LLC. Central Texas MLS
- $549,0003 bd2 ba2.5k sqft1208 Salado Oaks Dr, Salado, TX 76571ActiveMLS ID #614985, Jimmy Ashby, Ashby Real Estate Group. Central Texas MLS
- $630,0004 bd3 ba2.6k sqft11144 Golden Eagle Ave, Salado, TX 76571ActiveMLS ID #600549, Rick Ott, Homestead Real Estate. Central Texas MLS
- $739,0004 bd3 ba3.4k sqft2125 Balcones Pl, Belton, TX 76513ActiveMLS ID #614932, Alexandra Jackson, eXp Realty LLC. Central Texas MLS
- $564,0005 bd4 ba2.8k sqft112 Alpen Ct, Salado, TX 76571ActiveMLS ID #619839, Melanie Kirchmeier, Century 21 Bill Bartlett. Central Texas MLS
