Welcome to 11144 Golden Eagle Avenue in Salado, a beautifully crafted home by Ben Atkinson offering quality construction, thoughtful design, and timeless style. This spacious 4-bedroom, 3-bath residence spans 2,661 square feet and sits on a 1/2-acre lot with a 3-car garage in the desirable Eagle Ranch subdivision.
Designed with entertaining in mind, the open-concept layout features a large chef’s kitchen with a double-depth island, custom stained cabinetry, quartz countertops, custom wood beams, and a stunning floor-to-ceiling stone fireplace. The inviting living spaces are filled with abundant natural light, while the private primary suite offers a spacious bedroom, oversized soaking tub, double-sized walk-in shower, and custom-built closet. Three additional bedrooms provide flexibility for guests, a home office, or a growing household. Conveniently located near local dining, shopping, schools, and amenities, this home offers the perfect blend of comfort, space, functionality, and craftsmanship in the heart of Salado.
Active
$630,000
11144 Golden Eagle Ave, Salado, TX 76571
4beds
2,661sqft
:
Get pre-qualified$4,540/mo
Single Family Residence
Built in 2025
0.53 Acres Lot
$628,500 Zestimate®
$237/sqft
$46/mo HOA
What's special
Inviting living spacesAbundant natural lightCustom-built closetSpacious bedroomQuartz countertopsStunning floor-to-ceiling stone fireplaceDouble-depth island
- 232 days |
- 329 |
- 21 |
Zillow last checked:
Listing updated:
Listed by:
Rick Ott (254)238-7021,
Homestead Real Estate,
Tabitha R. Vargas 254-383-8267,
Homestead Real Estate
Source: Central Texas MLS,MLS#: 600549 Originating MLS: Fort Hood Area Association of REALTORS
Originating MLS: Fort Hood Area Association of REALTORSFacts & features
Interior
Bedrooms & bathrooms
- Bedrooms: 4
- Bathrooms: 3
- Full bathrooms: 3
Heating
- Central, Electric
Cooling
- Central Air, Electric, 1 Unit
Appliances
- Included: Dishwasher, Electric Cooktop, Disposal, Oven, Some Electric Appliances, Built-In Oven, Cooktop, Microwave
- Laundry: Inside, Laundry Room
Features
- Built-in Features, Ceiling Fan(s), Double Vanity, Game Room, Garden Tub/Roman Tub, High Ceilings, Open Floorplan, Pull Down Attic Stairs, Separate Shower, Walk-In Closet(s), Breakfast Bar, Breakfast Area, Custom Cabinets, Granite Counters, Kitchen Island, Kitchen/Dining Combo, Pantry
- Flooring: Carpet, Ceramic Tile
- Attic: Pull Down Stairs
- Has fireplace: Yes
- Fireplace features: Wood Burning
Interior area
- Total interior livable area: 2,661 sqft
Video & virtual tour
Property
Parking
- Total spaces: 3
- Parking features: Garage
- Garage spaces: 3
Features
- Levels: One
- Stories: 1
- Patio & porch: Covered, Patio
- Exterior features: Covered Patio
- Pool features: None
- Fencing: None
- Has view: Yes
- View description: None
- Body of water: None
Lot
- Size: 0.53 Acres
Details
- Parcel number: 519459
- Special conditions: Builder Owned
Construction
Type & style
- Home type: SingleFamily
- Architectural style: Traditional
- Property subtype: Single Family Residence
Materials
- Masonry
- Foundation: Slab
- Roof: Composition,Shingle
Condition
- Under Construction
- New construction: Yes
- Year built: 2025
Details
- Builder name: Ben Atkinson
Utilities & green energy
- Sewer: Public Sewer
- Water: Public
- Utilities for property: Water Available
Community & HOA
Community
- Features: None
- Subdivision: Eagle Ranch
HOA
- Has HOA: Yes
- HOA fee: $549 annually
- HOA name: Salado Eagle Ranch HOA
Location
- Region: Salado
Financial & listing details
- Price per square foot: $237/sqft
- Date on market: 12/23/2025
- Cumulative days on market: 233 days
- Listing agreement: Exclusive Right To Sell
- Listing terms: Cash,Conventional,FHA,VA Loan
- Road surface type: Asphalt
Estimated market value
$628,500
$597,000 - $660,000
$3,531/mo
Price history
| Date | Event | Price |
|---|---|---|
| 2/24/2026 | Price change | $630,000-1.6%$237/sqft |
Source:  Central Texas MLS #600549 Report a problem Central Texas MLS #600549 Report a problem | ||
| 12/24/2025 | Listed for sale | $640,000+481.8%$241/sqft |
Source: Central Texas MLS #600549 Report a problem | ||
| 9/10/2025 | Sold | -- |
Source: Central Texas MLS #578932 Report a problem | ||
| 8/4/2025 | Pending sale | $110,000$41/sqft |
Source: Central Texas MLS #578932 Report a problem | ||
| 5/6/2025 | Listed for sale | $110,000$41/sqft |
Source: Central Texas MLS #578932 Report a problem | ||
Public tax history
Tax history is unavailable.
Monthly payment
Est. payment
Payment breakdown
Explore the cost of this home by adjusting the details. Changes won't be saved.Climate risks
Neighborhood: 76571
Nearby schools
GreatSchools rating
- 8/10Thomas Arnold Elementary SchoolGrades: PK-5Distance: 1 mi
- 8/10Salado Middle SchoolGrades: 6-8Distance: 0.4 mi
- 8/10Salado High SchoolGrades: 9-12Distance: 0.6 mi
Schools provided by the listing agent
- District: Salado ISD
Source: Central Texas MLS. This data may not be complete. We recommend contacting the local school district to confirm school assignments for this home.
- $--4 bd3 ba2.4k sqft11151 Golden Eagle Ave, Salado, TX 76571Sold
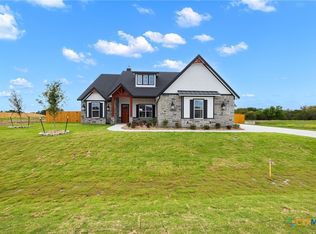
- $649,4004 bd3 ba2.6k sqft11145 Golden Eagle Ave, Salado, TX 76571Pending

- $--4 bd6 ba3k sqft11156 Golden Eagle Ave, Salado, TX 76571Sold

- $--4 bd3 ba2.5k sqft4019 Aerie St, Salado, TX 76571Sold

- $--4 bd2 ba2k sqft11132 Golden Eagle Ave, Salado, TX 76571Sold
- $--4 bd3 ba2.7k sqft4013 Aerie St, Salado, TX 76571Sold
- $--4 bd3 ba2.3k sqft11139 Golden Eagle Ave, Salado, TX 76571Sold
- $--4 bd3 ba2.4k sqft4007 Aerie St, Salado, TX 76571Sold
A local agent can set up tours, give advice and negotiate with sellers.
A local lender can help you make sure your offer is ready when you are.
Similar homes
- $625,0004 bd3 ba2.5k sqft11109 Golden Eagle Ave, Salado, TX 76571Active

 MLS ID #618840, Jennifer Raine, Juniper Real Estate. Central Texas MLS
 - $575,0004 bd2 ba2.4k sqft9128 Green Tree Dr, Salado, TX 76571Active
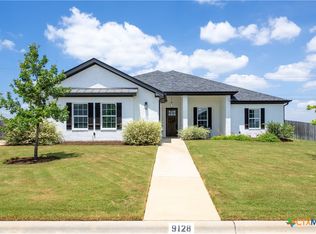 MLS ID #621272, Abigail O'Brien, Magnolia Realty Temple Belton. Central Texas MLS
 - $624,9904 bd3 ba2.3k sqft6775 Kings Mill Dr, Salado, TX 76571Active
 Central Texas MLS
 - $525,0004 bd2 ba2.1k sqft11043 Eagle Walk Blvd, Salado, TX 76571Active
 MLS ID #608462, Jennifer Raine, Juniper Real Estate. Central Texas MLS
 - $649,0004 bd3 ba2.4k sqft1708 Kellan Dr, Salado, TX 76571ActiveMLS ID #616572, Maria Jones, Magnolia Realty Temple Belton. Central Texas MLS
- $585,0005 bd4 ba3k sqft1527 Mountain Crest Cv, Salado, TX 76571ActiveMLS ID #620167, Christie Minalga, Keeping It Realty. Central Texas MLS
- $654,9994 bd3 ba3.2k sqft1006 Deer Xing, Salado, TX 76571ActiveMLS ID #610474, Ryan Hodge, First Texas Brokerage Company. Central Texas MLS
- $469,9003 bd3 ba2.2k sqft9407 Bozon Hill Dr, Salado, TX 76571ActiveMLS ID #619110, Brenda E. Burke, ERA Brokers Consolidated. Central Texas MLS
- $824,9004 bd3 ba2.9k sqft2035 T H Jones Mill Way, Salado, TX 76571ActiveMLS ID #614831, Dave Covington, Covington Real Estate, Inc.. Central Texas MLS
- $731,6045 bd3 ba3k sqft6762 Kings Mill Dr, Salado, TX 76571ActiveMLS ID #618983, Desmond Graham, The Graham Team. Central Texas MLS
- $819,0004 bd3 ba3.3k sqft6612 King Oaks Blvd, Salado, TX 76571Active
 MLS ID #9135195, Desmond Graham, The Graham Team. Unlock MLS
 - $925,0004 bd5 ba3.4k sqft8451 Spring Creek Loop, Salado, TX 76571ActiveMLS ID #621612, Savannah Hennig, Century 21 Bill Bartlett. Central Texas MLS
- $899,0004 bd4 ba3.5k sqft3008 Rolling Meadow Dr, Salado, TX 76571ActiveMLS ID #621755, Jennifer Young, M.Watkins RealEstateGroup,LLC. Central Texas MLS
- $789,0004 bd3 ba2.7k sqft1602 Hunt Dr, Salado, TX 76571ActiveMLS ID #618413, Nancy E. Best, Nancy Best Realty. Central Texas MLS
- $550,0004 bd3 ba2.6k sqft2649 Bowles Ranch Rd, Belton, TX 76513ActiveMLS ID #622167, Jean Shine, Coldwell Banker Apex, Realtors. Central Texas MLS
- $765,0004 bd4 ba2.8k sqft979 Inka Rd, Salado, TX 76571ActiveMLS ID #612448, Marlene Mundell, Realty Texas LLC. Central Texas MLS
- $399,9004 bd2 ba2.1k sqft707 Eagle Pass Dr, Salado, TX 76571ActiveMLS ID #606253, Ara McGregor, Native Real Estate. Central Texas MLS
- $659,0004 bd4 ba3.4k sqft8502 Dorset Dr, Killeen, TX 76542ActiveMLS ID #621504, Linda Carey, Starpointe Realty Central Tx. Central Texas MLS
- $615,0004 bd3 ba2.6k sqft3020 Keifer Marshall Dr, Temple, TX 76502ActiveMLS ID #616450, Jordan Hernandez, Kuper Sotheby's Int'l Realty. Central Texas MLS
- $669,0004 bd3 ba2.6k sqft5742 Watusi Dr, Belton, TX 76513ActiveMLS ID #613597, Justin Rutherford, Everyday Real Estate. Central Texas MLS
