Beautifully crafted by renowned builder Ben Atkinson, this stunning custom home at 11145 Golden Eagle Avenue in Salado, Texas offers 4 bedrooms, 2 bathrooms, and 2,671 square feet of thoughtfully designed living space. From the moment you arrive, you’ll appreciate the quality craftsmanship and attention to detail throughout, with a spacious and functional layout perfect for both everyday living and entertaining. The home features a welcoming open-concept design, generous living areas, and a well-appointed kitchen ideal for gathering, complete with a walk-in pantry for added storage and convenience. The private primary suite provides a relaxing retreat and includes a generously sized walk-in closet, while the additional bedrooms also offer spacious walk-in closets for ample storage. Nestled in the desirable Salado area, this home combines comfort, style, and custom design to deliver luxury living in a peaceful setting.
Pending
$649,400
11145 Golden Eagle Ave, Salado, TX 76571
4beds
2,671sqft
:
Get pre-qualified$4,625/mo
Single Family Residence
Built in 2026
0.55 Acres Lot
$649,200 Zestimate®
$243/sqft
$30/mo HOA
What's special
Spacious and functional layoutWelcoming open-concept designWell-appointed kitchen
- 115 days |
- 8 |
- 0 |
Zillow last checked:
Listing updated:
Listed by:
Rick Ott (254)238-7021,
Homestead Real Estate
Source: Central Texas MLS,MLS#: 611245 Originating MLS: Fort Hood Area Association of REALTORS
Originating MLS: Fort Hood Area Association of REALTORSFacts & features
Interior
Bedrooms & bathrooms
- Bedrooms: 4
- Bathrooms: 3
- Full bathrooms: 2
- 1/2 bathrooms: 1
Heating
- Central, Fireplace(s)
Cooling
- Central Air, 1 Unit
Appliances
- Included: Double Oven, Dishwasher, Electric Water Heater, Gas Cooktop, Disposal, Water Heater, Some Gas Appliances, Built-In Oven, Cooktop, Microwave
- Laundry: Washer Hookup, Electric Dryer Hookup, Inside, Laundry Room
Features
- Built-in Features, Ceiling Fan(s), Chandelier, Dining Area, Separate/Formal Dining Room, Double Vanity, Entrance Foyer, Garden Tub/Roman Tub, High Ceilings, Pull Down Attic Stairs, Split Bedrooms, Separate Shower, Walk-In Closet(s), Breakfast Bar, Breakfast Area, Custom Cabinets, Eat-in Kitchen, Granite Counters, Instant Hot Water, Kitchen Island, Kitchen/Family Room Combo
- Flooring: Carpet, Tile
- Attic: Pull Down Stairs
- Has fireplace: No
- Fireplace features: None
Interior area
- Total interior livable area: 2,671 sqft
Property
Parking
- Total spaces: 2
- Parking features: Garage
- Garage spaces: 2
Features
- Levels: One
- Stories: 1
- Patio & porch: Covered, Patio, Porch
- Exterior features: Covered Patio, Porch
- Pool features: None
- Fencing: Back Yard,Wood
- Has view: Yes
- View description: None
- Body of water: None
Lot
- Size: 0.55 Acres
Details
- Parcel number: 519391
- Special conditions: Builder Owned
Construction
Type & style
- Home type: SingleFamily
- Architectural style: Traditional
- Property subtype: Single Family Residence
Materials
- Brick Veneer, Masonry
- Foundation: Slab
- Roof: Composition,Shingle
Condition
- Under Construction
- New construction: Yes
- Year built: 2026
Details
- Builder name: Ben Atkinson
Utilities & green energy
- Sewer: Not Connected (at lot), Public Sewer
- Water: Public
Community & HOA
Community
- Features: Other, See Remarks
- Security: Fire Alarm
- Subdivision: Eagle Ranch
HOA
- Has HOA: Yes
- HOA fee: $360 annually
- HOA name: Eagle Ranch
Location
- Region: Salado
Financial & listing details
- Price per square foot: $243/sqft
- Date on market: 4/20/2026
- Cumulative days on market: 116 days
- Listing agreement: Exclusive Right To Sell
- Listing terms: Cash,Conventional,FHA,VA Loan
- Road surface type: Asphalt
Estimated market value
$649,200
$617,000 - $682,000
$3,632/mo
Price history
| Date | Event | Price |
|---|---|---|
| 4/23/2026 | Pending sale | $649,400$243/sqft |
Source:  Central Texas MLS #611245 Report a problem Central Texas MLS #611245 Report a problem | ||
| 4/20/2026 | Listed for sale | $649,400+490.4%$243/sqft |
Source: Central Texas MLS #611245 Report a problem | ||
| 9/10/2025 | Sold | -- |
Source: Central Texas MLS #578929 Report a problem | ||
| 8/4/2025 | Pending sale | $110,000$41/sqft |
Source: Central Texas MLS #578929 Report a problem | ||
| 5/6/2025 | Listed for sale | $110,000$41/sqft |
Source: Central Texas MLS #578929 Report a problem | ||
Public tax history
Tax history is unavailable.
Monthly payment
Est. payment
Payment breakdown
Explore the cost of this home by adjusting the details. Changes won't be saved.Climate risks
Neighborhood: 76571
Nearby schools
GreatSchools rating
- 8/10Thomas Arnold Elementary SchoolGrades: PK-5Distance: 1 mi
- 8/10Salado Middle SchoolGrades: 6-8Distance: 0.3 mi
- 8/10Salado High SchoolGrades: 9-12Distance: 0.6 mi
Schools provided by the listing agent
- District: Salado ISD
Source: Central Texas MLS. This data may not be complete. We recommend contacting the local school district to confirm school assignments for this home.
- $--4 bd3 ba2.4k sqft11151 Golden Eagle Ave, Salado, TX 76571Sold
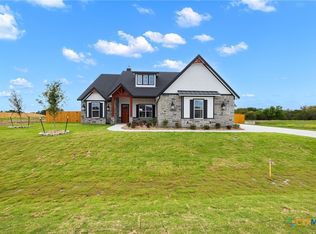
- $630,0004 bd3 ba2.6k sqft11144 Golden Eagle Ave, Salado, TX 76571New Construction

- $--4 bd3 ba2.3k sqft11139 Golden Eagle Ave, Salado, TX 76571Sold
- $--4 bd2 ba2k sqft11132 Golden Eagle Ave, Salado, TX 76571Sold

- $--4 bd6 ba3k sqft11156 Golden Eagle Ave, Salado, TX 76571Sold
- $--4 bd3 ba2.5k sqft4019 Aerie St, Salado, TX 76571Sold
- $--4 bd3 ba2.7k sqft4013 Aerie St, Salado, TX 76571Sold
- $--4 bd3 ba2.4k sqft4007 Aerie St, Salado, TX 76571Sold
A local agent can set up tours, give advice and negotiate with sellers.
A local lender can help you make sure your offer is ready when you are.
Similar homes
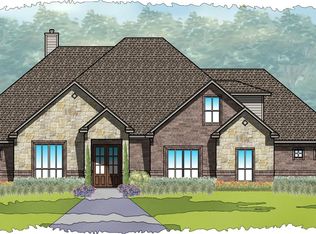
- from $544,0004 bd3 ba2.6k sqftJackson Plan, Eagle Heights, Salado, TX 76571New Construction
 Carothers Executive Homes
 - $713,5004 bd3 ba2.6k sqft1820 Dorian Dr, Salado, TX 76571Active

 MLS ID #9100387, Bret Friemel, Compass RE Texas, LLC.. Unlock MLS
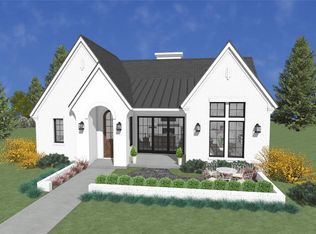
 - $689,9754 bd3 ba2.3k sqft462 Heidi Cir, Salado, TX 76571Active
 MLS ID #2000423, Josh Yates, Southerly Realty, LLC. Unlock MLS
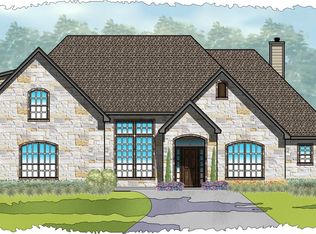
 - from $709,0004 bd4 ba2.9k sqftTruman Plan, Eagle Heights, Salado, TX 76571New Construction
 Carothers Executive Homes
 - from $479,0004 bd3 ba2.4k sqftRiviera 2450 Plan, Eagle Heights, Salado, TX 76571New ConstructionCarothers Executive Homes
- from $554,0004 bd4 ba2.8k sqftAria Plan, Eagle Heights, Salado, TX 76571New ConstructionCarothers Executive Homes
- from $479,0004 bd3 ba2.4k sqftRiviera Front Swing 2450 Plan, Eagle Heights, Salado, TX 76571New ConstructionCarothers Executive Homes
- $731,6044 bd3 ba3k sqft6762 King Mills Dr, Salado, TX 76571New ConstructionFlintrock Builders
- from $462,9904 bd3 ba2.8k sqftDakota Plan, Sanctuary, Salado, TX 76571New ConstructionCastlerock Communities
- from $459,0003 bd2 ba2.2k sqftNixon Plan, Eagle Heights, Salado, TX 76571New ConstructionCarothers Executive Homes
- from $459,0004 bd2 ba2.2k sqftNixon Plan, Eagle Heights, Salado, TX 76571New ConstructionCarothers Executive Homes
- $849,0004 bd3 ba3.3k sqft1723 Greenmark Trl, Salado, TX 76571Active
 MLS ID #599171, Savannah Hennig, Century 21 Bill Bartlett. Central Texas MLS
 - $899,0004 bd4 ba3.3k sqft1613 Hunt Dr, Salado, TX 76571ActiveMLS ID #610513, Frank Riggle, Keller Williams Advantage-Temple. Central Texas MLS
- from $419,0003 bd2 ba1.7k sqftOdessa Plan, Eagle Heights, Salado, TX 76571New ConstructionCarothers Executive Homes
- from $435,0004 bd2 ba2.1k sqftMonte Carlo Plan, Eagle Heights, Salado, TX 76571New ConstructionCarothers Executive Homes
- $457,3053 bd3 ba2.1k sqft14508 Egon St, Salado, TX 76571ActiveMLS ID #617728, Eleonora Santana, Nexthome Tropicana Realty. Central Texas MLS
- $419,9003 bd2 ba1.7k sqft1206 Rylee Ln, Salado, TX 76571ActiveMLS ID #610808, Lauren Hartshorn, Magnolia Realty Temple Belton. Central Texas MLS
- $699,9004 bd3 ba2.4k sqft6461 Feather Bnd, Temple, TX 76502ActiveMLS ID #617243, Terri Covington, Covington Real Estate, Inc.. Central Texas MLS
- $608,9004 bd3 ba2.1k sqft401 E Luna Blue Ln, Jarrell, TX 76537ActiveUnlock MLS
- $530,0004 bd3 ba2.3k sqft2054 Grey Fox Dr, Nolanville, TX 76559For Sale By Owner
